Price reduced! Just 5 minutes to Bass Lake! If you are looking for a more affordable alternative to Bass Lake yet still close by, check out this newer home in the Wishon area, just two miles from Crane Valley Dam on Bass Lake, California. Built in 2006, this 3 bedroom 3 bath 1899 sq foot home has beautiful mountain views, privacy, and year round paved access, on a nearly one third acre all usable parcel. An open floor plan allows for high country views from the main living area, and a large bonus room downstairs may be used as a separate TV room, extra sleeping area, or a game room. Parking is abundant and concrete; comfort items include a living room woodstove, central furnace, air conditioning, and a downstairs evaporative cooler. The kitchen features a deep, farmhouse style sink, lovely granite countertops, stainless steel Frigidaire refrigerator, cooktop, oven, microwave, and dishwasher. A convenient community system provides water. Take a short drive to the hustle and bustle Bass Lake affords, then return and relax to BBQ on your attached deck while enjoying cooling breezes and mountain views. This home is sold fully furnished, and awaits new owners to make it their own!
For sale
$439,000
35768 Sierra Linda Dr, Wishon, CA 93669
3beds
3baths
1,899sqft
:
Get pre-qualified$2,809/mo
Residential, Single Family Residence
Built in 2006
0.29 Acres Lot
$433,400 Zestimate®
$231/sqft
$-- HOA
What's special
Downstairs evaporative coolerCooling breezesLovely granite countertopsBeautiful mountain viewsOpen floor planYear round paved accessStainless steel frigidaire refrigerator
- 361 days |
- 297 |
- 17 |
Zillow last checked:
Listing updated:
Listed by:
Beth E. Carver DRE #01033334 559-658-1784,
Bass Lake Realty, Inc.
Source: Fresno MLS,MLS#: 635656Originating MLS: Fresno MLS
Facts & features
Interior
Bedrooms & bathrooms
- Bedrooms: 3
- Bathrooms: 3
Primary bedroom
- Area: 0
- Dimensions: 0 x 0
Bedroom 1
- Area: 0
- Dimensions: 0 x 0
Bedroom 2
- Area: 0
- Dimensions: 0 x 0
Bedroom 3
- Area: 0
- Dimensions: 0 x 0
Bedroom 4
- Area: 0
- Dimensions: 0 x 0
Bathroom
- Features: Tub/Shower, Shower, Tub
Dining room
- Features: Living Room/Area
- Area: 0
- Dimensions: 0 x 0
Family room
- Area: 0
- Dimensions: 0 x 0
Kitchen
- Features: Breakfast Bar
- Area: 0
- Dimensions: 0 x 0
Living room
- Area: 0
- Dimensions: 0 x 0
Basement
- Area: 0
Heating
- Has Heating (Unspecified Type)
Cooling
- Central Air, Evaporative Cooling
Appliances
- Included: Built In Range/Oven, Disposal, Dishwasher, Microwave, Refrigerator, Water Filter
- Laundry: Inside, Upper Level
Features
- Isolated Bedroom, Isolated Bathroom
- Flooring: Carpet, Laminate, Tile
- Windows: Double Pane Windows
- Number of fireplaces: 1
Interior area
- Total structure area: 1,899
- Total interior livable area: 1,899 sqft
Video & virtual tour
Property
Parking
- Total spaces: 3
- Parking features: Potential RV Parking
- Attached garage spaces: 3
Features
- Levels: Two
- Stories: 2
- Patio & porch: Deck
Lot
- Size: 0.29 Acres
- Features: Rural, Other, Mature Landscape
Details
- Additional structures: Shed(s)
- Parcel number: 061040010000
- Zoning: RMS
Construction
Type & style
- Home type: SingleFamily
- Property subtype: Residential, Single Family Residence
Materials
- Other
- Foundation: Concrete
- Roof: Composition
Condition
- Year built: 2006
Utilities & green energy
- Electric: On
- Sewer: Septic Tank
- Water: Public
- Utilities for property: Public Utilities, Propane
Community & HOA
Community
- Security: Security Gate
Location
- Region: Wishon
Financial & listing details
- Price per square foot: $231/sqft
- Tax assessed value: $362,962
- Date on market: 8/18/2025
- Cumulative days on market: 361 days
- Listing agreement: Exclusive Right To Sell
- Listing terms: Conventional,Cash
Estimated market value
$433,400
$412,000 - $455,000
$2,395/mo
Price history
| Date | Event | Price |
|---|---|---|
| 7/9/2026 | Price change | $439,000-2.2%$231/sqft |
Source: Fresno MLS #635656 Report a problem | ||
| 11/20/2025 | Price change | $449,000-2.4%$236/sqft |
Source: Fresno MLS #635656 Report a problem | ||
| 8/19/2025 | Listed for sale | $459,999-1.5%$242/sqft |
Source:  CRMLS #FR25186607 Report a problem CRMLS #FR25186607 Report a problem | ||
| 8/16/2025 | Listing removed | $467,000$246/sqft |
Source:  SDMLS #MD25020373 Report a problem SDMLS #MD25020373 Report a problem | ||
| 2/7/2025 | Listed for sale | $467,000+46.4%$246/sqft |
Source: Fresno MLS #624499 Report a problem | ||
| 11/2/2018 | Sold | $319,000$168/sqft |
Source: Public Record Report a problem | ||
| 10/18/2018 | Pending sale | $319,000$168/sqft |
Source: Concierge Real Estate Services #MP18154343 Report a problem | ||
| 8/10/2018 | Listed for sale | $319,000$168/sqft |
Source: Concierge Real Estate Services #MP18154343 Report a problem | ||
| 8/7/2018 | Pending sale | $319,000$168/sqft |
Source: Concierge Real Estate Services #MP18154343 Report a problem | ||
| 7/16/2018 | Price change | $319,000-3.3%$168/sqft |
Source: Concierge Real Estate Services #MP18154343 Report a problem | ||
| 7/13/2018 | Price change | $329,900-2.9%$174/sqft |
Source: Concierge Real Estate Services #MP18154343 Report a problem | ||
| 6/28/2018 | Listed for sale | $339,900+243.3%$179/sqft |
Source: Concierge Real Estate Services #MP18154343 Report a problem | ||
| 11/10/2004 | Sold | $99,000+224.6%$52/sqft |
Source: Public Record Report a problem | ||
| 10/30/2002 | Sold | $30,500+52.5%$16/sqft |
Source: Public Record Report a problem | ||
| 1/4/2000 | Sold | $20,000$11/sqft |
Source: Public Record Report a problem | ||
Public tax history
| Year | Property taxes | Tax assessment |
|---|---|---|
| 2026 | -- | $362,962 +2% |
| 2025 | $3,849 +1.6% | $355,846 +2% |
| 2024 | $3,787 +2.2% | $348,869 +2% |
| 2023 | $3,707 +1% | $342,030 +2% |
| 2022 | $3,670 +3% | $335,324 +2% |
| 2021 | $3,561 +3.2% | $328,750 +1% |
| 2020 | $3,452 +0.8% | $325,380 +2% |
| 2019 | $3,425 -2.7% | $319,000 -4.6% |
| 2018 | $3,520 +13.8% | $334,473 +15% |
| 2017 | $3,094 | $290,846 +2% |
| 2016 | $3,094 +11.8% | $285,143 +10.1% |
| 2015 | $2,767 +11.5% | $259,026 +9% |
| 2014 | $2,482 +14.3% | $237,638 +14.4% |
| 2013 | $2,172 | $207,772 +8.4% |
| 2012 | -- | $191,672 |
| 2011 | -- | $191,672 |
| 2010 | -- | $191,672 -36.9% |
| 2008 | -- | $303,958 |
Find assessor info on the county website
Monthly payment
Est. payment
Payment breakdown
Explore the cost of this home by adjusting the details. Changes won't be saved.Climate risks
Neighborhood: 93669
Getting around
0 / 100
Car-DependentNearby schools
GreatSchools rating
- 8/10North Fork Elementary SchoolGrades: K-8Distance: 3.3 mi
- 6/10Minarets High SchoolGrades: 9-12Distance: 14.7 mi
- 7/10Minarets Charter HighGrades: 9-12Distance: 14.7 mi
Schools provided by the listing agent
- Elementary: North Fork
- Middle: North Fork
- High: Minarets
Source: Fresno MLS. This data may not be complete. We recommend contacting the local school district to confirm school assignments for this home.
- $206,6002 bd1 ba420 sqft35786 Sierra Linda Dr, Wishon, CA 93669Off Market
- $277,8003 bd1 ba1k sqft35754 Sierra Linda Dr, Wishon, CA 93669Off Market
- $384,6002 bd2 ba1.3k sqft35763 Sierra Linda Dr, Wishon, CA 93669Off Market
- $171,4001 bd1 ba944 sqft35808 Sierra Linda Dr, Wishon, CA 93669Off Market
- $269,4002 bd1 ba936 sqft35763 Road 222, Wishon, CA 93669Off Market
- $349,6003 bd2 ba1.3k sqft35789 Road 222, Wishon, CA 93669Off Market
- $25,704-- bd-- ba-- sqftSierra Linda Dr, Wishon, CA 93669Off Market
- $412,9003 bd3 ba1.6k sqft35811 Road 222, Wishon, CA 93669Off Market
A local agent can set up tours, give advice and negotiate with sellers.
Similar homes
- $479,0004 bd4 ba1.7k sqft35859 Road 222, Wishon, CA 93669For Sale
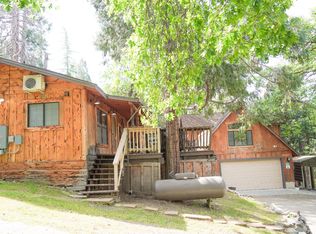 MLS ID #647900, Joyson Therampilly John. Fresno MLS
 - $399,0003 bd3 ba1.3k sqft36187 Sierra Linda Dr, Wishon, CA 93669For Sale
 MLS ID #649341, Alexandra Rae Cetti. Fresno MLS
 - $439,0003 bd2 ba1.9k sqft54481 Pinchot Dr, North Fork, CA 93643For Sale
 MLS ID #647440, Ishtar A. Otten. Fresno MLS
 - $435,0003 bd2 ba1.8k sqft32633 Road 222, North Fork, CA 93643For Sale
 MLS ID #652661, Christina M. White. Fresno MLS
 - $449,0004 bd3 ba1.9k sqft53050 Ridge Top Dr, North Fork, CA 93643For SaleMLS ID #640122, David Todd Mitchell. Fresno MLS
- $260,0002 bd2 ba1.1k sqft35934 Sierra Linda Dr, Wishon, CA 93669For SaleMLS ID #649598, Michele Stephens. Fresno MLS
- $437,5003 bd2 ba2k sqft30535 Titan Dr, Coarsegold, CA 93614For SaleMLS ID #653441, Rhonda Gilmore. Fresno MLS
- $449,0004 bd2 ba2.1k sqft60027 S Cascadel Dr, North Fork, CA 93643For SaleMLS ID #646214, Shelley M. Ballard. Fresno MLS
- $450,0003 bd2 ba2k sqft50613 Granite Butte Way, Oakhurst, CA 93644For SaleMLS ID #639307, Adam Chan. Fresno MLS
- $450,0003 bd3 ba2.3k sqft50622 Critter Creek Ln, Oakhurst, CA 93644For SaleMLS ID #636862, John Bortz. Fresno MLS
- $375,0003 bd1 ba1.5k sqft56250 Manzanita Lake Dr, North Fork, CA 93643For SaleMLS ID #645935, Gregory A. Reitz. Fresno MLS
- $578,0003 bd2 ba2k sqft56261 Manzanita Lake Dr, North Fork, CA 93643For SaleMLS ID #651296, Ann M. Lee. Fresno MLS
- $465,0003 bd3 ba2.1k sqft32540 Water Gulch Rd, Coarsegold, CA 93614For SaleMLS ID #653389, Glenn H. Riser. Fresno MLS
- $349,9995 bd3 ba1.5k sqft55062 Oak Crest Ct, Wishon, CA 93669For SaleMLS ID #648261, Jason Kerlan. Fresno MLS
- $456,0003 bd3 ba1.5k sqft52854 Balsam Dr, Oakhurst, CA 93644For SaleMLS ID #647575, Brian Dombroski. Fresno MLS
- $484,0003 bd2 ba2.1k sqft40513 Road 222, Bass Lake, CA 93604For SaleMLS ID #644769, Katelyn Montez. Fresno MLS
- $439,0003 bd2 ba1.6k sqft43263 E Sugar Pine Dr, Oakhurst, CA 93644For SaleMLS ID #649498, Katie D. Miller. Fresno MLS
- $399,9993 bd3 ba1.7k sqft39384 Road 425b, Oakhurst, CA 93644For SaleMLS ID #646670, Jennifer Casey. Fresno MLS
- $419,0003 bd3 ba1.6k sqft40596 Road 222, Bass Lake, CA 93604For SaleMLS ID #650235, George Allen. Fresno MLS
- $455,0003 bd2 ba1.9k sqft42704 Deep Forest Dr, Coarsegold, CA 93614For SaleMLS ID #648771, Rene Christenson. Fresno MLS
Local buyer's agents are ready to help
