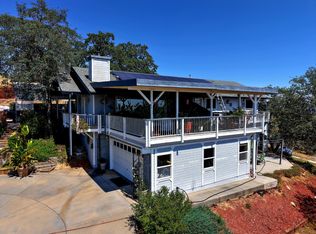
Very nice custom built 1988 home on 10.07 Acres in Coarsegold Ca. Located approximately 2.5 miles off highway 41 and Road 416 and just a couple minutes from Chukchansi Casino. Very private setting but just a short distance from many things one might need or choose to enjoy. The parcel is a beautiful setting and has many clearings to utilize and make the most of the land. The home has 3 bedrooms and 2.5 bathrooms, 2 separate living spaces, a lot of kitchen counter space and built-in cabinetry. Enjoy the separate kitchen eating area and dining room area incorporated in the front living room. The primary bedroom is spacious with large walk-in closet and an on-suite bathroom with soaking tub and separate shower. You will find 2 rooftop central heating and air conditioning units and solar water heater. There is a large amount of owned solar panels mounted on a nice steel structure making up a covered patio area at the back of the house, minimizing the true-up bill for this seller. You will enjoy the large inside laundry with wash tub and counter space as well as direct entry from the attached oversized 2 car garage including extra alcove for workspace.
Pending
$465,000
32540 Water Gulch Rd, Coarsegold, CA 93614
3beds
3baths
2,157sqft
Residential, Single Family Residence
Built in 1988
10.07 Acres Lot
$466,700 Zestimate®
$216/sqft
$-- HOA
What's special
Very private settingLarge walk-in closetSeparate kitchen eating areaBuilt-in cabinetry
- 65 days
- 18
- 0
Likely to sell faster than
Zillow last checked:
Listing updated:
Listed by:
Glenn H. Riser DRE #01718014 559-213-9002,
Universal Realty Services, Inc
Source: Fresno MLS,MLS#: 653389Originating MLS: Fresno MLS
Facts & features
Interior
Bedrooms & bathrooms
- Bedrooms: 3
- Bathrooms: 3
Primary bedroom
- Area: 0
- Dimensions: 0 x 0
Bedroom 1
- Area: 0
- Dimensions: 0 x 0
Bedroom 2
- Area: 0
- Dimensions: 0 x 0
Bedroom 3
- Area: 0
- Dimensions: 0 x 0
Bedroom 4
- Area: 0
- Dimensions: 0 x 0
Bathroom
- Features: Tub/Shower, Shower, Tub
Dining room
- Features: Living Room/Area
- Area: 0
- Dimensions: 0 x 0
Family room
- Area: 0
- Dimensions: 0 x 0
Kitchen
- Features: Eat-in Kitchen, Other
- Area: 0
- Dimensions: 0 x 0
Living room
- Area: 0
- Dimensions: 0 x 0
Basement
- Area: 0
Heating
- Has Heating (Unspecified Type)
Cooling
- Central Air
Appliances
- Included: Built In Range/Oven, Electric Appliances, Microwave
- Laundry: Inside
Features
- Built-in Features, Family Room
- Flooring: Carpet, Laminate, Tile
- Windows: Double Pane Windows
- Number of fireplaces: 1
- Fireplace features: Wood Burning
Interior area
- Total structure area: 2,157
- Total interior livable area: 2,157 sqft
Property
Parking
- Total spaces: 2
- Parking features: Garage Door Opener
- Attached garage spaces: 2
Accessibility
- Accessibility features: Hand Rails
Features
- Levels: One
- Stories: 1
- Patio & porch: Covered
Lot
- Size: 10.07 Acres
- Features: Rural
Details
- Parcel number: 054212012000
Construction
Type & style
- Home type: SingleFamily
- Property subtype: Residential, Single Family Residence
Materials
- Stucco
- Foundation: Concrete
- Roof: Composition
Condition
- Year built: 1988
Utilities & green energy
- Electric: On
- Sewer: Septic Tank
- Water: Private
- Utilities for property: Electricity Connected
Green energy
- Energy generation: Solar
Community & HOA
Location
- Region: Coarsegold
Financial & listing details
- Price per square foot: $216/sqft
- Tax assessed value: $223,534
- Date on market: 8/7/2026
- Cumulative days on market: 65 days
- Listing agreement: Exclusive Right To Sell
- Listing terms: Government,Conventional,Cash
- Electric utility on property: Yes
Estimated market value
$466,700
$443,000 - $490,000
$2,490/mo
Price history
| Date | Event | Price |
|---|---|---|
| 8/16/2026 | Pending sale | $465,000$216/sqft |
Source: Fresno MLS #653389 Report a problem | ||
| 8/7/2026 | Listed for sale | $465,000$216/sqft |
Source: Fresno MLS #653389 Report a problem | ||
Public tax history
| Year | Property taxes | Tax assessment |
|---|---|---|
| 2026 | -- | $223,534 +2% |
| 2025 | $2,164 +2% | $219,152 +2% |
| 2024 | $2,121 +0% | $214,856 +2% |
| 2023 | $2,120 +2.4% | $210,644 +2% |
| 2022 | $2,070 +2.2% | $206,515 +2% |
| 2021 | $2,026 +0.4% | $202,467 +1% |
| 2020 | $2,017 +1.9% | $200,392 +2% |
| 2019 | $1,979 +2.3% | $196,464 +2% |
| 2018 | $1,934 +1.6% | $192,613 +2% |
| 2017 | $1,903 | $188,837 +2% |
| 2016 | $1,903 +7% | $185,135 +1.5% |
| 2015 | $1,779 | $182,355 +2% |
| 2014 | $1,779 +2.1% | $178,784 +0.5% |
| 2013 | $1,742 | $177,977 +2% |
| 2012 | -- | $174,488 +2% |
| 2011 | -- | $171,067 +0.8% |
| 2010 | -- | $169,790 +1.8% |
| 2008 | -- | $166,859 +2% |
| 2007 | -- | $163,589 +2% |
| 2006 | $1,591 | $160,383 +2% |
| 2005 | -- | $157,240 +3.9% |
| 2003 | $1,610 | $151,334 +2% |
| 2002 | -- | $148,367 +2% |
| 2001 | -- | $145,459 |
Find assessor info on the county website
Monthly payment
Est. payment
Payment breakdown
Explore the cost of this home by adjusting the details. Changes won't be saved.Climate risks
Neighborhood: 93614
Nearby schools
Schools provided by the listing agent
- Elementary: Coarsegold
- Middle: Coarsegold
- High: Yosemite
Source: Fresno MLS. This data may not be complete. We recommend contacting the local school district to confirm school assignments for this home.
- $292,2003 bd1 ba1.1k sqft32406 Water Gulch Rd, Coarsegold, CA 93614Off Market
- $501,0004 bd2 ba2.3k sqft32451 Water Gulch Rd, Coarsegold, CA 93614Off Market
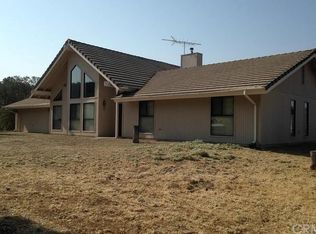
- $487,7003 bd2 ba1.7k sqft32710 Water Gulch Rd, Coarsegold, CA 93614Off Market
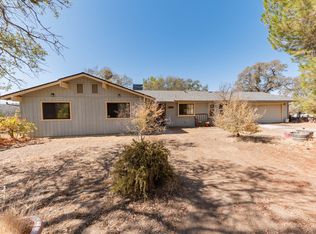
- $440,2003 bd1 ba1.6k sqft32715 Water Gulch Rd, Coarsegold, CA 93614Off Market
Similar homes
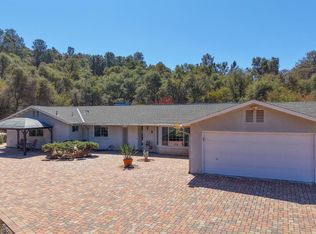
- $375,0003 bd2 ba1.5k sqft32838 Water Gulch Road, Coarsegold, CA 93614For Sale
 MLS ID #244163, Apple Corial, KW Venture. TCMLS
 - $549,9994 bd3 ba2.4k sqft44585 Spring Hill Rd, Coarsegold, CA 93614For Sale
 MLS ID #654387, Jonathan Contrestano. Fresno MLS
 - $499,9004 bd3 ba2.1k sqft46514 Longview Ln W, Coarsegold, CA 93614For Sale
 MLS ID #655382, Rick Jackson. Fresno MLS
 - $479,8003 bd3 ba2.1k sqft29657 Lilley Mountain Ln, Coarsegold, CA 93614For Sale
 MLS ID #648971, Gerald R. Brown Jr. Fresno MLS
Local buyer's agents are ready to help
