Just Listed. Welcome to your private retreat in the highly sought-after Yosemite Lakes Park community! This spacious single-story home offers the perfect blend of comfort, openness, and foothill lifestyle living. Step inside to an expansive great room with soaring vaulted ceilings, abundant natural light, and a seamless open-concept design that's perfect for entertaining or simply enjoying everyday life. The kitchen is designed to impress with generous cabinetry, tile countertops, Stainless appliances and a breakfast bar that keeps you connected to the heart of the home. Unwind in the primary suite featuring direct outdoor access and a private ensuite bath, creating your own peaceful escape. Additional bedrooms are generously sized, offering flexibility for guests, family, or a home office. Outside, the possibilities are endlesswhether you're dreaming of outdoor entertaining, extra parking for RVs and toys, or future expansion. The long private driveway and spacious lot give you the freedom to make it your own. Located in Yosemite Lakes Park, you'll enjoy a unique lifestyle with community amenities and close proximity to Yosemite National Parkmaking this an ideal full-time residence, vacation home, or investment opportunity. This is a must see!! Please Note: Some Pictures are virtually staged.
For sale
Price cut: $24.9K (5/27)
$425,000
42160 Titan Ct, Coarsegold, CA 93614
4beds
3baths
2,051sqft
:
Get pre-qualified$2,953/mo
Residential, Single Family Residence
Built in 2011
1.37 Acres Lot
$425,400 Zestimate®
$207/sqft
$175/mo HOA
What's special
Spacious lotPrivate ensuite bathBreakfast barAbundant natural lightSeamless open-concept designStainless appliancesTile countertops
- 97 days |
- 293 |
- 30 |
Zillow last checked:
Listing updated:
Listed by:
Victoria F. Munoz DRE #01725106 559-284-6000,
Rod Aluisi Real Estate
Source: Fresno MLS,MLS#: 641789Originating MLS: Fresno MLS
Facts & features
Interior
Bedrooms & bathrooms
- Bedrooms: 4
- Bathrooms: 3
Primary bedroom
- Area: 0
- Dimensions: 0 x 0
Bedroom 1
- Area: 0
- Dimensions: 0 x 0
Bedroom 2
- Area: 0
- Dimensions: 0 x 0
Bedroom 3
- Area: 0
- Dimensions: 0 x 0
Bedroom 4
- Area: 0
- Dimensions: 0 x 0
Bathroom
- Features: Tub/Shower, Shower, Tub
Dining room
- Features: Formal
- Area: 0
- Dimensions: 0 x 0
Family room
- Area: 0
- Dimensions: 0 x 0
Kitchen
- Features: Eat-in Kitchen, Breakfast Bar, Pantry
- Area: 0
- Dimensions: 0 x 0
Living room
- Area: 0
- Dimensions: 0 x 0
Basement
- Area: 0
Heating
- Has Heating (Unspecified Type)
Cooling
- Central Air
Appliances
- Included: F/S Range/Oven, Disposal, Dishwasher, Microwave
- Laundry: Inside, Utility Room
Features
- Isolated Bedroom, Isolated Bathroom
- Flooring: Carpet, Laminate
- Windows: Double Pane Windows
- Has fireplace: No
- Common walls with other units/homes: No One Below
Interior area
- Total structure area: 2,051
- Total interior livable area: 2,051 sqft
Property
Parking
- Total spaces: 2
- Parking features: Potential RV Parking
- Attached garage spaces: 2
Features
- Levels: One
- Stories: 1
- Entry location: Ground Floor
- Patio & porch: Covered
Lot
- Size: 1.37 Acres
- Features: Foothill, Cul-De-Sac, Horses Allowed, Mature Landscape
Details
- Parcel number: 092260024000
- Horses can be raised: Yes
Construction
Type & style
- Home type: SingleFamily
- Architectural style: Ranch
- Property subtype: Residential, Single Family Residence
Materials
- Wood Siding
- Foundation: Concrete
- Roof: Composition
Condition
- Year built: 2011
Utilities & green energy
- Electric: On
- Sewer: Septic Tank
- Water: Shared Well
- Utilities for property: Public Utilities, Propane
Community & HOA
Community
- Security: Security System
HOA
- Has HOA: Yes
- Amenities included: Pool, Clubhouse, Green Area, RV/Boat Storage, Tennis Court(s), Lake/Pond, Playground, Other/None
- HOA fee: $175 monthly
Location
- Region: Coarsegold
Financial & listing details
- Price per square foot: $207/sqft
- Tax assessed value: $349,077
- Annual tax amount: $3,561
- Date on market: 4/23/2026
- Cumulative days on market: 98 days
- Listing agreement: Exclusive Right To Sell
- Listing terms: Government,Conventional,Cash
Estimated market value
$425,400
$404,000 - $447,000
$2,784/mo
Price history
| Date | Event | Price |
|---|---|---|
| 5/27/2026 | Price change | $425,000-5.5%$207/sqft |
Source: Fresno MLS #641789 Report a problem | ||
| 5/8/2026 | Price change | $449,900-6.3%$219/sqft |
Source: Fresno MLS #641789 Report a problem | ||
| 4/29/2026 | Price change | $479,900-4%$234/sqft |
Source: Fresno MLS #641789 Report a problem | ||
| 4/23/2026 | Listed for sale | $499,900+785.7%$244/sqft |
Source: Fresno MLS #641789 Report a problem | ||
| 1/25/2011 | Sold | $56,442-52.2%$28/sqft |
Source: Public Record Report a problem | ||
| 4/20/2007 | Sold | $118,000+28.3%$58/sqft |
Source: Public Record Report a problem | ||
| 7/8/2005 | Sold | $92,000$45/sqft |
Source: Public Record Report a problem | ||
Public tax history
| Year | Property taxes | Tax assessment |
|---|---|---|
| 2025 | $3,561 +2% | $349,077 +2% |
| 2024 | $3,492 0% | $342,233 +2% |
| 2023 | $3,494 +2.4% | $335,523 +2% |
| 2022 | $3,413 +2.1% | $328,945 +2% |
| 2021 | $3,342 +2.6% | $322,496 +3.2% |
| 2020 | $3,259 +4.8% | $312,428 +5% |
| 2019 | $3,109 +0.3% | $297,633 |
| 2018 | $3,101 +11.5% | $297,633 +12% |
| 2017 | $2,781 | $265,744 +2% |
| 2016 | $2,781 +18% | $260,533 +5% |
| 2015 | $2,357 | $248,127 +9% |
| 2014 | $2,357 +3.9% | $227,639 +2.2% |
| 2013 | $2,268 | $222,639 +2.4% |
| 2012 | -- | $217,379 +80.6% |
| 2011 | -- | $120,379 +78.7% |
| 2010 | -- | $67,379 -44% |
| 2008 | -- | $120,360 |
Find assessor info on the county website
Monthly payment
Est. payment
Payment breakdown
Explore the cost of this home by adjusting the details. Changes won't be saved.Climate risks
Neighborhood: 93614
Nearby schools
GreatSchools rating
- 7/10Rivergold Elementary SchoolGrades: K-8Distance: 0.9 mi
- 6/10Yosemite High SchoolGrades: 9-12Distance: 12.2 mi
Schools provided by the listing agent
- Elementary: Spring Valley
- Middle: Spring Valley
- High: Minarets
Source: Fresno MLS. This data may not be complete. We recommend contacting the local school district to confirm school assignments for this home.
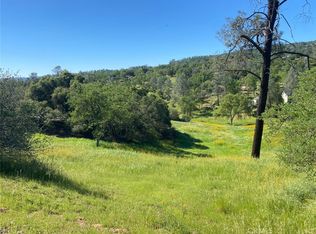
- $18,0001.12 Acres17 Titan Way LOT 289, Coarsegold, CA 93614Lot/Land
- $400,6003 bd2 ba1.8k sqft42140 Titan Ct, Coarsegold, CA 93614Off Market
- $339,4003 bd2 ba1.6k sqft30675 Holiday Dr, Coarsegold, CA 93614Off Market
- $343,8003 bd1 ba1.7k sqft30661 Holiday Dr, Coarsegold, CA 93614Off Market
- $340,0003 bd1 ba1.7k sqft42163 Titan Ct, Coarsegold, CA 93614Off Market
- $371,4003 bd2 ba1.5k sqft30687 Holiday Dr, Coarsegold, CA 93614Off Market
- $424,9003 bd2 ba1.8k sqft30785 Titan Dr, Coarsegold, CA 93614Off Market
- $24,9991.42 Acres1148 Titan Dr, Coarsegold, CA 93614Sold
A local agent can set up tours, give advice and negotiate with sellers.
Similar homes
- $437,5003 bd2 ba2k sqft30535 Titan Dr, Coarsegold, CA 93614For Sale
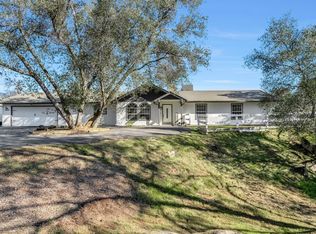 MLS ID #643448, Rhonda Gilmore. Fresno MLS
 - $449,5004 bd3 ba2.1k sqft31021 Blue Heron Way, Coarsegold, CA 93614For Sale
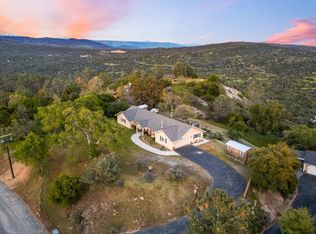 MLS ID #646353, Caprice Parry. Fresno MLS
 - $399,0004 bd2 ba2k sqft30451 Horseshoe Dr, Coarsegold, CA 93614For Sale
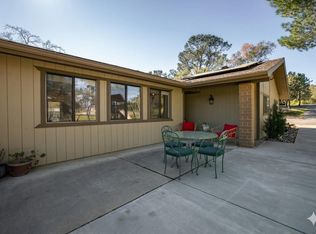 MLS ID #644727, Jessy Ogle. Fresno MLS
 - $400,0003 bd3 ba1.9k sqft29206 Yosemite Springs Pkwy, Coarsegold, CA 93614For Sale
 MLS ID #646931, Christine R. Sasser. Fresno MLS
 - $368,0003 bd2 ba1.9k sqft30159 Horseshoe Dr, Coarsegold, CA 93614For SaleMLS ID #ML82052431, Rick Patereau. MLSListings Inc
- $455,0003 bd2 ba1.9k sqft42704 Deep Forest Dr, Coarsegold, CA 93614For SaleMLS ID #648771, Rene Christenson. Fresno MLS
- $390,0003 bd2 ba1.8k sqft42485 John Muir Dr, Coarsegold, CA 93614For SaleMLS ID #645966, Isaiah D. Trejo. Fresno MLS
- $449,9004 bd3 ba2k sqft42917 Yosemite Springs Dr, Coarsegold, CA 93614For SaleMLS ID #645783, Brenda McReynolds. Fresno MLS
- $449,0003 bd2 ba1.8k sqft41453 Long Hollow Dr, Coarsegold, CA 93614For SaleMLS ID #652732, Melissa Lozano. Fresno MLS
- $489,0003 bd2 ba1.8k sqft43640 Ranger Circle Dr, Coarsegold, CA 93614For SaleMLS ID #649890, Patricia Alvarado. Fresno MLS
- $499,0004 bd3 ba2.1k sqft32583 River Knolls Rd, Coarsegold, CA 93614For SaleMLS ID #639636, Donna Pride. Fresno MLS
- $385,0003 bd2 ba1.6k sqft28841 Yosemite Springs Pkwy, Coarsegold, CA 93614For SaleMLS ID #651443, Caprice Parry. Fresno MLS
- $399,0003 bd2 ba1.8k sqft30917 N Dome Dr, Coarsegold, CA 93614For SaleMLS ID #642849, Donna Pride. Fresno MLS
- $550,0004 bd3 ba2.2k sqft41207 Lilley Mountain Drive, Coarsegold, CA 93614For SaleMLS ID #242809, Michael Koetsier, Real Estate by Design, Your RE. TCMLS
- $360,0003 bd2 ba1.6k sqft41322 Long Hollow Dr, Coarsegold, CA 93614For SaleMLS ID #651692, Nico P. Gentile. Fresno MLS
- $535,0004 bd3 ba2.2k sqft43243 Long Hollow Dr, Coarsegold, CA 93614For SaleMLS ID #641499, Sonja Hudson Henderson. Fresno MLS
- $339,5003 bd2 ba1.7k sqft29610 Kit Carson Ct, Coarsegold, CA 93614For SaleMLS ID #650195, Leanne M. Shaw. Fresno MLS
- $400,0004 bd4 ba2.8k sqft43867 Trabuco Court, Coarsegold, CA 93614For SaleMLS ID #241797, Alex Salazar, Re/Max Gold. TCMLS
- $630,0003 bd2 ba2.6k sqft30530 Corral Drive, Coarsegold, CA 93614For SaleMLS ID #240237, Laura Fernandez, eXp Realty of California Inc. TCMLS
- $530,0004 bd3 ba2.2k sqft30793 N Dome Dr, Coarsegold, CA 93614For SaleMLS ID #640127, Eva V. Willis. Fresno MLS
Local buyer's agents are ready to help
