Welcome home to this inviting property located on a quiet cul-de-sac in desirable Yosemite Lakes Park. The open floor plan creates a comfortable living space, while the family room and dining area feature a sliding glass door leading to the back patio, perfect for enjoying the natural surroundings. The home offers two guest bedrooms and a full guest bath, along with a spacious primary suite featuring patio access and an updated bath with tile and updated counters.Situated on a large lot with mature trees and beautiful rock outcroppings, this property provides a peaceful mountain setting with plenty of room to enjoy the outdoors. Yosemite Lakes Park offers an abundance of amenities including golf, swimming pool, clubhouse, restaurants, park, equestrian facilities, hiking trails, and more. Conveniently located within commuting distance to Fresno and just a short drive to Yosemite National Park and Bass Lake.Schedule your private showing today!
Accepting backups
Price cut: $14.6K (9/7)
$324,900
29610 Kit Carson Ct, Coarsegold, CA 93614
3beds
2baths
1,722sqft
Residential, Single Family Residence
Built in 1986
1.27 Acres Lot
$318,600 Zestimate®
$189/sqft
$173/mo HOA
What's special
- 137 days
- 317
- 14
Zillow last checked:
Listing updated:
Listed by:
Leanne M. Shaw DRE #00886808 559-474-3113 leanne.shaw@c21selectgroup.com,
Century 21 Select Real Estate,
Rick Jackson DRE #01718285 559-760-2789,
Century 21 Select Real Estate
Source: Fresno MLS,MLS#: 650195Originating MLS: Fresno MLS
Facts & features
Interior
Bedrooms & bathrooms
- Bedrooms: 3
- Bathrooms: 2
Primary bedroom
- Area: 0
- Dimensions: 0 x 0
Bedroom 1
- Area: 0
- Dimensions: 0 x 0
Bedroom 2
- Area: 0
- Dimensions: 0 x 0
Bedroom 3
- Area: 0
- Dimensions: 0 x 0
Bedroom 4
- Area: 0
- Dimensions: 0 x 0
Bathroom
- Features: Tub/Shower, Shower
Dining room
- Features: Family Room/Area
- Area: 0
- Dimensions: 0 x 0
Family room
- Area: 0
- Dimensions: 0 x 0
Kitchen
- Area: 0
- Dimensions: 0 x 0
Living room
- Area: 0
- Dimensions: 0 x 0
Basement
- Area: 0
Heating
- Has Heating (Unspecified Type)
Cooling
- Central Air
Appliances
- Included: Built In Range/Oven, Electric Appliances, Dishwasher, Microwave
- Laundry: Inside
Features
- Flooring: Carpet, Tile
- Has fireplace: No
Interior area
- Total structure area: 1,722
- Total interior livable area: 1,722 sqft
Video & virtual tour
Property
Parking
- Total spaces: 2
- Parking features: Garage - Attached
- Attached garage spaces: 2
Features
- Levels: One
- Stories: 1
- Patio & porch: Uncovered, Concrete
Lot
- Size: 1.27 Acres
- Features: Foothill
Details
- Additional structures: Shed(s)
- Parcel number: 093200007000
Construction
Type & style
- Home type: SingleFamily
- Architectural style: Ranch
- Property subtype: Residential, Single Family Residence
Materials
- Wood Siding
- Foundation: Concrete
- Roof: Composition
Condition
- Year built: 1986
Utilities & green energy
- Electric: On
- Sewer: Septic Tank
- Water: Public
- Utilities for property: Public Utilities, Propane
Community & HOA
HOA
- Has HOA: Yes
- Amenities included: Pool, Clubhouse, Green Area, Tennis Court(s), Lake/Pond, Playground, Other/None
- HOA fee: $2,080 annually
Location
- Region: Coarsegold
Financial & listing details
- Price per square foot: $189/sqft
- Tax assessed value: $227,308
- Date on market: 6/8/2026
- Cumulative days on market: 130 days
- Listing agreement: Exclusive Right To Sell
Estimated market value
$318,600
$303,000 - $335,000
$2,232/mo
Price history
| Date | Event | Price |
|---|---|---|
| 10/7/2026 | Contingent | $324,900$189/sqft |
Source:  CRMLS #FR26127754 Report a problem CRMLS #FR26127754 Report a problem | ||
| 10/7/2026 | Pending sale | $324,900$189/sqft |
Source: Fresno MLS #650195 Report a problem | ||
| 9/7/2026 | Price change | $324,900-4.3%$189/sqft |
Source: Fresno MLS #650195 Report a problem | ||
| 6/9/2026 | Listed for sale | $339,500+153.4%$197/sqft |
Source: Fresno MLS #650195 Report a problem | ||
| 6/22/2001 | Sold | $134,000$78/sqft |
Source: Public Record Report a problem | ||
Public tax history
| Year | Property taxes | Tax assessment |
|---|---|---|
| 2026 | -- | $227,308 +2% |
| 2025 | $2,273 +2% | $222,852 +2% |
| 2024 | $2,229 0% | $218,483 +2% |
| 2023 | $2,230 +13% | $214,200 +12.6% |
| 2022 | $1,974 +2.1% | $190,249 +2% |
| 2021 | $1,933 +0.4% | $186,520 +1% |
| 2020 | $1,926 +1.9% | $184,609 +2% |
| 2019 | $1,890 +2.3% | $180,990 +2% |
| 2018 | $1,849 +1.5% | $177,442 +2% |
| 2017 | $1,820 | $173,964 +2% |
| 2016 | $1,820 +6.7% | $170,554 +1.5% |
| 2015 | $1,706 | $167,993 +2% |
| 2014 | $1,706 +8.5% | $164,703 +6.8% |
| 2013 | $1,572 | $154,280 +10.2% |
| 2012 | -- | $140,000 |
| 2011 | -- | $140,000 |
| 2010 | -- | $140,000 -8.9% |
| 2008 | -- | $153,716 +2% |
| 2007 | -- | $150,703 +2% |
| 2006 | $1,532 | $147,749 +2% |
| 2005 | -- | $144,853 +3.9% |
| 2003 | $1,555 | $139,413 +2% |
| 2002 | -- | $136,680 +8.1% |
| 2001 | -- | $126,457 |
Find assessor info on the county website
Monthly payment
Est. payment
Payment breakdown
Explore the cost of this home by adjusting the details. Changes won't be saved.Climate risks
Neighborhood: 93614
Nearby schools
Schools provided by the listing agent
- Elementary: Rivergold
- Middle: Rivergold
- High: Yosemite
Source: Fresno MLS. This data may not be complete. We recommend contacting the local school district to confirm school assignments for this home.
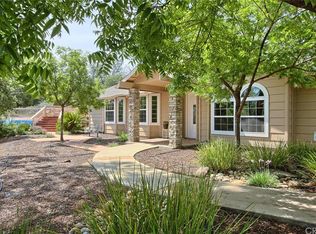

Similar homes
- $334,9993 bd2 ba1.6k sqft29703 Corral Ct S, Coarsegold, CA 93614For Sale
 MLS ID #653922, Jessy Ogle. Fresno MLS
 - $332,3002 bd2 ba1.1k sqft29573 Jim Bowie Ct, Coarsegold, CA 93614For Sale
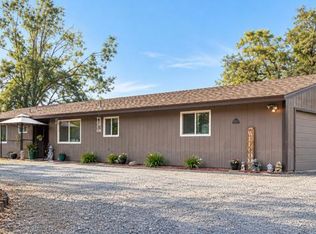 MLS ID #656869, Pamela Payne. Fresno MLS
 - $368,0003 bd2 ba1.8k sqft42485 John Muir Dr, Coarsegold, CA 93614For Sale
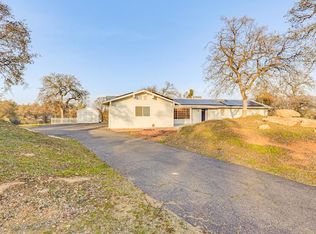 MLS ID #645966, Isaiah D. Trejo. Fresno MLS
 - $365,0003 bd2 ba1.4k sqft28960 Yosemite Springs Pkwy, Coarsegold, CA 93614For Sale
 MLS ID #654617, Damaris I. Lambrecht. Fresno MLS
Local buyer's agents are ready to help
