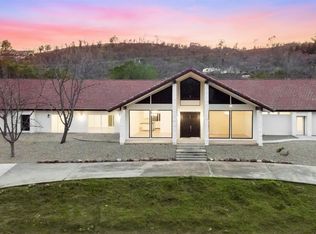
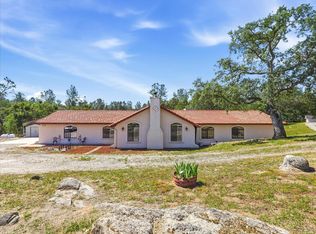
Welcome to your private mountain retreat, where refined comfort meets the quiet majesty of nature. Set on an expansive 51,400 sq ft lot, this exceptional 4-bedroom, 3.5-bath residence offers over 2,770 sq ft of thoughtfully designed living space delivering a rare balance of privacy, scale, and elevated living.From the moment you step inside, the home unfolds with warmth and intention. Natural light pours through oversized windows, illuminating generous living areas that invite both quiet mornings and lively evenings. The open flow between the kitchen, dining, and living spaces creates an effortless connection, ideal for entertaining or simply enjoying everyday life.The floor plan is as functional as it is inviting. Four spacious bedrooms provide flexibility, anchored by a tranquil primary suite designed as a true retreat. Two secondary bedrooms share a well-appointed Jack and Jill bathroom, while a separate bedroom and bath on the opposite wing offer an ideal setup for guests, multigenerational living, or a private office.Thoughtful custom features add both character and convenience. A built-in craft storage system with organized compartments and a dedicated ribbon roll station creates the perfect space for creativity and organization. In addition, a custom-built gun case offers secure, discreet storage, seamlessly integrated into the home's design.Step outside and experience the essence of mountain living. With over an acre of usable land, the possibilities are endlessoutdoor entertaining, gardening, or creating your own private oasis. The setting is peaceful, private, and surrounded by natural beauty.Completing the property is a spacious 3-car garage with drive-through access, featuring doors on both sidesideal for vehicles, recreational equipment, or workshop use.Whether you're seeking a full-time residence or a refined weekend escape, this home offers a lifestyle defined by space, privacy, and understated elegance. Here, mornings begin with crisp mountain air and coffee on the patio, while evenings wind down under open skies and quiet surroundings. It's a place where you can truly unplug, spread out, and enjoy the kind of setting that's getting harder to find.There's also room to personalize and expandwhether adding outdoor living features, a shop, or simply enhancing the natural landscape. Properties with this combination of usable land, thoughtful upgrades, and peaceful setting are few and far between.
Pending
Price cut: $24.4K (7/7)
$474,999
42404 John Muir Dr, Coarsegold, CA 93614
4beds
4baths
2,779sqft
:
Get pre-qualified$3,252/mo
Residential, Single Family Residence
Built in 2008
1.18 Acres Lot
$474,800 Zestimate®
$171/sqft
$178/mo HOA
What's special
Four spacious bedrooms
- 92 days |
- 733 |
- 34 |
Zillow last checked:
Listing updated:
Listed by:
Tye Faria DRE #01430897 559-906-7755,
Tye & Company
Source: Fresno MLS,MLS#: 647113Originating MLS: Fresno MLS
Facts & features
Interior
Bedrooms & bathrooms
- Bedrooms: 4
- Bathrooms: 4
Primary bedroom
- Area: 0
- Dimensions: 0 x 0
Bedroom 1
- Area: 0
- Dimensions: 0 x 0
Bedroom 2
- Area: 0
- Dimensions: 0 x 0
Bedroom 3
- Area: 0
- Dimensions: 0 x 0
Bedroom 4
- Area: 0
- Dimensions: 0 x 0
Bathroom
- Features: Tub/Shower, Shower, Oval Tub
Dining room
- Features: Formal, Living Room/Area, Family Room/Area
- Area: 0
- Dimensions: 0 x 0
Family room
- Area: 0
- Dimensions: 0 x 0
Kitchen
- Features: Eat-in Kitchen, Breakfast Bar, Pantry
- Area: 0
- Dimensions: 0 x 0
Living room
- Area: 0
- Dimensions: 0 x 0
Basement
- Area: 0
Heating
- Has Heating (Unspecified Type)
Cooling
- Central Air
Appliances
- Included: Built In Range/Oven, Gas Appliances, Disposal, Dishwasher, Water Filter
- Laundry: Inside, Utility Room, Electric Dryer Hookup
Features
- Isolated Bedroom, Isolated Bathroom, Built-in Features, Office
- Flooring: Laminate
- Windows: Double Pane Windows
- Has fireplace: No
Interior area
- Total structure area: 2,779
- Total interior livable area: 2,779 sqft
Property
Parking
- Total spaces: 3
- Parking features: Potential RV Parking, Work/Shop Area, Drive Through, Garage Door Opener
- Attached garage spaces: 3
Features
- Levels: One
- Stories: 1
- Patio & porch: Uncovered, Concrete
- Exterior features: Tennis Court(s)
- Has private pool: Yes
- Pool features: Fenced, Community, In Ground
- Fencing: Fenced
Lot
- Size: 1.18 Acres
- Features: Foothill, Mature Landscape
Details
- Additional structures: Shed(s)
- Parcel number: 093190025000
- Other equipment: Satellite Dish
Construction
Type & style
- Home type: SingleFamily
- Architectural style: Ranch
- Property subtype: Residential, Single Family Residence
Materials
- Stucco
- Foundation: Concrete
- Roof: Composition
Condition
- Year built: 2008
Utilities & green energy
- Electric: On
- Sewer: Septic Tank
- Water: Shared Well
- Utilities for property: Propane
Community & HOA
HOA
- Has HOA: Yes
- Amenities included: Pool, Spa/Hot Tub, Clubhouse, Green Area, Tennis Court(s), Security, Lake/Pond, Playground, Maintenance Grounds
- HOA fee: $178 monthly
Location
- Region: Coarsegold
Financial & listing details
- Price per square foot: $171/sqft
- Tax assessed value: $459,714
- Annual tax amount: $4,618
- Date on market: 5/4/2026
- Cumulative days on market: 93 days
- Listing agreement: Exclusive Right To Sell
Estimated market value
$474,800
$451,000 - $499,000
$3,180/mo
Price history
| Date | Event | Price |
|---|---|---|
| 7/16/2026 | Pending sale | $474,999$171/sqft |
Source: Fresno MLS #647113 Report a problem | ||
| 7/7/2026 | Price change | $474,999-4.9%$171/sqft |
Source: Fresno MLS #647113 Report a problem | ||
| 6/22/2026 | Price change | $499,444-4.9%$180/sqft |
Source: Fresno MLS #647113 Report a problem | ||
| 5/4/2026 | Listed for sale | $525,000+50%$189/sqft |
Source: Fresno MLS #647113 Report a problem | ||
| 6/20/2008 | Sold | $350,000$126/sqft |
Source: Public Record Report a problem | ||
Public tax history
| Year | Property taxes | Tax assessment |
|---|---|---|
| 2025 | $4,618 +2% | $459,714 +2% |
| 2024 | $4,527 0% | $450,701 +2% |
| 2023 | $4,528 +2.4% | $441,865 +2% |
| 2022 | $4,422 +2.1% | $433,202 +2% |
| 2021 | $4,329 +3.9% | $424,709 +4.5% |
| 2020 | $4,165 +5% | $406,322 +5% |
| 2019 | $3,969 +3.3% | $386,974 +3% |
| 2018 | $3,841 +11.8% | $375,703 +12% |
| 2017 | $3,437 | $335,449 +2% |
| 2016 | $3,437 +18.4% | $328,872 +5% |
| 2015 | $2,903 | $313,211 +9% |
| 2014 | $2,903 +18.4% | $287,349 +16% |
| 2013 | $2,452 | $247,715 +8.4% |
| 2012 | -- | $228,519 |
| 2011 | -- | $228,519 |
| 2010 | -- | $228,519 -27% |
| 2008 | -- | $313,085 +2% |
| 2007 | -- | $306,947 +2% |
| 2006 | $3,121 | $300,929 |
Find assessor info on the county website
Monthly payment
Est. payment
Payment breakdown
Explore the cost of this home by adjusting the details. Changes won't be saved.Climate risks
Neighborhood: 93614
Nearby schools
GreatSchools rating
- 7/10Rivergold Elementary SchoolGrades: K-8Distance: 2.1 mi
- 6/10Yosemite High SchoolGrades: 9-12Distance: 13.1 mi
Schools provided by the listing agent
- Elementary: Rivergold
- Middle: Rivergold
- High: Yosemite
Source: Fresno MLS. This data may not be complete. We recommend contacting the local school district to confirm school assignments for this home.
- $306,0003 bd2 ba1.3k sqft42436 John Muir Dr, Coarsegold, CA 93614Sold

- $411,3003 bd1 ba2.1k sqft42370 John Muir Dr, Coarsegold, CA 93614Off Market
- $778,9004 bd3 ba4.2k sqft29650 Horseshoe Dr, Coarsegold, CA 93614Off Market
- $365,1003 bd1 ba1.1k sqft42464 John Muir Dr, Coarsegold, CA 93614Off Market
- $339,5003 bd2 ba1.7k sqft29610 Kit Carson Ct, Coarsegold, CA 93614For Sale
- $47,966-- bd-- ba-- sqft29643 Horseshoe Dr, Coarsegold, CA 93614Off Market
- $413,8003 bd2 ba1.9k sqft29680 Horseshoe Dr, Coarsegold, CA 93614Off Market
- $560,3004 bd2 ba3.1k sqft42348 John Muir Dr, Coarsegold, CA 93614Off Market
A local agent can set up tours, give advice and negotiate with sellers.
Similar homes
- $449,5004 bd3 ba2.1k sqft31021 Blue Heron Way, Coarsegold, CA 93614For Sale
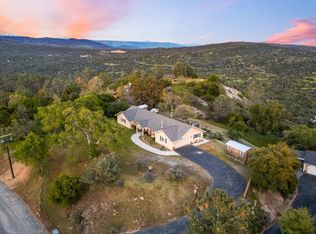 MLS ID #646353, Caprice Parry. Fresno MLS
 - $479,8003 bd3 ba2.1k sqft29657 Lilley Mountain Ln, Coarsegold, CA 93614For Sale
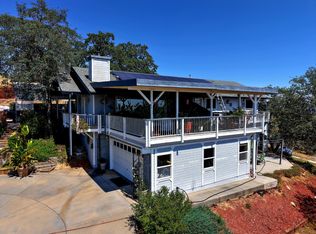 MLS ID #648971, Gerald R. Brown Jr. Fresno MLS
 - $425,0004 bd3 ba2k sqft42160 Titan Ct, Coarsegold, CA 93614For Sale
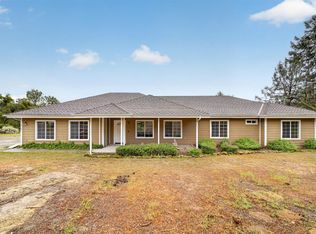 MLS ID #641789, Victoria F. Munoz. Fresno MLS
 - $455,0003 bd2 ba1.9k sqft42704 Deep Forest Dr, Coarsegold, CA 93614For Sale
 MLS ID #648771, Rene Christenson. Fresno MLS
 - $488,0003 bd2 ba1.9k sqft42924 Deep Forest Dr, Coarsegold, CA 93614For SaleMLS ID #ML82046354, Jo Piazza Chisholm. MLSListings Inc
- $550,0004 bd3 ba2.2k sqft41207 Lilley Mountain Drive, Coarsegold, CA 93614For SaleMLS ID #242809, Michael Koetsier, Real Estate by Design, Your RE. TCMLS
- $499,0004 bd3 ba2.1k sqft32583 River Knolls Rd, Coarsegold, CA 93614For SaleMLS ID #639636, Donna Pride. Fresno MLS
- $535,0004 bd3 ba2.2k sqft43243 Long Hollow Dr, Coarsegold, CA 93614For SaleMLS ID #641499, Sonja Hudson Henderson. Fresno MLS
- $399,0004 bd2 ba2k sqft30451 Horseshoe Dr, Coarsegold, CA 93614For SaleMLS ID #644727, Jessy Ogle. Fresno MLS
- $339,5003 bd2 ba1.7k sqft29610 Kit Carson Ct, Coarsegold, CA 93614For SaleMLS ID #650195, Leanne M. Shaw. Fresno MLS
- $525,0003 bd2 ba2.1k sqft40070 Lilley Mountain Drive, Coarsegold, CA 93614For SaleMLS ID #241413, Judie Funston-Woodward, Realty Concepts, Ltd. - Fresno. TCMLS
- $369,5003 bd2 ba1.5k sqft29616 Glacier Ct, Coarsegold, CA 93614For SaleMLS ID #652541, Manuel Chavez. Jr. Fresno MLS
- $530,0004 bd3 ba2.2k sqft30793 N Dome Dr, Coarsegold, CA 93614For SaleMLS ID #640127, Eva V. Willis. Fresno MLS
- $525,0004 bd3 ba2.4k sqft45577 Meadow Brook Way, Coarsegold, CA 93614For SaleMLS ID #647953, Donna Pride. Fresno MLS
- $385,0003 bd2 ba1.6k sqft28841 Yosemite Springs Pkwy, Coarsegold, CA 93614For SaleMLS ID #651443, Caprice Parry. Fresno MLS
- $425,0003 bd3 ba1.5k sqft32774 Road 400, Coarsegold, CA 93614For SaleMLS ID #649227, John Bortz. Fresno MLS
- $449,9004 bd3 ba2k sqft42917 Yosemite Springs Dr, Coarsegold, CA 93614For SaleMLS ID #645783, Brenda McReynolds. Fresno MLS
- $534,0004 bd2 ba3.2k sqft31729 Cherokee Rd, Coarsegold, CA 93614For SaleMLS ID #644387, Rene Christenson. Fresno MLS
- $390,0004 bd2 ba1.8k sqft30088 Tioga Dr, Coarsegold, CA 93614For SaleMLS ID #646791, Justin A. Barigian. Fresno MLS
- $499,0004 bd4 ba2.8k sqft36844 Deer Path Cir, Coarsegold, CA 93614For SaleMLS ID #613375, Donna Pride. Fresno MLS
Local buyer's agents are ready to help
