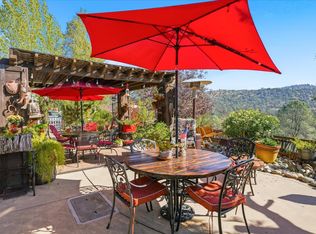
Beautiful single-story home on 1.84 private acres in Yosemite Lakes Park (YLP). This well-maintained 3-bedroom, 2-bath home offers 1,951 sq. ft. of comfortable living space with hardwood and tile floors, vaulted open-beam ceilings, central heat and air, and a spacious family room with fireplace. The kitchen features a gas cooktop, island, pantry, breakfast bar, and formal dining area. In addition to the three bedrooms, a separate bonus room provides ideal space for a home office, library, den, craft room, or other flexible uses. The primary suite includes a walk-in closet, dual sinks, and walk-in shower. An attached three-car garage provides ample storage and parking. Set on rolling, terraced acreage, this property offers privacy, peaceful surroundings, and room to enjoy the beauty of the Sierra foothills. Yosemite Lakes Park amenities include golf, pool, clubhouse, restaurant, equestrian center, and recreation areas. Quality furnishings may be available, creating a turnkey opportunity for the right buyer.
For sale
$488,000
42924 Deep Forest Dr, Coarsegold, CA 93614
3beds
1,951sqft
:
Get pre-qualified$3,337/mo
Single Family Residence, Residential
Built in 1993
1.84 Acres Lot
$481,700 Zestimate®
$250/sqft
$178/mo HOA
What's special
- 82 days |
- 121 |
- 0 |
Zillow last checked:
Listing updated:
Listed by:
Jo Piazza Chisholm 00633697 408-209-5708,
Intero Real Estate Services 408-357-5700
Source: MLSListings Inc,MLS#: ML82046354
Facts & features
Interior
Bedrooms & bathrooms
- Bedrooms: 3
- Bathrooms: 2
- Full bathrooms: 2
Rooms
- Room types: Laundry, Office, Utility Room
Bedroom
- Features: WalkinCloset, PrimaryBedroomonGroundFloor
Bathroom
- Features: DoubleSinks, PrimaryStallShowers, ShoweroverTub1, Tile, UpdatedBaths
Dining room
- Features: BreakfastBar, DiningArea, FormalDiningRoom
Family room
- Features: SeparateFamilyRoom
Kitchen
- Features: Countertop_Other, ExhaustFan, Island, Pantry
Heating
- Central Forced Air
Cooling
- Central Air
Appliances
- Included: Gas Cooktop, Dishwasher, Exhaust Fan, Disposal, Microwave, Refrigerator, Washer/Dryer
- Laundry: In Utility Room
Features
- High Ceilings, Vaulted Ceiling(s), Open Beam Ceiling, Walk-In Closet(s)
- Flooring: Hardwood, Tile
- Doors: Other
- Fireplace features: Family Room
Interior area
- Total structure area: 1,951
- Total interior livable area: 1,951 sqft
Property
Parking
- Total spaces: 3
- Parking features: Attached, Garage Door Opener, Oversized
- Attached garage spaces: 3
Accessibility
- Accessibility features: Other
Features
- Stories: 1
- Exterior features: Storage Shed Structure
- Pool features: Community
- Has view: Yes
- View description: Hills, Mountain(s), Valley
Lot
- Size: 1.84 Acres
- Features: Sloped Up
Details
- Parcel number: 093080030
- Zoning: MHA
- Special conditions: Standard
Construction
Type & style
- Home type: SingleFamily
- Architectural style: Ranch
- Property subtype: Single Family Residence, Residential
Materials
- Foundation: Slab
- Roof: Composition
Condition
- New construction: No
- Year built: 1993
Utilities & green energy
- Gas: PropaneOnSite
- Water: Shared Well
- Utilities for property: Propane
Community & HOA
HOA
- Has HOA: Yes
- Amenities included: Barbecue Area, Club House, Community Pool, Game Court Outdoor, Garden Greenbelt Trails, Playground
- Services included: Insurance
- HOA fee: $178 monthly
Location
- Region: Coarsegold
Financial & listing details
- Price per square foot: $250/sqft
- Tax assessed value: $329,074
- Annual tax amount: $3,357
- Date on market: 5/7/2026
- Listing agreement: ExclusiveRightToSell
- Listing terms: CashorConventionalLoan
Estimated market value
$481,700
$458,000 - $506,000
$2,455/mo
Price history
| Date | Event | Price |
|---|---|---|
| 5/8/2026 | Listed for sale | $488,000+65.4%$250/sqft |
Source:  MLSListings Inc #ML82046354 Report a problem MLSListings Inc #ML82046354 Report a problem | ||
| 1/16/2019 | Sold | $295,000-1%$151/sqft |
Source: Public Record Report a problem | ||
| 12/6/2018 | Pending sale | $298,000$153/sqft |
Source: Coldwell Banker Premier Real Estate #504045 Report a problem | ||
| 9/22/2018 | Price change | $298,000-3.6%$153/sqft |
Source: Coldwell Banker Premier Real Estate #504045 Report a problem | ||
| 8/20/2018 | Price change | $309,000-1.9%$158/sqft |
Source: Coldwell Banker Premier Real Estate #504045 Report a problem | ||
| 6/6/2018 | Listed for sale | $315,000+75%$161/sqft |
Source: Coldwell Banker Premier Real Estate #504045 Report a problem | ||
| 11/26/2001 | Sold | $180,000$92/sqft |
Source: Public Record Report a problem | ||
Public tax history
| Year | Property taxes | Tax assessment |
|---|---|---|
| 2025 | $3,357 +2% | $329,074 +2% |
| 2024 | $3,292 0% | $322,622 +2% |
| 2023 | $3,294 +2.4% | $316,297 +2% |
| 2022 | $3,217 +2.1% | $310,096 +2% |
| 2021 | $3,151 +0.4% | $304,017 +1% |
| 2020 | $3,139 +29.9% | $300,900 +26.2% |
| 2019 | $2,416 +2.3% | $238,361 +2% |
| 2018 | $2,362 +1.6% | $233,688 +2% |
| 2017 | $2,324 | $229,107 +2% |
| 2016 | $2,324 +6.9% | $224,615 +1.5% |
| 2015 | $2,174 | $221,242 +2% |
| 2014 | $2,174 +11.5% | $216,909 +9.4% |
| 2013 | $1,949 | $198,360 +10.2% |
| 2012 | -- | $180,000 |
| 2011 | -- | $180,000 |
| 2010 | -- | $180,000 -11.1% |
| 2008 | -- | $202,439 +2% |
| 2007 | -- | $198,470 +2% |
| 2006 | $1,945 | $194,580 +2% |
| 2005 | -- | $190,766 +3.9% |
| 2003 | $1,970 | $183,600 +5.8% |
| 2002 | -- | $173,497 +2% |
| 2001 | -- | $170,096 |
Find assessor info on the county website
Monthly payment
Est. payment
Payment breakdown
Explore the cost of this home by adjusting the details. Changes won't be saved.Climate risks
Neighborhood: 93614
Nearby schools
GreatSchools rating
- 7/10Rivergold Elementary SchoolGrades: K-8Distance: 2.6 mi
- 6/10Yosemite High SchoolGrades: 9-12Distance: 13.1 mi
Schools provided by the listing agent
- District: YosemiteUnified
Source: MLSListings Inc. This data may not be complete. We recommend contacting the local school district to confirm school assignments for this home.
- $451,2004 bd3 ba2.1k sqft42908 Deep Forest Dr, Coarsegold, CA 93614Off Market
- $422,0003 bd1 ba1.8k sqft42948 Deep Forest Dr, Coarsegold, CA 93614Off Market
- $53,0601.31 AcresLong Hollow Dr, Coarsegold, CA 93614Off Market
- $22,0001.04 AcresLOT 827 Deep Forest Dr, Coarsegold, CA 93614Sold
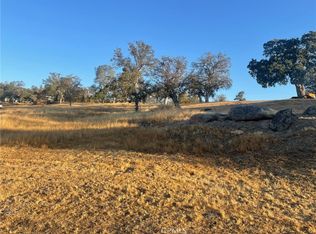
- $25,0002.66 AcresLOT 856 Deep Forest Dr, Coarsegold, CA 93614Lot/Land
- $369,1003 bd2 ba1.6k sqft43212 Crystal Springs Way, Coarsegold, CA 93614Off Market
- $381,6003 bd2 ba1.7k sqft43000 Long Hollow Dr, Coarsegold, CA 93614Off Market
- $333,8003 bd2 ba1.3k sqft42925 Deep Forest Dr, Coarsegold, CA 93614Off Market
A local agent can set up tours, give advice and negotiate with sellers.
Similar homes
- $479,8003 bd3 ba2.1k sqft29657 Lilley Mountain Ln, Coarsegold, CA 93614For Sale
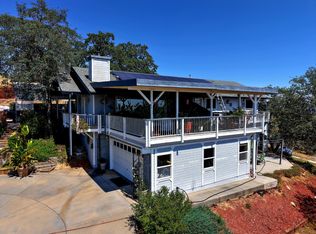 MLS ID #648971, Gerald R. Brown Jr. Fresno MLS
 - $455,0003 bd2 ba1.9k sqft42704 Deep Forest Dr, Coarsegold, CA 93614For Sale
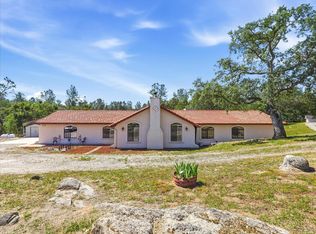 MLS ID #648771, Rene Christenson. Fresno MLS
 - $535,0004 bd3 ba2.2k sqft43243 Long Hollow Dr, Coarsegold, CA 93614For Sale
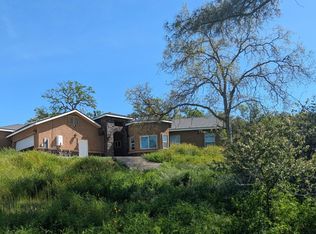 MLS ID #641499, Sonja Hudson Henderson. Fresno MLS
 - $499,0004 bd3 ba2.1k sqft32583 River Knolls Rd, Coarsegold, CA 93614For Sale
 MLS ID #639636, Donna Pride. Fresno MLS
 - $525,0003 bd2 ba2.1k sqft40070 Lilley Mountain Drive, Coarsegold, CA 93614For SaleMLS ID #241413, Judie Funston-Woodward, Realty Concepts, Ltd. - Fresno. TCMLS
- $460,0003 bd3 ba2.3k sqft31540 Lucian Dr, Coarsegold, CA 93614For SaleMLS ID #643439, Jesus C. Marin. Fresno MLS
- $399,9003 bd2 ba2.1k sqft42011 Long Hollow Dr, Coarsegold, CA 93614For SaleMLS ID #FR26094768, Mima Negah, Mima Negah Realty. CRMLS
- $437,5003 bd2 ba2k sqft30535 Titan Dr, Coarsegold, CA 93614For SaleMLS ID #643448, Rhonda Gilmore. Fresno MLS
- $400,0003 bd3 ba1.9k sqft29206 Yosemite Springs Pkwy, Coarsegold, CA 93614For SaleMLS ID #646931, Christine R. Sasser. Fresno MLS
- $550,0004 bd3 ba2.2k sqft41207 Lilley Mountain Drive, Coarsegold, CA 93614For SaleMLS ID #242809, Michael Koetsier, Real Estate by Design, Your RE. TCMLS
- $425,0004 bd3 ba2k sqft42160 Titan Ct, Coarsegold, CA 93614For SaleMLS ID #641789, Victoria F. Munoz. Fresno MLS
- $399,0004 bd2 ba2k sqft30451 Horseshoe Dr, Coarsegold, CA 93614For SaleMLS ID #644727, Jessy Ogle. Fresno MLS
- $570,0003 bd2 ba2.4k sqft42625 Red Top Mountain Ct, Coarsegold, CA 93614For SaleMLS ID #651210, Rene Christenson. Fresno MLS
- $339,5003 bd2 ba1.7k sqft29610 Kit Carson Ct, Coarsegold, CA 93614For SaleMLS ID #650195, Leanne M. Shaw. Fresno MLS
- $360,0003 bd2 ba1.6k sqft41322 Long Hollow Dr, Coarsegold, CA 93614For SaleMLS ID #651692, Nico P. Gentile. Fresno MLS
- $530,0004 bd3 ba2.2k sqft30793 N Dome Dr, Coarsegold, CA 93614For SaleMLS ID #640127, Eva V. Willis. Fresno MLS
- $359,9003 bd2 ba1.3k sqft29215 Yosemite Springs Pkwy, Coarsegold, CA 93614For SaleMLS ID #649950, Patricia Escobar. Fresno MLS
- $545,0003 bd2 ba1.9k sqft36686 Mattie Fhy Ct, Coarsegold, CA 93614For SaleMLS ID #649605, Julie F. Gerken. Fresno MLS
- $599,9003 bd2 ba1.8k sqft46946 Morning Sky Trl, Coarsegold, CA 93614For SaleMLS ID #650833, Gracelyn Martinez. Fresno MLS
- $520,0004 bd2 ba1.8k sqft37354 Romero Ln, Coarsegold, CA 93614For SaleMLS ID #647008, Rene Christenson. Fresno MLS
Local buyer's agents are ready to help
