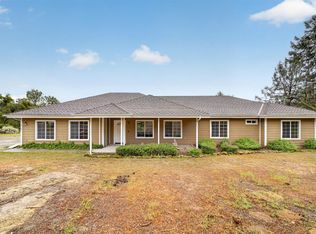
Welcome to this beautiful home on 1.25 acres in Yosemite Lakes park with OWNED SOLAR! This magnificent home includes newer flooring thought out, dual pane windows and an upgraded kitchen which includes granite counter tops, breakfast bar, newer sink and faucets, wine refrigerator, built in oven & microwave and canned lighting. The open concept, natural light, gas fireplace and spacious living room gives this home a warm and comforting feeling. The original garage was converted into a 4th bedroom (With Permits), perfect for guests and family. And yes, there is still an attached 2 car garage that was also added to store your vehicles. Extra large laundry room next to the 4th bedroom where you can easily add another full bathroom if needed. Built in cabinets fill the hallway giving you plenty of storage. Outside you will find a newly cemented patio, partially covered, where you can host BBQ's and large events. A circular driveway provides easy access in and out of the property and RV parking and hookups are available. Nice flat land with places to store tractors, cars, RV's, boats, and even build a large shop. MATTERPORT & Virtual tour are attached on the Virtual Media link.
For sale
Price cut: $26K (7/20)
$399,000
30451 Horseshoe Dr, Coarsegold, CA 93614
4beds
2baths
2,078sqft
:
Get pre-qualified$2,810/mo
Residential, Single Family Residence
Built in 1981
1.25 Acres Lot
$399,000 Zestimate®
$192/sqft
$202/mo HOA
What's special
Gas fireplaceRv parking and hookupsCircular drivewayBreakfast barOpen conceptNice flat landNatural light
- 159 days |
- 431 |
- 51 |
Zillow last checked:
Listing updated:
Listed by:
Jessy Ogle DRE #02003446 559-960-0022,
Realty Concepts - Oakhurst
Source: Fresno MLS,MLS#: 644727Originating MLS: Fresno MLS
Facts & features
Interior
Bedrooms & bathrooms
- Bedrooms: 4
- Bathrooms: 2
Primary bedroom
- Area: 0
- Dimensions: 0 x 0
Bedroom 1
- Area: 0
- Dimensions: 0 x 0
Bedroom 2
- Area: 0
- Dimensions: 0 x 0
Bedroom 3
- Area: 0
- Dimensions: 0 x 0
Bedroom 4
- Area: 0
- Dimensions: 0 x 0
Bathroom
- Features: Tub/Shower, Shower
Dining room
- Features: Living Room/Area
- Area: 0
- Dimensions: 0 x 0
Family room
- Area: 0
- Dimensions: 0 x 0
Kitchen
- Features: Eat-in Kitchen, Breakfast Bar
- Area: 0
- Dimensions: 0 x 0
Living room
- Area: 0
- Dimensions: 0 x 0
Basement
- Area: 0
Heating
- Has Heating (Unspecified Type)
Cooling
- Central Air
Appliances
- Included: Electric Appliances, Disposal, Dishwasher, Microwave, Refrigerator, Wine Refrigerator
- Laundry: Inside, Utility Room, Electric Dryer Hookup
Features
- Isolated Bedroom, Built-in Features
- Flooring: Carpet, Laminate, Tile
- Windows: Double Pane Windows
- Basement: None
- Number of fireplaces: 1
- Fireplace features: Gas
Interior area
- Total structure area: 2,078
- Total interior livable area: 2,078 sqft
Property
Parking
- Total spaces: 2
- Parking features: RV Access/Parking, Circular Driveway, Other, Converted Garage
- Attached garage spaces: 2
- Has uncovered spaces: Yes
Features
- Levels: One
- Stories: 1
- Patio & porch: Covered, Concrete
Lot
- Size: 1.25 Acres
- Features: Foothill
Details
- Parcel number: 092250006000
Construction
Type & style
- Home type: SingleFamily
- Architectural style: Ranch
- Property subtype: Residential, Single Family Residence
Materials
- Wood Siding
- Foundation: Concrete
- Roof: Composition
Condition
- Year built: 1981
Utilities & green energy
- Electric: On
- Sewer: Septic Tank
- Water: Shared Well
- Utilities for property: Propane
Green energy
- Energy generation: Solar
Community & HOA
HOA
- Has HOA: Yes
- Amenities included: Pool, Spa/Hot Tub, Clubhouse, Green Area, Tennis Court(s), Security, Lake/Pond, Playground
- HOA fee: $202 monthly
Location
- Region: Coarsegold
Financial & listing details
- Price per square foot: $192/sqft
- Tax assessed value: $362,535
- Date on market: 3/5/2026
- Cumulative days on market: 119 days
- Listing agreement: Exclusive Right To Sell
- Listing terms: Government,Conventional,Cash
Estimated market value
$399,000
$379,000 - $419,000
$2,685/mo
Price history
| Date | Event | Price |
|---|---|---|
| 7/20/2026 | Price change | $399,000-6.1%$192/sqft |
Source: Fresno MLS #644727 Report a problem | ||
| 5/19/2026 | Price change | $424,999-2.3%$205/sqft |
Source: Fresno MLS #644727 Report a problem | ||
| 5/12/2026 | Price change | $434,999-1.1%$209/sqft |
Source: Fresno MLS #644727 Report a problem | ||
| 4/28/2026 | Listed for sale | $439,999$212/sqft |
Source: Fresno MLS #644727 Report a problem | ||
| 4/19/2026 | Contingent | $439,999$212/sqft |
Source:  CRMLS #FR26048321 Report a problem CRMLS #FR26048321 Report a problem | ||
| 3/18/2026 | Pending sale | $439,999$212/sqft |
Source: CRMLS #FR26048321 Report a problem | ||
| 3/5/2026 | Listed for sale | $439,999+35.4%$212/sqft |
Source: Fresno MLS #644727 Report a problem | ||
| 5/29/2020 | Sold | $325,000-2.7%$156/sqft |
Source: Public Record Report a problem | ||
| 5/1/2020 | Price change | $334,000-3.7%$161/sqft |
Source: Coldwell Banker Premier Real Estate #537667 Report a problem | ||
| 2/21/2020 | Listed for sale | $347,000+215.5%$167/sqft |
Source: Coldwell Banker Premier R. E. #537667 Report a problem | ||
| 9/25/2000 | Sold | $110,000$53/sqft |
Source: Public Record Report a problem | ||
Public tax history
| Year | Property taxes | Tax assessment |
|---|---|---|
| 2026 | -- | $362,535 +2% |
| 2025 | $3,554 +2% | $355,428 +2% |
| 2024 | $3,484 0% | $348,460 +2% |
| 2023 | $3,484 +2.4% | $341,629 +2% |
| 2022 | $3,402 +2.2% | $334,932 +2% |
| 2021 | $3,331 +101.5% | $328,366 +107.3% |
| 2020 | $1,653 +6.7% | $158,431 +2% |
| 2019 | $1,549 +2.4% | $155,325 +2% |
| 2018 | $1,513 +1.6% | $152,280 +2% |
| 2017 | $1,489 | $149,295 +2% |
| 2016 | $1,489 +7% | $146,369 +1.5% |
| 2015 | $1,391 | $144,171 +2% |
| 2014 | $1,391 +2.1% | $141,348 +0.5% |
| 2013 | $1,362 | $140,710 +9.1% |
| 2012 | -- | $129,000 |
| 2011 | -- | $129,000 |
| 2010 | -- | $129,000 -2.2% |
| 2008 | -- | $131,920 +2% |
| 2007 | -- | $129,335 +2% |
| 2006 | $1,242 | $126,800 +2% |
| 2005 | -- | $124,315 +3.9% |
| 2003 | $1,257 | $119,646 +2% |
| 2002 | -- | $117,300 +4.7% |
| 2001 | -- | $112,000 |
Find assessor info on the county website
Monthly payment
Est. payment
Payment breakdown
Explore the cost of this home by adjusting the details. Changes won't be saved.Climate risks
Neighborhood: 93614
Nearby schools
GreatSchools rating
- 7/10Rivergold Elementary SchoolGrades: K-8Distance: 1.2 mi
- 6/10Yosemite High SchoolGrades: 9-12Distance: 12.6 mi
Schools provided by the listing agent
- Elementary: Rivergold
- Middle: Rivergold
- High: Yosemite
Source: Fresno MLS. This data may not be complete. We recommend contacting the local school district to confirm school assignments for this home.
- $341,5002 bd2 ba1.7k sqft30499 Horseshoe Dr, Coarsegold, CA 93614Off Market
- $322,0003 bd2 ba1.3k sqft30419 Horseshoe Dr, Coarsegold, CA 93614Off Market
- $292,0003 bd2 ba1.5k sqft30521 Horseshoe Dr, Coarsegold, CA 93614Sold
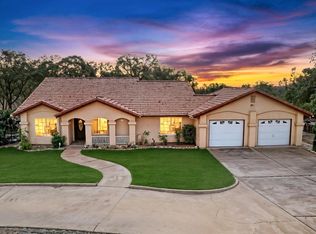
- $450,8003 bd3 ba2.2k sqft30385 Horseshoe Dr, Coarsegold, CA 93614Off Market
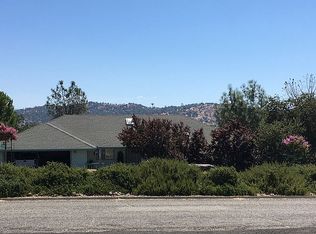
- $440,0003 bd3 ba2.3k sqft41900 Wild Horse Ct, Coarsegold, CA 93614Sold
- $382,4003 bd2 ba1.9k sqft30462 Horseshoe Dr, Coarsegold, CA 93614Off Market
- $432,0004 bd3 ba2k sqft41913 Wild Horse Ct, Coarsegold, CA 93614For Sale
- $20,0001.03 acres0 Horseshoe Dr, COARSEGOLD, CA 93614Sold
A local agent can set up tours, give advice and negotiate with sellers.
Similar homes
- $437,5003 bd2 ba2k sqft30535 Titan Dr, Coarsegold, CA 93614For Sale
 MLS ID #653441, Rhonda Gilmore. Fresno MLS
 - $368,0003 bd2 ba1.9k sqft30159 Horseshoe Dr, Coarsegold, CA 93614For Sale
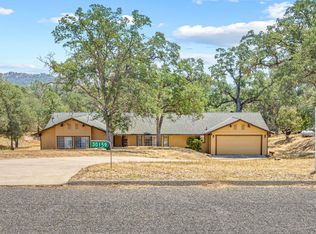 MLS ID #ML82052431, Rick Patereau. MLSListings Inc
 - $399,9003 bd2 ba2.1k sqft42011 Long Hollow Dr, Coarsegold, CA 93614For Sale
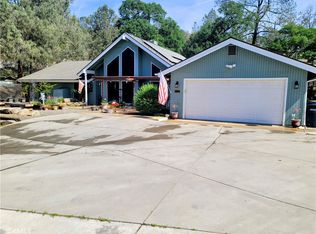 MLS ID #FR26094768, Mima Negah, Mima Negah Realty. CRMLS
 - $425,0004 bd3 ba2k sqft42160 Titan Ct, Coarsegold, CA 93614For Sale
 MLS ID #641789, Victoria F. Munoz. Fresno MLS
 - $369,5003 bd2 ba1.5k sqft29616 Glacier Ct, Coarsegold, CA 93614For SaleMLS ID #652541, Manuel Chavez. Jr. Fresno MLS
- $375,0003 bd2 ba1.6k sqft28841 Yosemite Springs Pkwy, Coarsegold, CA 93614For SaleMLS ID #651443, Caprice Parry. Fresno MLS
- $399,0003 bd2 ba1.8k sqft30917 N Dome Dr, Coarsegold, CA 93614For SaleMLS ID #642849, Donna Pride. Fresno MLS
- $390,0003 bd2 ba1.8k sqft42485 John Muir Dr, Coarsegold, CA 93614For SaleMLS ID #645966, Isaiah D. Trejo. Fresno MLS
- $339,5003 bd2 ba1.7k sqft29610 Kit Carson Ct, Coarsegold, CA 93614For SaleMLS ID #650195, Leanne M. Shaw. Fresno MLS
- $465,0003 bd3 ba2.1k sqft32540 Water Gulch Rd, Coarsegold, CA 93614For SaleMLS ID #653389, Glenn H. Riser. Fresno MLS
- $360,0003 bd2 ba1.6k sqft41322 Long Hollow Dr, Coarsegold, CA 93614For SaleMLS ID #651692, Nico P. Gentile. Fresno MLS
- $449,5004 bd3 ba2.1k sqft31021 Blue Heron Way, Coarsegold, CA 93614For SaleMLS ID #646353, Caprice Parry. Fresno MLS
- $455,0003 bd2 ba1.9k sqft42704 Deep Forest Dr, Coarsegold, CA 93614For SaleMLS ID #648771, Rene Christenson. Fresno MLS
- $479,8003 bd3 ba2.1k sqft29657 Lilley Mountain Ln, Coarsegold, CA 93614For SaleMLS ID #648971, Gerald R. Brown Jr. Fresno MLS
- $499,9004 bd4 ba2.8k sqft43326 Seminole Ct, Coarsegold, CA 93614For SaleMLS ID #648830, Darin Zuber. Fresno MLS
- $550,0004 bd3 ba2.2k sqft41207 Lilley Mountain Drive, Coarsegold, CA 93614For SaleMLS ID #242809, Michael Koetsier, Real Estate by Design, Your RE. TCMLS
- $359,9003 bd2 ba1.3k sqft29215 Yosemite Springs Pkwy, Coarsegold, CA 93614For SaleMLS ID #649950, Patricia Escobar. Fresno MLS
- $488,0003 bd2 ba1.9k sqft42924 Deep Forest Dr, Coarsegold, CA 93614For SaleMLS ID #ML82046354, Jo Piazza Chisholm. MLSListings Inc
- $400,0004 bd4 ba2.8k sqft43867 Trabuco Court, Coarsegold, CA 93614For SaleMLS ID #241797, Alex Salazar, Re/Max Gold. TCMLS
- $559,9003 bd2 ba2k sqft39874 Lilley Mountain Dr, Coarsegold, CA 93614For SaleMLS ID #226098567, Jamie Martin. MetroList Services of CA
Local buyer's agents are ready to help
