Massive Price Reduction!NOW...$318,000!Welcome to 30521 Horseshoe Drive, a charming 3-bedroom, 2-bath home nestled in the highly desirable Yosemite Lakes Park community of Coarsegold.Resting on a full acre with beautiful foothill views, this 1,598 sq. ft. property offers the perfect balance of comfort, character, and country living yet with all the modern amenities of a vibrant community. With just a little TLC, it's ready to shine and become your perfect retreat! Step inside to find a spacious living room along with a cozy family room just off the kitchen, highlighted by vaulted ceilings and a wood-burning stove to keep you warm on winter nights.The kitchen flows into the family room, creating an inviting space for casual meals, conversation, and connection.From the moment you arrive, you'll feel the serenity and peace of this home, complete with a charming covered front porch, a spacious covered back patio, and an additional uncovered patio with a pergola perfect for morning coffee, weekend BBQs, or quiet evenings under the starsThis home blends practicality with everyday comfort, offering a spacious laundry room with extra storage to keep life organized, plus a 2-car garage and backyard sheds that create the perfect space for hobbies, projects, or seasonal treasures.A wide circular driveway offers convenience and extra parking for guests, and the mature landscaping adds privacy, shade, and that unmistakable country feel.Life in Yosemite Lakes Park means more than just a home it's a lifestyle! Residents can enjoy access to a community pool and spa, tennis courts, a clubhouse, fitness center, equestrian center, walking trails, a lake, and even a golf course.Whether you're looking to stay active, entertain friends, or simply relax, you'll have it all at your fingertips. With 3 spacious bedrooms and 2 full baths, this home is versatile for families, weekend getaways, or even as a peaceful retirement retreat. Its thoughtful design, cozy features, and scenic setting paired with its opportunity for customization make it a true gem in Coarsegold.
Sold for $292,000
Tax assessed value
$292,000
30521 Horseshoe Dr, Coarsegold, CA 93614
3beds
2baths
1,598sqft
Residential, Single Family Residence
Built in 1993
1.03 Acres Lot
$297,000 Zestimate®
$183/sqft
$2,376 Estimated rent
Home value
$297,000
$255,000 - $345,000
$2,376/mo
Zestimate® history
Owner options
List your home for rent
$2,376/mo
Rent Zestimate®
Find your next renter with Zillow Rental Manager. Plus, with online applications, you can quickly screen prospective tenants – for free.
$2,376/mo
Rent Zestimate®
Refinance and save
$1,838/mo
Est. payment
Refinancing to a lower rate could help reduce your monthly payments and save thousands over the life of the loan.
$1,838/mo
Est. payment
Explore your selling options
Work with a Zillow partner agent
Leverage their expertise and Zillow's premium Showcase listings to get your home seen by more buyers.
Get startedList with your own agent
Get your home in front of millions of buyers by listing it on Zillow.
Learn how to do itSell it yourself
Take full control of how buyers see your home on Zillow by listing For Sale by Owner (FSBO).
List your homeWhat's special
Wood-burning stoveMature landscapingCharming covered front porchScenic settingBeautiful foothill viewsSpacious covered back patioSpacious laundry room
Zillow last checked:
Listing updated:
Listed by:
Robert Aaron Mitchell DRE #01338677 559-250-3442,
LPT Realty, Inc
Bought with:
Robert Aaron Mitchell, DRE #01338677
LPT Realty, Inc
Source: Fresno MLS,MLS#: 637461Originating MLS: Fresno MLS
Facts & features
Interior
Bedrooms & bathrooms
- Bedrooms: 3
- Bathrooms: 2
Primary bedroom
- Area: 0
- Dimensions: 0 x 0
Bedroom 1
- Area: 0
- Dimensions: 0 x 0
Bedroom 2
- Area: 0
- Dimensions: 0 x 0
Bedroom 3
- Area: 0
- Dimensions: 0 x 0
Bedroom 4
- Area: 0
- Dimensions: 0 x 0
Bathroom
- Features: Tub/Shower, Shower
Dining room
- Features: Living Room/Area, Family Room/Area
- Area: 0
- Dimensions: 0 x 0
Family room
- Area: 0
- Dimensions: 0 x 0
Kitchen
- Features: Eat-in Kitchen, Pantry
- Area: 0
- Dimensions: 0 x 0
Living room
- Area: 0
- Dimensions: 0 x 0
Basement
- Area: 0
Heating
- Has Heating (Unspecified Type)
Cooling
- Central Air
Appliances
- Included: F/S Range/Oven, Disposal, Dishwasher, Trash Compactor
- Laundry: Inside, Utility Room
Features
- Flooring: Carpet, Laminate, Tile
- Windows: Double Pane Windows
- Number of fireplaces: 1
- Fireplace features: Free Standing
Interior area
- Total structure area: 1,598
- Total interior livable area: 1,598 sqft
Property
Parking
- Parking features: Garage - Attached
- Has attached garage: Yes
Features
- Levels: One
- Stories: 1
- Patio & porch: Covered
- Has private pool: Yes
- Pool features: Community, In Ground
- Has spa: Yes
- Spa features: Community
Lot
- Size: 1.03 Acres
- Features: Foothill, Mature Landscape
Details
- Additional structures: Shed(s)
- Parcel number: 092250004000
Construction
Type & style
- Home type: SingleFamily
- Property subtype: Residential, Single Family Residence
Materials
- Stucco
- Foundation: Concrete
- Roof: Tile
Condition
- Year built: 1993
Utilities & green energy
- Sewer: Septic Tank
- Water: Public
- Utilities for property: Propane
Community & HOA
HOA
- Has HOA: Yes
- Amenities included: Pool, Spa/Hot Tub, Clubhouse, Green Area, Tennis Court(s), Lake/Pond, Playground
- HOA fee: $178 monthly
Location
- Region: Coarsegold
Financial & listing details
- Price per square foot: $183/sqft
- Tax assessed value: $292,000
- Date on market: 9/26/2025
- Cumulative days on market: 27 days
- Listing agreement: Exclusive Right To Sell
Price history
| Date | Event | Price |
|---|---|---|
| 11/7/2025 | Sold | $292,000-8.2%$183/sqft |
Source: Fresno MLS #637461 Report a problem | ||
| 10/24/2025 | Pending sale | $318,000$199/sqft |
Source: Fresno MLS #637461 Report a problem | ||
| 10/15/2025 | Price change | $318,000-8.6%$199/sqft |
Source: Fresno MLS #637461 Report a problem | ||
| 10/7/2025 | Price change | $348,000-5.4%$218/sqft |
Source: Fresno MLS #637461 Report a problem | ||
| 9/26/2025 | Listed for sale | $368,000+70.4%$230/sqft |
Source: Fresno MLS #637461 Report a problem | ||
| 7/6/2015 | Sold | $216,000-2.7%$135/sqft |
Source: Public Record Report a problem | ||
| 6/2/2015 | Pending sale | $222,000$139/sqft |
Source: Coldwell Banker Premier Real Estate #YG15059902 Report a problem | ||
| 3/24/2015 | Listed for sale | $222,000+53.1%$139/sqft |
Source: Coldwell Banker Premier Real Estate #YG15059902 Report a problem | ||
| 3/13/2001 | Sold | $145,000$91/sqft |
Source: Public Record Report a problem | ||
Public tax history
| Year | Property taxes | Tax assessment |
|---|---|---|
| 2026 | -- | $292,000 +14.2% |
| 2025 | $2,608 +2% | $255,696 +2% |
| 2024 | $2,558 0% | $250,683 +2% |
| 2023 | $2,559 +2.4% | $245,768 +2% |
| 2022 | $2,500 +2.1% | $240,950 +2% |
| 2021 | $2,448 +0.4% | $236,226 +1% |
| 2020 | $2,439 +1.9% | $233,804 +2% |
| 2019 | $2,394 +2.3% | $229,220 +2% |
| 2018 | $2,341 +1.5% | $224,726 +2% |
| 2017 | $2,306 | $220,320 +2% |
| 2016 | $2,306 +24.9% | $216,000 +18.8% |
| 2015 | $1,846 | $181,784 +2% |
| 2014 | $1,846 +13.4% | $178,224 +11.5% |
| 2013 | $1,628 | $159,790 +10.2% |
| 2012 | -- | $145,000 |
| 2011 | -- | $145,000 |
| 2010 | -- | $145,000 -12.8% |
| 2008 | -- | $166,336 +2% |
| 2007 | -- | $163,076 +2% |
| 2006 | $1,658 | $159,879 +2% |
| 2005 | -- | $156,745 +3.9% |
| 2003 | $1,683 | $150,858 +2% |
| 2002 | -- | $147,900 +12.3% |
| 2001 | -- | $131,677 |
Find assessor info on the county website
Neighborhood: 93614
Nearby homes
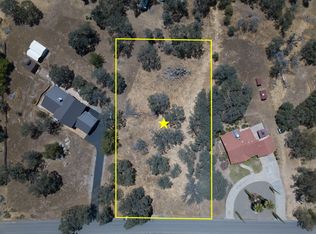
- $20,0001.03 Acres0 Horseshoe Dr, COARSEGOLD, CA 93614Sold
- $334,1002 bd2 ba1.7k sqft30499 Horseshoe Dr, Coarsegold, CA 93614Off Market
- $475,1004 bd3 ba2.4k sqft30522 Horseshoe Dr, Coarsegold, CA 93614Off Market
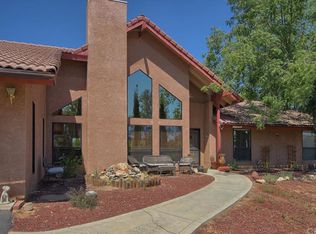
- $437,5003 bd2 ba1.7k sqft30553 Horseshoe Dr, Coarsegold, CA 93614Off Market
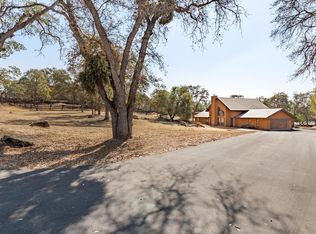
- $399,0004 bd2 ba2k sqft30451 Horseshoe Dr, Coarsegold, CA 93614For Sale
- $341,8004 bd2 ba1.9k sqft41935 Wild Horse Ct, Coarsegold, CA 93614Off Market
- $432,0004 bd3 ba2k sqft41913 Wild Horse Ct, Coarsegold, CA 93614For Sale
- $369,7003 bd2 ba3.1k sqft30546 Horseshoe Dr, Coarsegold, CA 93614Off Market
Nearby schools
GreatSchools rating
- 7/10Rivergold Elementary SchoolGrades: K-8Distance: 1.1 mi
- 6/10Yosemite High SchoolGrades: 9-12Distance: 12.6 mi
Schools provided by the listing agent
- Elementary: Rivergold
- Middle: Rivergold
- High: Yosemite
Source: Fresno MLS. This data may not be complete. We recommend contacting the local school district to confirm school assignments for this home.


Get pre-qualified for a loan
At Zillow Home Loans, we can pre-qualify you in as little as 5 minutes with no impact to your credit score.An equal housing lender. NMLS #10287.
- California
- Madera County
- Coarsegold
- 93614
- 30521 Horseshoe Dr
Nearby cities
Nearby zip codes
Other Coarsegold Topics
