Where architecture, nature, and breathtaking foothill views come together. Perched on 1.38 private acres in the scenic foothills of Coarsegold, this architecturally distinctive home blends modern design with peaceful Sierra foothill living. Surrounded by mature oak trees, natural granite outcroppings, and sweeping panoramic views, the property offers the feel of a private retreat while still being conveniently located near town. Striking rooflines and expansive windows create a memorable first impression, while 54 owned solar panels paired with a Tesla Powerwall backup battery system provide energy efficiency and added peace of mind. Inside, soaring vaulted ceilings, exposed wood beams, and expansive windows fill the home with natural light. The living room features a stunning floor-to-ceiling stone fireplace, creating a warm focal point that complements the home's natural finishes. The kitchen offers granite countertops, custom wood cabinetry, a spacious center island, and a bright dining area overlooking the property, along with a charming wet bar with a live-edge wood counter perfect for entertaining. Outdoor living shines with an expansive 1,200+ sq ft TimberTech wraparound deck designed to capture the foothill views. Enjoy peaceful mornings, sunset gatherings, or relaxing evenings in the private hot tub under the stars. The property also features a gazebo among mature trees and rock formations, plus fruit trees and raised garden beds. The primary suite offers a spa-inspired bathroom with a soaking tub, walk-in shower, and private dry sauna. Additional features include a wine cellar, studio or office space, indoor laundry, central vacuum, playhouse, supply room, and under-home workshop. Schedule your private showing today and experience this beautiful foothill retreat before it's gone!
For sale
Price cut: $10K (8/9)
$620,000
30530 Corral Drive, Coarsegold, CA 93614
3beds
2,668sqft
:
Get pre-qualified$4,187/mo
Single Family Residence, Residential
Built in 1982
1.38 Acres Lot
$614,000 Zestimate®
$232/sqft
$173/mo HOA
What's special
Fruit treesWine cellarExpansive windowsRaised garden bedsNatural lightCustom wood cabinetrySweeping panoramic views
- 152 days |
- 212 |
- 15 |
Zillow last checked:
Listing updated:
Listed by:
Laura Fernandez 209-814-3157,
eXp Realty of California Inc
Source: TCMLS,MLS#: 240237
Facts & features
Interior
Bedrooms & bathrooms
- Bedrooms: 3
- Bathrooms: 2
- Full bathrooms: 2
- Main level bathrooms: 1
Heating
- Active Solar, Central
Cooling
- Ceiling Fan(s), Central Air, Multi Units
Appliances
- Included: Dishwasher, Dryer, Microwave, Oven, Refrigerator, Washer, Water Softener
- Laundry: Laundry Room, Main Level
Features
- Built-in Features, Balcony, Beamed Ceilings, Bookcases, Breakfast Bar, Ceiling Fan(s), Central Vacuum, Entrance Foyer, Granite Counters, High Ceilings, Kitchen Island, Pantry, Recessed Lighting, Storage, Tray Ceiling(s), Two Story Ceilings, Vaulted Ceiling(s), Wet Bar
- Flooring: Carpet, Hardwood
- Has fireplace: Yes
- Fireplace features: Family Room
- Common walls with other units/homes: No Common Walls
Interior area
- Total structure area: 2,668
- Total interior livable area: 2,668 sqft
Property
Parking
- Total spaces: 2
- Parking features: Attached
- Attached garage spaces: 2
Features
- Stories: 2
- Patio & porch: Covered, Deck, Front Porch, Porch, Wrap Around
- Has spa: Yes
- Spa features: Above Ground, Private
- Has view: Yes
- View description: Mountain(s)
Lot
- Size: 1.38 Acres
Details
- Parcel number: 092240018000
Construction
Type & style
- Home type: SingleFamily
- Property subtype: Single Family Residence, Residential
Materials
- Stone, Vinyl Siding
- Roof: Composition
Condition
- New construction: No
- Year built: 1982
Utilities & green energy
- Sewer: Septic Tank, Shared Septic
- Water: Shared Well
- Utilities for property: Electricity Connected, Sewer Connected, Water Connected
Community & HOA
HOA
- Has HOA: Yes
- Services included: Clubhouse, Maintenance Grounds
- HOA fee: $173 monthly
Location
- Region: Coarsegold
Financial & listing details
- Price per square foot: $232/sqft
- Tax assessed value: $429,410
- Annual tax amount: $4,380
- Date on market: 3/10/2026
- Cumulative days on market: 153 days
- Electric utility on property: Yes
- Road surface type: Asphalt
Estimated market value
$614,000
$583,000 - $645,000
$2,648/mo
Price history
| Date | Event | Price |
|---|---|---|
| 8/9/2026 | Price change | $620,000-1.6%$232/sqft |
Source: Fresno MLS #645029 Report a problem | ||
| 3/9/2026 | Listed for sale | $630,000-2.9%$236/sqft |
Source: Fresno MLS #645029 Report a problem | ||
| 11/25/2025 | Listing removed | $649,000$243/sqft |
Source: Fresno MLS #634818 Report a problem | ||
| 10/10/2025 | Price change | $649,000-6.9%$243/sqft |
Source: Fresno MLS #634818 Report a problem | ||
| 8/3/2025 | Listed for sale | $697,000+88.4%$261/sqft |
Source: Fresno MLS #634818 Report a problem | ||
| 10/14/2016 | Sold | $370,000-1.1%$139/sqft |
Source: Public Record Report a problem | ||
| 9/13/2016 | Pending sale | $374,000$140/sqft |
Source: Coldwell Banker Premier Real Estate #466205 Report a problem | ||
| 9/12/2016 | Listed for sale | $374,000$140/sqft |
Source: Coldwell Banker Premier Real Estate #466205 Report a problem | ||
| 8/16/2016 | Pending sale | $374,000$140/sqft |
Source: Coldwell Banker Premier Real Estate #YG16138245 Report a problem | ||
| 6/26/2016 | Listed for sale | $374,000+24.7%$140/sqft |
Source: Coldwell Banker Premier - Coa #YG16138245 Report a problem | ||
| 2/13/2013 | Sold | $300,000-9.1%$112/sqft |
Source: Public Record Report a problem | ||
| 6/23/2011 | Listed for sale | $329,950$124/sqft |
Source: Pine Tree Realty #YG4201027 Report a problem | ||
Public tax history
| Year | Property taxes | Tax assessment |
|---|---|---|
| 2025 | $4,380 +2% | $429,410 +2% |
| 2024 | $4,296 0% | $420,991 +2% |
| 2023 | $4,298 +2.4% | $412,737 +2% |
| 2022 | $4,198 +2.1% | $404,645 +2% |
| 2021 | $4,111 +0.4% | $396,712 +1% |
| 2020 | $4,096 +1.9% | $392,646 +2% |
| 2019 | $4,021 +2.3% | $384,948 +2% |
| 2018 | $3,932 +1.5% | $377,400 +2% |
| 2017 | $3,872 | $370,000 +18.6% |
| 2016 | $3,872 +27% | $312,067 +1.5% |
| 2015 | $3,048 | $307,381 +2% |
| 2014 | $3,048 +15.1% | $301,361 +12.8% |
| 2013 | $2,649 | $267,054 +2% |
| 2012 | -- | $261,819 +2% |
| 2011 | -- | $256,687 +0.8% |
| 2010 | -- | $254,770 +1.8% |
| 2008 | -- | $250,370 +2% |
| 2007 | -- | $245,461 +2% |
| 2006 | $2,423 | $240,649 +2% |
| 2005 | -- | $235,931 +3.9% |
| 2003 | $2,455 | $227,068 +2% |
| 2002 | -- | $222,616 +2% |
| 2001 | -- | $218,252 |
Find assessor info on the county website
Monthly payment
Est. payment
Payment breakdown
Explore the cost of this home by adjusting the details. Changes won't be saved.Climate risks
Neighborhood: 93614
Nearby schools
GreatSchools rating
- 7/10Rivergold Elementary SchoolGrades: K-8Distance: 0.9 mi
- 6/10Yosemite High SchoolGrades: 9-12Distance: 12.4 mi
- $59,935-- bd-- ba-- sqftCorral Dr, Coarsegold, CA 93614Off Market
- $2,3003 bd2 ba1.5k sqft30552 Corral Dr, Coarsegold, CA 93614For Rent
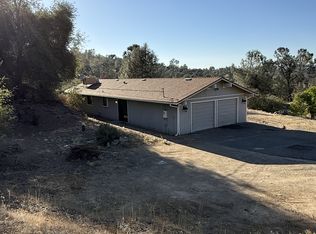
- $59,00010.81 acres1203 Corral Dr, Coarsegold, CA 93614Lot/Land
- $432,9003 bd2 ba1.8k sqft30574 Corral Dr, Coarsegold, CA 93614Off Market
- $307,2003 bd1 ba1.5k sqft30513 Corral Dr, Coarsegold, CA 93614Off Market
- $301,4003 bd2 ba1.5k sqft30553 Corral Dr, Coarsegold, CA 93614Off Market
- $484,2004 bd2 ba2.3k sqft30492 Corral Dr, Coarsegold, CA 93614Off Market
- $517,3004 bd3 ba2.5k sqft30581 Corral Dr, Coarsegold, CA 93614Off Market
A local agent can set up tours, give advice and negotiate with sellers.
Similar homes
- $559,9003 bd2 ba2k sqft39874 Lilley Mountain Dr, Coarsegold, CA 93614For Sale
 MLS ID #226098567, Jamie Martin. MetroList Services of CA
 - $659,0004 bd2 ba2.2k sqft41797 River Knolls Way, Coarsegold, CA 93614For Sale
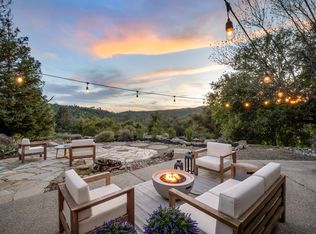 MLS ID #646990, Caprice Parry. Fresno MLS
 - $608,0005 bd3 ba3.2k sqft29348 Powder Horn Way, Coarsegold, CA 93614For Sale
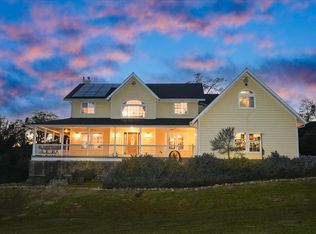 MLS ID #644730, Martha D. Hauch. Fresno MLS
 - $670,0004 bd3 ba2.4k sqft33515 River Knolls Ln, Coarsegold, CA 93614For Sale
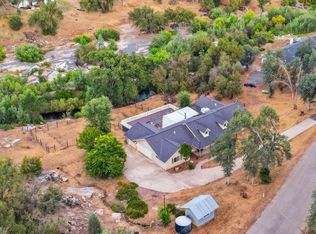 MLS ID #651256, Caprice Parry. Fresno MLS
 - $575,0003 bd2 ba1.7k sqft36515 Wells Rd, Coarsegold, CA 93614For SaleMLS ID #653345, Dylan C. Anderson. Fresno MLS
- $550,0004 bd3 ba2.2k sqft41207 Lilley Mountain Drive, Coarsegold, CA 93614For SaleMLS ID #242809, Michael Koetsier, Real Estate by Design, Your RE. TCMLS
- $465,0003 bd3 ba2.1k sqft32540 Water Gulch Rd, Coarsegold, CA 93614For SaleMLS ID #653389, Glenn H. Riser. Fresno MLS
- $679,0004 bd4 ba2.6k sqft31658 Road 400, Coarsegold, CA 93614For SaleMLS ID #651341, Jaime Bratton. Fresno MLS
- $525,0003 bd2 ba2.1k sqft40070 Lilley Mountain Drive, Coarsegold, CA 93614For SaleMLS ID #241413, Judie Funston-Woodward, Realty Concepts, Ltd. - Fresno. TCMLS
- $749,0004 bd2 ba2.8k sqft32028 Cattle Way, Coarsegold, CA 93614For SaleMLS ID #648619, Rene Christenson. Fresno MLS
- $479,8003 bd3 ba2.1k sqft29657 Lilley Mountain Ln, Coarsegold, CA 93614For SaleMLS ID #648971, Gerald R. Brown Jr. Fresno MLS
- $425,0004 bd3 ba2k sqft42160 Titan Ct, Coarsegold, CA 93614For SaleMLS ID #641789, Victoria F. Munoz. Fresno MLS
- $605,0004 bd2 ba1.9k sqft46455 Konklin Rd, Coarsegold, CA 93614For SaleMLS ID #641360, Shelley M. Ballard. Fresno MLS
- $399,0004 bd2 ba2k sqft30451 Horseshoe Dr, Coarsegold, CA 93614For SaleMLS ID #644727, Jessy Ogle. Fresno MLS
- $449,0003 bd2 ba1.8k sqft47555 Willow Pond Rd, Coarsegold, CA 93614For SaleMLS ID #653276, Jacqueline R. Uecker. Fresno MLS
- $585,0003 bd3 ba2.2k sqft50655 Barcus Cir, Coarsegold, CA 93614For SaleMLS ID #648947, Shelley M. Ballard. Fresno MLS
- $535,0004 bd3 ba2.2k sqft43243 Long Hollow Dr, Coarsegold, CA 93614For SaleMLS ID #641499, Sonja Hudson Henderson. Fresno MLS
- $570,0003 bd2 ba2.4k sqft42625 Red Top Mountain Ct, Coarsegold, CA 93614For SaleMLS ID #651210, Rene Christenson. Fresno MLS
- $534,0004 bd2 ba3.2k sqft31729 Cherokee Rd, Coarsegold, CA 93614For SaleMLS ID #644387, Rene Christenson. Fresno MLS
- $655,0006 bd4 ba3.6k sqft34200 Old Hickory Ln, Coarsegold, CA 93614For SaleMLS ID #645930, Katie D. Miller. Fresno MLS
Local buyer's agents are ready to help
