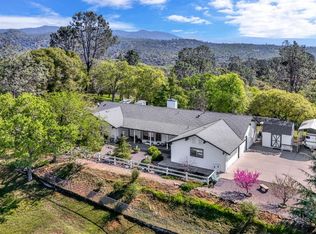
Welcome to Santa's Farm, a country compound on 10 acres with city light views at the end of an old dirt road, where peeing off your Mountain is not a dream it's a reality? This nearly 4,000 sq. ft. ranch style property offers a flexible layout that lives like multiple living spaces, making it ideal for multi-generational living, a family compound, or extended guest setup. The kitchen features updated cabinetry, brining a fresh touch to the heart of the home while maintaining the relaxed foothill character. The land is fenced and cross fenced, set up for animals, hobbies, or ranch use. Outbuildings include a massive 40x80 shop with 220V power, RV barn/shop (approx. 17x28), potting shed, chicken coop, and multiple additional outbuildings with water and power run throughout the property. A separate outlaws setup provides additional private living space for guest or extended family. Permits unknown; buyer to verify square footage and improvements if important. With acreage, shops, RV storage, and flexible living space, this property offers the opportunity to create a gentleman's ranch, hobby farm, or private foothill retreat just minutes from town.
For sale
Price cut: $20K (6/15)
$655,000
34200 Old Hickory Ln, Coarsegold, CA 93614
6beds
4baths
3,663sqft
:
Get pre-qualified$4,240/mo
Residential, Single Family Residence
Built in 1986
10 Acres Lot
$640,400 Zestimate®
$179/sqft
$-- HOA
What's special
Rv storagePotting shedChicken coopUpdated cabinetry
- 126 days |
- 290 |
- 24 |
Zillow last checked:
Listing updated:
Listed by:
Katie D. Miller DRE #01859458 559-760-8867,
London Properties, Ltd.
Source: Fresno MLS,MLS#: 645930Originating MLS: Fresno MLS
Facts & features
Interior
Bedrooms & bathrooms
- Bedrooms: 6
- Bathrooms: 4
Primary bedroom
- Area: 0
- Dimensions: 0 x 0
Bedroom 1
- Area: 0
- Dimensions: 0 x 0
Bedroom 2
- Area: 0
- Dimensions: 0 x 0
Bedroom 3
- Area: 0
- Dimensions: 0 x 0
Bedroom 4
- Area: 0
- Dimensions: 0 x 0
Dining room
- Area: 0
- Dimensions: 0 x 0
Family room
- Area: 0
- Dimensions: 0 x 0
Kitchen
- Area: 0
- Dimensions: 0 x 0
Living room
- Area: 0
- Dimensions: 0 x 0
Basement
- Area: 0
Cooling
- Evaporative Cooling
Appliances
- Included: Electric Appliances, Dishwasher, Refrigerator
- Laundry: Inside, Electric Dryer Hookup
Features
- Flooring: Carpet, Tile
- Windows: Double Pane Windows, Skylight(s)
- Number of fireplaces: 3
Interior area
- Total structure area: 3,663
- Total interior livable area: 3,663 sqft
Property
Parking
- Total spaces: 4
- Parking features: RV Access/Parking, Work/Shop Area
- Attached garage spaces: 4
Features
- Levels: Two
- Stories: 2
- Patio & porch: Covered
- Fencing: Fenced
Lot
- Size: 10 Acres
- Features: Foothill, Pasture, Horses Allowed, Sprinklers In Front, Sprinklers In Rear
Details
- Additional structures: Workshop, Barn(s), Greenhouse, Accessory Dwelling Unit
- Parcel number: 054270005000
- Horses can be raised: Yes
Construction
Type & style
- Home type: SingleFamily
- Architectural style: Ranch
- Property subtype: Residential, Single Family Residence
Materials
- Wood Siding
- Foundation: Concrete
- Roof: Metal
Condition
- Year built: 1986
Utilities & green energy
- Electric: No Electric Meter, On
- Gas: No Gas Meter
- Sewer: Septic Tank
- Water: Public
- Utilities for property: Public Utilities, Electricity Connected
Green energy
- Energy generation: Solar
Community & HOA
Location
- Region: Coarsegold
Financial & listing details
- Price per square foot: $179/sqft
- Tax assessed value: $359,775
- Annual tax amount: $4,280
- Date on market: 3/25/2026
- Cumulative days on market: 126 days
- Listing agreement: Exclusive Right To Sell
- Electric utility on property: Yes
Estimated market value
$640,400
$608,000 - $672,000
$3,598/mo
Price history
| Date | Event | Price |
|---|---|---|
| 6/15/2026 | Price change | $655,000-3%$179/sqft |
Source: Fresno MLS #645930 Report a problem | ||
| 3/25/2026 | Listed for sale | $675,000+117.7%$184/sqft |
Source: Fresno MLS #645930 Report a problem | ||
| 6/7/2017 | Sold | $310,000-17.3%$85/sqft |
Source: Public Record Report a problem | ||
| 5/23/2017 | Pending sale | $375,000$102/sqft |
Source: London Properties, Ltd. #481532 Report a problem | ||
| 4/27/2017 | Listed for sale | $375,000$102/sqft |
Source: London Properties - Oakhurst #481532 Report a problem | ||
Public tax history
| Year | Property taxes | Tax assessment |
|---|---|---|
| 2025 | $4,280 +2% | $359,775 +2% |
| 2024 | $4,195 +0.2% | $352,722 +2% |
| 2023 | $4,188 +2.3% | $345,807 +2% |
| 2022 | $4,094 +2.9% | $339,027 +2% |
| 2021 | $3,978 +1.1% | $332,380 +1% |
| 2020 | $3,935 +1.8% | $328,973 +2% |
| 2019 | $3,865 +2.2% | $322,524 +300.9% |
| 2018 | $3,781 +191.7% | $80,441 +2% |
| 2017 | $1,296 | $78,865 +2% |
| 2016 | $1,296 +7.6% | $77,319 +1.5% |
| 2015 | $1,205 | $76,158 +2% |
| 2014 | $1,205 +2.5% | $74,668 +0.5% |
| 2013 | $1,176 | $74,331 +2% |
| 2012 | -- | $72,875 +2% |
| 2011 | -- | $71,447 +0.8% |
| 2010 | -- | $70,914 +1.8% |
| 2008 | -- | $69,690 +2% |
| 2007 | -- | $68,325 +2% |
| 2006 | $1,017 | $66,986 +2% |
| 2005 | -- | $65,674 +3.9% |
| 2003 | $705 | $63,209 +2% |
| 2002 | -- | $61,971 +2% |
| 2001 | -- | $60,757 |
Find assessor info on the county website
Monthly payment
Est. payment
Payment breakdown
Explore the cost of this home by adjusting the details. Changes won't be saved.Climate risks
Neighborhood: 93614
Getting around
0 / 100
Car-DependentNearby schools
GreatSchools rating
- 2/10Coarsegold Elementary SchoolGrades: K-8Distance: 2.2 mi
- 6/10Yosemite High SchoolGrades: 9-12Distance: 6.4 mi
Schools provided by the listing agent
- Elementary: Oakhurst
- Middle: Oak Creek
- High: Yosemite
Source: Fresno MLS. This data may not be complete. We recommend contacting the local school district to confirm school assignments for this home.
- $110,0009.94 Acres0 Old Hickory Ln, Coarsegold, CA 93614Sold
- $598,3004 bd2 ba2.3k sqft47470 Lavender Ln, Coarsegold, CA 93614Off Market
- $301,8002 bd1 ba928 sqft34629 Highway 41, Coarsegold, CA 93614Off Market
- $543,5004 bd3 ba2.4k sqft47477 Veater Ranch Rd, Coarsegold, CA 93614Off Market
- $587,2003 bd2 ba2.3k sqft47381 Lookout Mountain Dr, Coarsegold, CA 93614Off Market
- $515,5003 bd2 ba1.9k sqft47452 Veater Ranch Rd, Coarsegold, CA 93614Sold
- $635,0004 bd3 ba2.5k sqft47349 Lookout Mountain Dr, Coarsegold, CA 93614Sold
- $615,0004 bd2 ba2.2k sqft47482 Veater Ranch Rd, Coarsegold, CA 93614Sold
A local agent can set up tours, give advice and negotiate with sellers.
A local lender can help you make sure your offer is ready when you are.
Similar homes
- $650,0005 bd3 ba2.8k sqft36556 Mudge Ranch Rd, Coarsegold, CA 93614For Sale
 MLS ID #647655, Justin A. Barigian. Fresno MLS
 - $605,0004 bd2 ba1.9k sqft46455 Konklin Rd, Coarsegold, CA 93614For Sale
 MLS ID #641360, Shelley M. Ballard. Fresno MLS
 - $670,0004 bd3 ba2.4k sqft33515 River Knolls Ln, Coarsegold, CA 93614For Sale
 MLS ID #651256, Caprice Parry. Fresno MLS
 - $585,0004 bd3 ba2.3k sqft33867 Jennifer Ct, Coarsegold, CA 93614For Sale
 MLS ID #645440, Caprice Parry. Fresno MLS
 - $585,0003 bd3 ba2.2k sqft50655 Barcus Cir, Coarsegold, CA 93614For SaleMLS ID #648947, Shelley M. Ballard. Fresno MLS
- $525,0004 bd3 ba2.4k sqft45577 Meadow Brook Way, Coarsegold, CA 93614For SaleMLS ID #647953, Donna Pride. Fresno MLS
- $608,0005 bd3 ba3.2k sqft29348 Powder Horn Way, Coarsegold, CA 93614For SaleMLS ID #644730, Martha D. Hauch. Fresno MLS
- $550,0003 bd2 ba2.4k sqft36774 Venado Dr, Coarsegold, CA 93614For SaleMLS ID #647463, Kristin Price. Fresno MLS
- $689,0004 bd4 ba2.6k sqft31658 Road 400, Coarsegold, CA 93614For SaleMLS ID #651341, Jaime Bratton. Fresno MLS
- $749,0004 bd2 ba2.8k sqft32028 Cattle Way, Coarsegold, CA 93614For SaleMLS ID #648619, Rene Christenson. Fresno MLS
- $534,0004 bd2 ba3.2k sqft31729 Cherokee Rd, Coarsegold, CA 93614For SaleMLS ID #644387, Rene Christenson. Fresno MLS
- $499,0004 bd4 ba2.8k sqft36844 Deer Path Cir, Coarsegold, CA 93614For SaleMLS ID #613375, Donna Pride. Fresno MLS
- $545,0003 bd2 ba1.9k sqft36686 Mattie Fhy Ct, Coarsegold, CA 93614For SaleMLS ID #649605, Julie F. Gerken. Fresno MLS
- $520,0004 bd2 ba1.8k sqft37354 Romero Ln, Coarsegold, CA 93614For SaleMLS ID #647008, Rene Christenson. Fresno MLS
- $630,0003 bd2 ba2.6k sqft30530 Corral Drive, Coarsegold, CA 93614For SaleMLS ID #240237, Laura Fernandez, eXp Realty of California Inc. TCMLS
- $898,3506 bd4 ba3.7k sqft41819 Lilley Mountain Dr, Coarsegold, CA 93614For SaleMLS ID #649716, Tchukon Shanks. Fresno MLS
- $499,9993 bd3 ba2.1k sqft47684 Willow Pond Way, Coarsegold, CA 93614For SaleMLS ID #650175, Nina Espinoza. Fresno MLS
- $550,0004 bd3 ba2.2k sqft41207 Lilley Mountain Drive, Coarsegold, CA 93614For SaleMLS ID #242809, Michael Koetsier, Real Estate by Design, Your RE. TCMLS
- $799,0005 bd4 ba3k sqft43710 Hilltop Ln, Ahwahnee, CA 93601For SaleMLS ID #652674, Shelley M. Ballard. Fresno MLS
- $499,9004 bd4 ba2.8k sqft43326 Seminole Ct, Coarsegold, CA 93614For SaleMLS ID #648830, Darin Zuber. Fresno MLS
Local buyer's agents are ready to help
