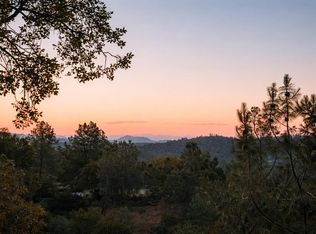
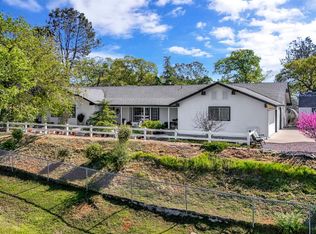
Country home located in Yosemite Lakes Park! This lovely family property features a charming wraparound porch, peaceful pond, and space for chickens, offering true country living. The 3280 sq ft home sits on 2.53 acres, includes five bedrooms, 2 1/2 bathrooms, a game room, and a beautiful stone fireplace. Designed for entertaining, you'll enjoy inviting spaces both inside and out. You'll love the efficiency of the owned solar system & the the fact that this wonderful home is situated on a nice quiet cul-de-sac make this a truly special place to land at the end of the day! There's plenty of room for your family to grow and make lasting memories. Yosemite Lakes Park offers wonderful community amenities including a riding stable, nine-hole golf course, clubhouse, lake, baseball diamond, and park. Call your Realtor today to schedule your showing of this one of a kind property.
For sale
Price cut: $19K (9/11)
$589,000
29348 Powder Horn Way, Coarsegold, CA 93614
5beds
3baths
3,280sqft
Residential, Single Family Residence
Built in 2004
2.53 Acres Lot
$584,100 Zestimate®
$180/sqft
$179/mo HOA
What's special
Peaceful pondBeautiful stone fireplaceNice quiet cul-de-sacFive bedroomsCharming wraparound porchGame room
- 220 days
- 588
- 66
Zillow last checked:
Listing updated:
Listed by:
Martha D. Hauch DRE #01905017 559-760-0103,
Rise Real Estate
Source: Fresno MLS,MLS#: 644730Originating MLS: Fresno MLS
Facts & features
Interior
Bedrooms & bathrooms
- Bedrooms: 5
- Bathrooms: 3
Primary bedroom
- Area: 0
- Dimensions: 0 x 0
Bedroom 1
- Area: 0
- Dimensions: 0 x 0
Bedroom 2
- Area: 0
- Dimensions: 0 x 0
Bedroom 3
- Area: 0
- Dimensions: 0 x 0
Bedroom 4
- Area: 0
- Dimensions: 0 x 0
Bathroom
- Features: Tub/Shower
Dining room
- Area: 0
- Dimensions: 0 x 0
Family room
- Area: 0
- Dimensions: 0 x 0
Kitchen
- Features: Breakfast Bar, Pantry
- Area: 0
- Dimensions: 0 x 0
Living room
- Area: 0
- Dimensions: 0 x 0
Basement
- Area: 0
Heating
- Has Heating (Unspecified Type)
Cooling
- Central Air, Whole House Fan
Appliances
- Included: F/S Range/Oven, Gas Appliances, Disposal, Dishwasher, Microwave, Water Softener
- Laundry: Inside, Gas Dryer Hookup, Electric Dryer Hookup
Features
- Built-in Features, Game Room
- Flooring: Carpet, Tile
- Windows: Double Pane Windows
- Number of fireplaces: 1
Interior area
- Total structure area: 3,280
- Total interior livable area: 3,280 sqft
Video & virtual tour
Property
Parking
- Total spaces: 2
- Parking features: Garage Door Opener, Circular Driveway
- Attached garage spaces: 2
- Has uncovered spaces: Yes
Features
- Levels: Two
- Stories: 2
- Patio & porch: Covered, Deck
- Has private pool: Yes
- Pool features: Community, In Ground
- Has spa: Yes
- Spa features: Bath, Community
- Fencing: Fenced
Lot
- Size: 2.53 Acres
- Features: Foothill, Cul-De-Sac, Mature Landscape, Garden
Details
- Parcel number: 093330010000
Construction
Type & style
- Home type: SingleFamily
- Property subtype: Residential, Single Family Residence
Materials
- Other
- Foundation: Wood Subfloor
- Roof: Composition
Condition
- Year built: 2004
Utilities & green energy
- Electric: On
- Sewer: Septic Tank
- Water: Shared Well
- Utilities for property: Public Utilities, Propane
Green energy
- Energy efficient items: Other
- Energy generation: Solar
Community & HOA
HOA
- Has HOA: Yes
- Amenities included: Pool, Spa/Hot Tub, Clubhouse, Tennis Court(s), Lake/Pond, Playground
- HOA fee: $179 monthly
Location
- Region: Coarsegold
Financial & listing details
- Price per square foot: $180/sqft
- Tax assessed value: $449,952
- Date on market: 3/6/2026
- Cumulative days on market: 221 days
- Listing agreement: Exclusive Right To Sell
Estimated market value
$584,100
$555,000 - $613,000
$3,124/mo
Price history
| Date | Event | Price |
|---|---|---|
| 9/11/2026 | Price change | $589,000-3.1%$180/sqft |
Source: Fresno MLS #644730 Report a problem | ||
| 6/16/2026 | Price change | $608,000-1.9%$185/sqft |
Source: Fresno MLS #644730 Report a problem | ||
| 3/6/2026 | Listed for sale | $620,000+51.6%$189/sqft |
Source: Fresno MLS #644730 Report a problem | ||
| 4/15/2016 | Listing removed | $409,000$125/sqft |
Source: Guarantee Real Estate - Fresno #YG16034995 Report a problem | ||
| 2/19/2016 | Listed for sale | $409,000+2.5%$125/sqft |
Source: Guarantee Real Estate #458998 Report a problem | ||
| 11/6/2015 | Listing removed | $399,000$122/sqft |
Source: Guarantee Real Estate #439725 Report a problem | ||
| 10/16/2015 | Price change | $399,000-2.4%$122/sqft |
Source: Guarantee Real Estate - Fresno #YG15038669 Report a problem | ||
| 8/26/2015 | Price change | $409,000-2.4%$125/sqft |
Source: Guarantee Real Estate - Fresno #YG15038669 Report a problem | ||
| 7/12/2015 | Price change | $419,000-2.6%$128/sqft |
Source: Guarantee Real Estate - Fresno #YG15038669 Report a problem | ||
| 5/14/2015 | Listed for sale | $430,000+1031.6%$131/sqft |
Source: Guarantee Real Estate - Fresno #YG15038669 Report a problem | ||
| 3/25/2003 | Sold | $38,000$12/sqft |
Source: Public Record Report a problem | ||
Public tax history
| Year | Property taxes | Tax assessment |
|---|---|---|
| 2026 | -- | $449,952 +2% |
| 2025 | $4,500 +2% | $441,130 +2% |
| 2024 | $4,413 0% | $432,482 +2% |
| 2023 | $4,415 +2.4% | $424,003 +2% |
| 2022 | $4,313 +14.2% | $415,690 +14% |
| 2021 | $3,778 +1% | $364,500 +1.7% |
| 2020 | $3,740 +4.9% | $358,545 +5% |
| 2019 | $3,567 +3.3% | $341,472 +3% |
| 2018 | $3,454 +11.5% | $331,526 +12% |
| 2017 | $3,098 | $296,005 +2% |
| 2016 | $3,098 +18% | $290,201 +5% |
| 2015 | $2,626 | $276,382 +9% |
| 2014 | $2,626 +17.9% | $253,562 +16% |
| 2013 | $2,227 | $218,588 +8.4% |
| 2012 | -- | $201,650 |
| 2011 | -- | $201,650 |
| 2010 | -- | $201,650 -40% |
| 2008 | -- | $335,851 +2% |
| 2007 | -- | $329,267 +2% |
| 2006 | $3,348 | $322,812 |
Find assessor info on the county website
Monthly payment
Est. payment
Payment breakdown
Explore the cost of this home by adjusting the details. Changes won't be saved.Climate risks
Neighborhood: 93614
Nearby schools
Schools provided by the listing agent
- Elementary: Rivergold
- Middle: Rivergold
- High: Yosemite
Source: Fresno MLS. This data may not be complete. We recommend contacting the local school district to confirm school assignments for this home.
Similar homes
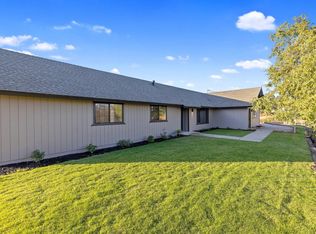
- $525,0003 bd2 ba2.1k sqft40070 Lilley Mountain Drive, Coarsegold, CA 93614For Sale
 MLS ID #241413, Judie Funston-Woodward, Realty Concepts, Ltd. - Fresno. TCMLS
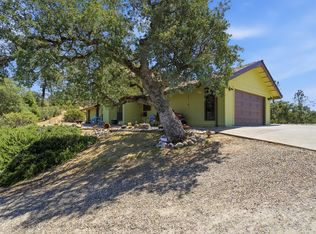
 - $550,0004 bd3 ba2.2k sqft41207 Lilley Mountain Drive, Coarsegold, CA 93614For Sale
 MLS ID #242809, Michael Koetsier, Real Estate by Design, Your RE. TCMLS
 - $575,0004 bd3 ba2.3k sqft33867 Jennifer Ct, Coarsegold, CA 93614For Sale
 MLS ID #654944, Caprice Parry. Fresno MLS
 - $599,0004 bd2 ba2.3k sqft33686 Global Pl, Coarsegold, CA 93614For Sale
 MLS ID #654364, Denise Champion. Fresno MLS
