A Rare Multi-Generational Retreat on 5 Usable Acres. Welcome to a truly one-of-a-kind property offering two full homes, a studio apartment, an unfinished tiny home, and a charming glamping shed, all set on 5 usable acres Whether you're dreaming of multi-generational living, or seeking a proven investment, this property delivers. It is currently operating as 4 successful short-term rental units, making it an investor's dream as much as a family sanctuary. The single-story home is 1336 sq. ft. 2 bed/2 bath. Enter onto warm wood flooring with a cozy wood burning stove that set the tone for this inviting home. The standout kitchen features a farm sink, sealed butcher-block countertops, and a charming bay window. Enjoy peaceful pond and mountain views from both the kitchen and the covered back deck, where you can feel the breeze and hear the windchimes from your private, fenced yard. One bedroom offers a spacious walk-in closet, while the second features a deep closet with beautiful rustic barn doors. A 2-car attached garage and central heat and air complete this move-in-ready retreat. The larger home has 2 beds/2 baths plus a studio apartment upstairs. A welcoming covered front porch with rocking chairs invites you in. The light-filled living area is topped with a skylight, and the kitchen's bay window frames stunning views of natural rock outcroppings which can also be enjoyed under the covered back patio. A wide hallway off the kitchen leads to a large bedroom, laundry area and garage used as a game room. The private primary suite offers a walk-in closet, electric fireplace, and a access to the side yard. The upstairs apartment is accessible via an enclosed interior stairway or its own private outside staircase. It features a full bath, kitchenette, overlooking the rock outcroppings below, a walk-in closet, and a large electric fireplace. Outside is a furnished deck with breathtaking mountain views. Additional living spaces include an unfinished tiny home, a blank canvas ready for your personal vision. There is also a charming glamping shed with power, water, an electric fireplace, and its own picnic and firepit area perfect for stargazing. In the backyard of the larger home, there is also a small retreat with an adjacent covered patio.The town of Oakhurst and Yosemite are minutes away. Whether it be your whole family living together with private spaces, or a turnkey income property, this is a rare opportunity you won't want to miss.
For sale
$799,000
43710 Hilltop Ln, Ahwahnee, CA 93601
5beds
4baths
3,082sqft
:
Get pre-qualified$5,113/mo
Residential, Single Family Residence
Built in 1986
4.74 Acres Lot
$794,100 Zestimate®
$259/sqft
$-- HOA
What's special
- 9 days |
- 165 |
- 9 |
Likely to sell faster than
Zillow last checked:
Listing updated:
Listed by:
Shelley M. Ballard DRE #02118243 559-517-9900,
Ballard Properties
Source: Fresno MLS,MLS#: 652674Originating MLS: Fresno MLS
Facts & features
Interior
Bedrooms & bathrooms
- Bedrooms: 5
- Bathrooms: 4
Primary bedroom
- Area: 0
- Dimensions: 0 x 0
Bedroom 1
- Area: 0
- Dimensions: 0 x 0
Bedroom 2
- Area: 0
- Dimensions: 0 x 0
Bedroom 3
- Area: 0
- Dimensions: 0 x 0
Bedroom 4
- Area: 0
- Dimensions: 0 x 0
Bathroom
- Features: Tub/Shower, Shower
Dining room
- Area: 0
- Dimensions: 0 x 0
Family room
- Area: 0
- Dimensions: 0 x 0
Kitchen
- Features: Eat-in Kitchen
- Area: 0
- Dimensions: 0 x 0
Living room
- Area: 0
- Dimensions: 0 x 0
Basement
- Area: 0
Heating
- Ductless or Split
Cooling
- Central Air, Ductless or Split, Evaporative Cooling, Wall/Window Unit(s)
Appliances
- Included: F/S Range/Oven, Gas Appliances, Electric Appliances, Disposal, Dishwasher, Microwave, Refrigerator
- Laundry: Inside, In Garage, Utility Room
Features
- Isolated Bedroom, Isolated Bathroom
- Windows: Double Pane Windows, Skylight(s)
- Basement: None
- Number of fireplaces: 2
Interior area
- Total structure area: 3,082
- Total interior livable area: 3,082 sqft
Property
Parking
- Total spaces: 3
- Parking features: Potential RV Parking
- Attached garage spaces: 3
Accessibility
- Accessibility features: One Level Floor
Features
- Levels: Two
- Stories: 2
- Patio & porch: Covered, Deck
- Fencing: Fenced
Lot
- Size: 4.74 Acres
- Features: Rural, Other, Horses Allowed, Sprinklers Manual, Garden
Details
- Additional structures: Shed(s), Other, Accessory Dwelling Unit
- Parcel number: 055043052
- Zoning: RRS 2-1/2
- Horses can be raised: Yes
Construction
Type & style
- Home type: SingleFamily
- Property subtype: Residential, Single Family Residence
Materials
- Wood Siding
- Foundation: Concrete
- Roof: Composition
Condition
- Year built: 1986
Utilities & green energy
- Electric: Electric Meter, On
- Gas: No Gas Meter
- Sewer: Septic Tank
- Water: Private
- Utilities for property: Public Utilities, Propane
Community & HOA
Location
- Region: Ahwahnee
Financial & listing details
- Price per square foot: $259/sqft
- Tax assessed value: $520,200
- Annual tax amount: $5,493
- Date on market: 7/27/2026
- Cumulative days on market: 9 days
- Listing agreement: Exclusive Right To Sell
Estimated market value
$794,100
$754,000 - $834,000
$3,620/mo
Price history
| Date | Event | Price |
|---|---|---|
| 7/27/2026 | Listed for sale | $799,000-5.9%$259/sqft |
Source: Fresno MLS #652674 Report a problem | ||
| 7/21/2026 | Listing removed | $849,000$275/sqft |
Source: Fresno MLS #642121 Report a problem | ||
| 5/3/2026 | Price change | $849,000-5.6%$275/sqft |
Source: Fresno MLS #642121 Report a problem | ||
| 2/4/2026 | Listed for sale | $899,000+79.8%$292/sqft |
Source: Fresno MLS #642121 Report a problem | ||
| 2/3/2023 | Sold | $500,000+50.2%$162/sqft |
Source: Public Record Report a problem | ||
| 7/6/2017 | Sold | $333,000+15.2%$108/sqft |
Source: Public Record Report a problem | ||
| 9/11/2012 | Sold | $289,000+27%$94/sqft |
Source: Public Record Report a problem | ||
| 8/3/2000 | Sold | $227,500$74/sqft |
Source: Public Record Report a problem | ||
Public tax history
| Year | Property taxes | Tax assessment |
|---|---|---|
| 2025 | $5,493 +2.7% | $520,200 +2% |
| 2024 | $5,350 +39% | $510,000 +40% |
| 2023 | $3,849 +3.8% | $364,180 +2% |
| 2022 | $3,709 +1.4% | $357,040 +2% |
| 2021 | $3,658 +0.5% | $350,041 +1% |
| 2020 | $3,639 -0.2% | $346,453 +2% |
| 2019 | $3,646 +2.4% | $339,660 +2% |
| 2018 | $3,561 +8.4% | $333,000 +8.6% |
| 2017 | $3,285 | $306,639 +2% |
| 2016 | $3,285 +67.7% | $300,627 +1.5% |
| 2015 | $1,958 | $296,112 +2% |
| 2014 | $1,958 -35.2% | $290,312 +0.5% |
| 2013 | $3,023 | $289,000 +5.9% |
| 2012 | -- | $272,917 +2% |
| 2011 | -- | $267,567 +0.8% |
| 2010 | -- | $265,568 +1.8% |
| 2008 | -- | $260,981 +2% |
| 2007 | -- | $255,864 +2% |
| 2006 | $2,579 | $250,848 +2% |
| 2005 | -- | $245,930 +3.9% |
| 2003 | $2,432 | $236,691 +2% |
| 2002 | -- | $232,050 +2% |
| 2001 | -- | $227,500 |
Find assessor info on the county website
Monthly payment
Est. payment
Payment breakdown
Explore the cost of this home by adjusting the details. Changes won't be saved.Climate risks
Neighborhood: 93601
Nearby schools
GreatSchools rating
- 6/10Wasuma Elementary SchoolGrades: K-8Distance: 0.8 mi
Schools provided by the listing agent
- Elementary: Wasuma
- Middle: Wasuma
- High: Yosemite
Source: Fresno MLS. This data may not be complete. We recommend contacting the local school district to confirm school assignments for this home.
- $651,2004 bd4 ba2.9k sqft43734 Hilltop Ln, Ahwahnee, CA 93601Off Market
- $499,0003 bd2 ba2k sqft45293 Highway 49, Ahwahnee, CA 93601Off Market
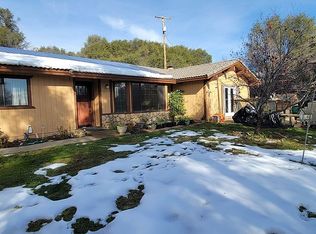
- $799,0005 bd5 ba3.4k sqft43736 Highway 49, Ahwahnee, CA 93601For Sale

- $637,9003 bd2 ba2k sqft43743 Knickerbocker Rd, Ahwahnee, CA 93601Off Market
- $423,2003 bd3 ba1.7k sqft43755 Highway 49, Ahwahnee, CA 93601Off Market
- $467,3003 bd2 ba1.6k sqft43853 Knickerbocker Rd, Ahwahnee, CA 93601Off Market
- $135,4003 bd2 ba1.2k sqft43855 Knickerbocker Rd, Ahwahnee, CA 93601Off Market
- $473,3003 bd2 ba1.7k sqft43589 Hilltop Ln, Ahwahnee, CA 93601Off Market
A local agent can set up tours, give advice and negotiate with sellers.
Similar homes
- $865,0003 bd2 ba2.8k sqft43319 Leach Rd, Ahwahnee, CA 93601For Sale
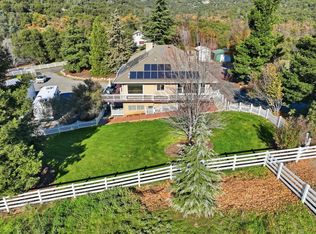 MLS ID #640988, Donna Pride. Fresno MLS
 - $659,9995 bd4 ba3k sqft41345 Singing Hills Cir, Ahwahnee, CA 93601For Sale
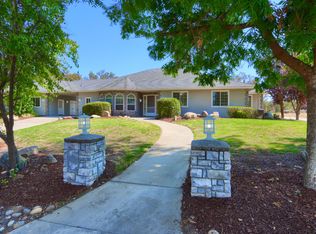 MLS ID #637180, Rick Jackson. Fresno MLS
 - $587,5003 bd3 ba2.2k sqft44550 Windsong Way, Ahwahnee, CA 93601For Sale
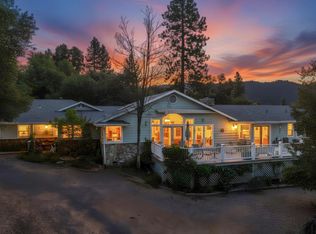 MLS ID #648409, Kristin Bateman. Fresno MLS
 - $484,0003 bd2 ba2.4k sqft42177 Lone Olive Ln, Ahwahnee, CA 93601For Sale
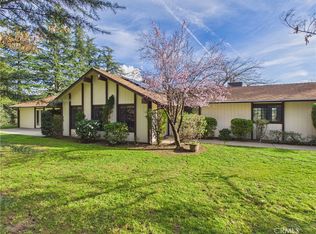 MLS ID #MP26159897, Dylan Shull, Concierge Homes. CRMLS
 - $499,0003 bd3 ba1.8k sqft45241 Dillon Dr, Ahwahnee, CA 93601For SaleMLS ID #651982, Rene Christenson. Fresno MLS
- $585,0004 bd2 ba1.8k sqft42395 Maples Ln, Oakhurst, CA 93644For SaleMLS ID #653050, Delia Salazar. Fresno MLS
- $775,0004 bd4 ba2.1k sqft45893 Sutton Dr, Oakhurst, CA 93644For SaleMLS ID #647330, Donna Pride. Fresno MLS
- $469,9504 bd3 ba2.1k sqft41820 Dillon Cir, Ahwahnee, CA 93601For SaleMLS ID #650988, Sherri Eppler-DuBeau. Fresno MLS
- $850,0003 bd2 ba1.8k sqft51291 Buckskin Ln, Oakhurst, CA 93644For SaleMLS ID #652576, Hannah G. Smith. Fresno MLS
- $699,9994 bd5 ba3.3k sqft46320 Oonay Nation Rd, Coarsegold, CA 93614For SaleMLS ID #648449, Tonya T. Regert. Fresno MLS
- $797,0004 bd2 ba2.2k sqft39964 N Cedar Vista Cir, Bass Lake, CA 93604For SaleMLS ID #652599, Theresa Wilson. Fresno MLS
- $599,0005 bd3 ba2.1k sqft51591 Ponderosa Way, Oakhurst, CA 93644For SaleMLS ID #652614, Leonard D. Sharp. Fresno MLS
- $935,0003 bd4 ba3.7k sqft4921 Lookout Mountain Rd, Mariposa, CA 95338For SaleMLS ID #MP26138189, Lulu Morehouse, Yosemite Realty. CRMLS
- $650,0005 bd3 ba2.8k sqft36556 Mudge Ranch Rd, Coarsegold, CA 93614For SaleMLS ID #647655, Justin A. Barigian. Fresno MLS
- $725,0003 bd2 ba3.3k sqft3981 Snow Creek Rd, Mariposa, CA 95338For SaleMLS ID #652452, Richard Ballinger. Fresno MLS
- $549,0005 bd4 ba2.5k sqft46535 Eastwood Dr S, Oakhurst, CA 93644For SaleMLS ID #646855, Shelley M. Ballard. Fresno MLS
- $695,0004 bd3 ba2.1k sqft3181B Triangle Park Rd, Mariposa, CA 95338For SaleMLS ID #FR26050263, Laura Shaw, eXp Realty of California Inc. CRMLS
- $935,0006 bd4 ba4.1k sqft50711 Road 426, Oakhurst, CA 93644For SaleMLS ID #647441, Melissa Zamorano. Fresno MLS
- $598,0004 bd3 ba3.4k sqft36575 Mudge Ranch Rd, Coarsegold, CA 93614For SaleMLS ID #647295, Rick Jackson. Fresno MLS
- $619,0004 bd3 ba2.6k sqft39301 Moonray Ln, Oakhurst, CA 93644For SaleMLS ID #MP26041314, Miranda Arce, Realty Concepts, Ltd.. CRMLS
Local buyer's agents are ready to help
