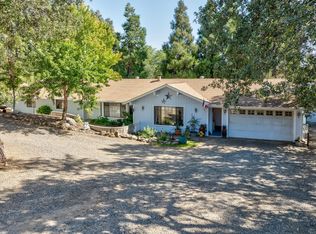
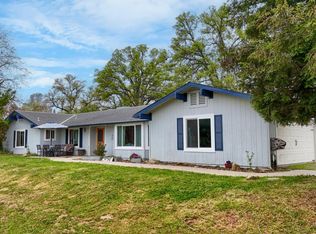
Spacious custom home with 3 beds, 3 baths, and just over 2,250 sq ft of living space. The Over Sized 3-car garage gives you plenty of room for vehicles, storage, tools, and recreational gear, and it also includes a full bathroom with the potential to add a kitchenette. The Open kitchen is centered around a large island, making it the perfect spot for setting out the Hors d'oeuvres or serving up breakfast cereal. The Master Suite is private on the opposite side of the home from the guest bedrooms. It features a massive walk-in closet and a large soaking tub paired with a separate walk-in shower. Outdoor living is just as inviting with a Sunset awning on the front deck and a covered back deck so you can enjoy the outdoors in all the seasons. There's more than enough parking, including dedicated RV space with Full Hookups and Gated access allows for the privacy we love in the mountains. Additional peace of mind comes with a Generac generator already installed. This Gorgeous Home is Move-In-Ready and comes mostly furnished!
For sale
Price cut: $27.5K (6/26)
$587,500
44550 Windsong Way, Ahwahnee, CA 93601
3beds
3baths
2,254sqft
:
Get pre-qualified$3,840/mo
Residential, Single Family Residence
Built in 2003
3.83 Acres Lot
$576,400 Zestimate®
$261/sqft
$-- HOA
What's special
Open kitchenMassive walk-in closetSeparate walk-in showerLarge soaking tubCovered back deck
- 79 days |
- 397 |
- 31 |
Zillow last checked:
Listing updated:
Listed by:
Kristin Bateman DRE #01510674 559-760-9489,
eXp Realty of California, Inc.
Source: Fresno MLS,MLS#: 648409Originating MLS: Fresno MLS
Facts & features
Interior
Bedrooms & bathrooms
- Bedrooms: 3
- Bathrooms: 3
Primary bedroom
- Area: 0
- Dimensions: 0 x 0
Bedroom 1
- Area: 0
- Dimensions: 0 x 0
Bedroom 2
- Area: 0
- Dimensions: 0 x 0
Bedroom 3
- Area: 0
- Dimensions: 0 x 0
Bedroom 4
- Area: 0
- Dimensions: 0 x 0
Bathroom
- Features: Tub/Shower, Shower, Tub, Other, Oval Tub
Dining room
- Features: Formal
- Area: 0
- Dimensions: 0 x 0
Family room
- Area: 0
- Dimensions: 0 x 0
Kitchen
- Features: Eat-in Kitchen, Breakfast Bar, Pantry
- Area: 0
- Dimensions: 0 x 0
Living room
- Area: 0
- Dimensions: 0 x 0
Basement
- Area: 0
Heating
- Has Heating (Unspecified Type)
Cooling
- Central Air
Appliances
- Included: Disposal, Dishwasher, Microwave, Refrigerator
- Laundry: Inside
Features
- Isolated Bedroom, Bar
- Flooring: Carpet, Tile
- Windows: Double Pane Windows, Skylight(s)
- Basement: None
- Number of fireplaces: 1
- Fireplace features: Free Standing
Interior area
- Total structure area: 2,254
- Total interior livable area: 2,254 sqft
Video & virtual tour
Property
Parking
- Total spaces: 3
- Parking features: RV Access/Parking, Open
- Attached garage spaces: 3
- Has uncovered spaces: Yes
Features
- Levels: One
- Stories: 1
- Patio & porch: Covered, Deck
Lot
- Size: 3.83 Acres
- Features: Mountain, Horses Allowed
Details
- Additional structures: Shed(s)
- Parcel number: 055380044000
- Horses can be raised: Yes
Construction
Type & style
- Home type: SingleFamily
- Property subtype: Residential, Single Family Residence
Materials
- Wood Siding, Stone
- Foundation: Concrete
- Roof: Composition
Condition
- Year built: 2003
Utilities & green energy
- Electric: On
- Sewer: Septic Tank
- Water: Private
- Utilities for property: Public Utilities
Community & HOA
Community
- Security: Security Gate
Location
- Region: Ahwahnee
Financial & listing details
- Price per square foot: $261/sqft
- Tax assessed value: $384,570
- Annual tax amount: $4,060
- Date on market: 5/8/2026
- Cumulative days on market: 79 days
- Listing agreement: Exclusive Right To Sell
- Listing terms: Government,Conventional,Cash
Estimated market value
$576,400
$548,000 - $605,000
$2,693/mo
Price history
| Date | Event | Price |
|---|---|---|
| 6/26/2026 | Price change | $587,500-4.5%$261/sqft |
Source: Fresno MLS #648409 Report a problem | ||
| 5/8/2026 | Listed for sale | $615,000+2.5%$273/sqft |
Source: Fresno MLS #648409 Report a problem | ||
| 10/23/2025 | Listing removed | $599,999$266/sqft |
Source: Fresno MLS #635130 Report a problem | ||
| 9/19/2025 | Price change | $599,999-3.8%$266/sqft |
Source: Fresno MLS #635130 Report a problem | ||
| 8/11/2025 | Listed for sale | $623,500+1065.4%$277/sqft |
Source: Fresno MLS #635130 Report a problem | ||
| 7/8/2002 | Sold | $53,500$24/sqft |
Source: Public Record Report a problem | ||
Public tax history
| Year | Property taxes | Tax assessment |
|---|---|---|
| 2025 | $4,060 +2.7% | $384,570 +2% |
| 2024 | $3,955 -0.7% | $377,030 +2% |
| 2023 | $3,983 +3.7% | $369,638 +2% |
| 2022 | $3,840 +1.4% | $362,391 +2% |
| 2021 | $3,789 +0.5% | $355,286 +1% |
| 2020 | $3,770 +1.9% | $351,644 +2% |
| 2019 | $3,701 +2.4% | $344,750 +2% |
| 2018 | $3,614 +5.4% | $337,991 +5.6% |
| 2017 | $3,430 | $320,154 +2% |
| 2016 | $3,430 +17.6% | $313,876 +5% |
| 2015 | $2,917 | $298,930 +9% |
| 2014 | $2,917 +17.9% | $274,248 +16% |
| 2013 | $2,473 | $236,421 +8.4% |
| 2012 | -- | $218,101 |
| 2011 | -- | $218,101 |
| 2010 | -- | $218,101 -25.5% |
| 2008 | -- | $292,792 |
Find assessor info on the county website
Monthly payment
Est. payment
Payment breakdown
Explore the cost of this home by adjusting the details. Changes won't be saved.Climate risks
Neighborhood: 93601
Getting around
0 / 100
Car-DependentNearby schools
GreatSchools rating
- 6/10Wasuma Elementary SchoolGrades: K-8Distance: 2.8 mi
Schools provided by the listing agent
- Elementary: Wasuma
- Middle: Wasuma
- High: Yosemite
Source: Fresno MLS. This data may not be complete. We recommend contacting the local school district to confirm school assignments for this home.
- $570,0005 bd3 ba2.3k sqft44535 Windsong Way, Ahwahnee, CA 93601Sold
- $550,0003 bd3 ba2.3k sqft44577 Windsong Way, Ahwahnee, CA 93601Sold

- $451,6003 bd2 ba1.3k sqft44616 Windsong Way, Ahwahnee, CA 93601Off Market
- $491,5003 bd2 ba1.9k sqft44680 Windsong Way, Ahwahnee, CA 93601Off Market
- $299,4002 bd2 ba1.4k sqft45712 Highway 49, Ahwahnee, CA 93601Off Market
- $525,0003 bd2 ba1.9k sqft44707 Windsong Way, Ahwahnee, CA 93601Sold
- $341,1002 bd2 ba1.6k sqft45680 Highway 49, Ahwahnee, CA 93601Off Market
- $326,0003 bd2 ba1k sqft45532 Highway 49, Ahwahnee, CA 93601Off Market
A local agent can set up tours, give advice and negotiate with sellers.
Similar homes
- $575,0003 bd2 ba1.9k sqft45200 Songbird Ln, Ahwahnee, CA 93601For Sale
 MLS ID #651231, Donna Pride. Fresno MLS
 - $484,0003 bd2 ba2.4k sqft42177 Lone Olive Ln, Ahwahnee, CA 93601For Sale
 MLS ID #MP26159897, Dylan Shull, Concierge Homes. CRMLS
 - $449,0003 bd3 ba1.9k sqft58467 Road 601, Ahwahnee, CA 93601For Sale
 MLS ID #648382, Donna Pride. Fresno MLS
 - $469,9504 bd3 ba2.1k sqft41820 Dillon Cir, Ahwahnee, CA 93601For Sale
 MLS ID #650988, Sherri Eppler-DuBeau. Fresno MLS
 - $705,0002 bd2 ba1.2k sqft43980 Highway 49, Ahwahnee, CA 93601For SaleMLS ID #648323, John Bortz. Fresno MLS
- $575,0004 bd2 ba2k sqft2711 Parmabelle Rd, Mariposa, CA 95338For SaleMLS ID #FR26122900, Tchukon Shanks, London Properties, Ltd. CRMLS
- $669,9995 bd4 ba3k sqft41345 Singing Hills Cir, Ahwahnee, CA 93601For SaleMLS ID #637180, Rick Jackson. Fresno MLS
- $598,8003 bd3 ba2.7k sqft45344 S Oakview Dr, Oakhurst, CA 93644For SaleMLS ID #646061, Gerald R. Brown Jr. Fresno MLS
- $599,0003 bd3 ba2.2k sqft38720 Highway 41, Oakhurst, CA 93644For SaleMLS ID #650388, Tchukon Shanks. Fresno MLS
- $562,0003 bd2 ba2.4k sqft36919 Deer Path Cir, Coarsegold, CA 93614For SaleMLS ID #646428, Melissa Zamorano. Fresno MLS
- $589,0003 bd3 ba2.3k sqft36870 Mudge Ranch Rd, Coarsegold, CA 93614For SaleMLS ID #651353, Rick Jackson. Fresno MLS
- $585,0003 bd3 ba2.2k sqft50655 Barcus Cir, Coarsegold, CA 93614For SaleMLS ID #648947, Shelley M. Ballard. Fresno MLS
- $645,0003 bd3 ba2k sqft34387 Summerhill Ln, Coarsegold, CA 93614For SaleMLS ID #651509, Katie D. Miller. Fresno MLS
- $689,0003 bd3 ba2.7k sqft46088 Sutton Dr, Oakhurst, CA 93644For SaleMLS ID #649898, Shannon M. O'Brien. Fresno MLS
- $559,0004 bd2 ba1.9k sqft3619 Fig Tree Spring Rd, Mariposa, CA 95338For SaleMLS ID #MP26119226, Patricia Radanovich-Sousa, Patricia Anne Radanovich-Sousa. CRMLS
- $549,0005 bd4 ba2.5k sqft46535 Eastwood Dr S, Oakhurst, CA 93644For SaleMLS ID #646855, Shelley M. Ballard. Fresno MLS
- $585,0004 bd3 ba2.3k sqft33867 Jennifer Ct, Coarsegold, CA 93614For SaleMLS ID #645440, Caprice Parry. Fresno MLS
- $469,0003 bd3 ba2.1k sqft45221 Big Oak Ln, Oakhurst, CA 93644For SaleMLS ID #650451, Rene Christenson. Fresno MLS
- $547,0003 bd2 ba2.1k sqft36333 Finegold Creek Dr, North Fork, CA 93643For SaleMLS ID #646968, Theresa Wilson. Fresno MLS
- $619,0004 bd3 ba2.6k sqft39301 Moonray Ln, Oakhurst, CA 93644For SaleMLS ID #MP26041314, Miranda Arce, Realty Concepts, Ltd.. CRMLS
Local buyer's agents are ready to help
