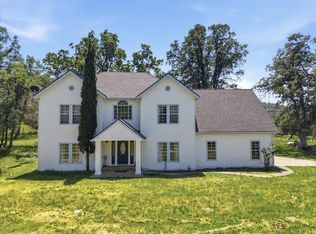
Private 4.97-Acre Retreat with Spacious Living, Luxurious Primary Suite & Unique Outdoor Features!! Set on 4.97 usable acres, this beautifully maintained 3-bedroom, 2-bathroom home offers an exceptional blend of privacy, space, and lifestyle. Built in 2004 and spanning approximately 2,429 sq ft, the property provides a peaceful setting with room to live, relax, and grow. Inside, soaring high ceilings create a bright, open atmosphere, while a cozy wood-burning stove anchors the main living area with warmth and charm. The versatile floor plan includes a bonus media room perfect for a home theater, office, or additional living space. The spacious primary suite serves as a true retreat, featuring an en suite bathroom complete with a soaking tub, separate shower, private toilet room, and a walk-in closet. Step outside and take in the full potential of nearly 5 usable acres ideal for recreation, gardening, or simply enjoying the natural surroundings. A custom treehouse adds a unique and playful element, while the chicken coop offers an opportunity for a more self-sufficient lifestyle. Private well has sediment filter and water softening system. Additional highlights include a 2-car attached garage with built-in storage for added convenience and organization,owned propane tank and a wood shed. Offering a rare combination of usable land, functional living space, and distinctive amenities, this property is a standout opportunity for those seeking both comfort and freedom.
For sale
$539,000
36919 Deer Path Cir, Coarsegold, CA 93614
3beds
2baths
2,429sqft
Residential, Single Family Residence
Built in 2004
4.97 Acres Lot
$537,600 Zestimate®
$222/sqft
$-- HOA
What's special
- 3 days
- 267
- 20
Zillow last checked:
Listing updated:
Listed by:
Melissa Zamorano DRE #02070687 562-351-8731 melissazamorano@starsandstripesre.com,
Stars & Stripes Real Estate
Source: Fresno MLS,MLS#: 656209Originating MLS: Fresno MLS
Facts & features
Interior
Bedrooms & bathrooms
- Bedrooms: 3
- Bathrooms: 2
Primary bedroom
- Area: 0
- Dimensions: 0 x 0
Bedroom 1
- Area: 0
- Dimensions: 0 x 0
Bedroom 2
- Area: 0
- Dimensions: 0 x 0
Bedroom 3
- Area: 0
- Dimensions: 0 x 0
Bedroom 4
- Area: 0
- Dimensions: 0 x 0
Bathroom
- Features: Tub/Shower, Shower, Tub, Other
Dining room
- Area: 0
- Dimensions: 0 x 0
Family room
- Area: 0
- Dimensions: 0 x 0
Kitchen
- Features: Breakfast Bar, Pantry
- Area: 0
- Dimensions: 0 x 0
Living room
- Area: 0
- Dimensions: 0 x 0
Basement
- Area: 0
Heating
- Has Heating (Unspecified Type)
Cooling
- Central Air
Appliances
- Included: Gas Appliances, Disposal, Dishwasher, Microwave, Water Softener
- Laundry: Inside, Utility Room
Features
- Family Room
- Flooring: Carpet, Other
- Basement: None
- Number of fireplaces: 1
- Fireplace features: Free Standing
Interior area
- Total structure area: 2,429
- Total interior livable area: 2,429 sqft
Property
Parking
- Total spaces: 2
- Parking features: Garage - Attached
- Attached garage spaces: 2
Features
- Levels: One
- Stories: 1
- Patio & porch: Uncovered, Concrete
- Spa features: Bath
- Fencing: Fenced
Lot
- Size: 4.97 Acres
- Features: Foothill, Cul-De-Sac
Details
- Additional structures: Shed(s), Other
- Parcel number: 066140054
Construction
Type & style
- Home type: SingleFamily
- Property subtype: Residential, Single Family Residence
Materials
- Stucco
- Foundation: Concrete
- Roof: Composition
Condition
- Year built: 2004
Utilities & green energy
- Electric: On
- Sewer: Septic Tank
- Water: Private
- Utilities for property: Public Utilities, Propane
Community & HOA
Location
- Region: Coarsegold
Financial & listing details
- Price per square foot: $222/sqft
- Tax assessed value: $366,529
- Date on market: 10/16/2026
- Cumulative days on market: 158 days
- Listing agreement: Exclusive Right To Sell
- Listing terms: Government,Conventional,Cash
Estimated market value
$537,600
$511,000 - $564,000
$2,639/mo
Price history
| Date | Event | Price |
|---|---|---|
| 10/16/2026 | Listed for sale | $539,000-1.8%$222/sqft |
Source: Fresno MLS #656209 Report a problem | ||
| 9/9/2026 | Listing removed | $549,000$226/sqft |
Source: Fresno MLS #646428 Report a problem | ||
| 7/30/2026 | Price change | $549,000-2.3%$226/sqft |
Source: Fresno MLS #646428 Report a problem | ||
| 6/23/2026 | Listed for sale | $562,000$231/sqft |
Source: Fresno MLS #646428 Report a problem | ||
| 6/19/2026 | Pending sale | $562,000$231/sqft |
Source: Fresno MLS #646428 Report a problem | ||
| 6/4/2026 | Price change | $562,000-1.7%$231/sqft |
Source: Fresno MLS #646428 Report a problem | ||
| 4/27/2026 | Price change | $572,000-2.9%$235/sqft |
Source: Fresno MLS #646428 Report a problem | ||
| 4/2/2026 | Listed for sale | $589,000+22.7%$242/sqft |
Source: Fresno MLS #646428 Report a problem | ||
| 8/27/2018 | Listing removed | $479,999$198/sqft |
Source: Realty One Group Infinity #501206 Report a problem | ||
| 5/13/2018 | Price change | $479,999-1%$198/sqft |
Source: Realty One Group Infinity #501206 Report a problem | ||
| 4/21/2018 | Listed for sale | $485,000+62.2%$200/sqft |
Source: Realty One Group Infinity #501206 Report a problem | ||
| 6/9/2015 | Sold | $299,000-11.9%$123/sqft |
Source: Public Record Report a problem | ||
| 1/14/2014 | Listing removed | $339,500$140/sqft |
Source: CENTURY 21 Ditton Realty #YG13051309 Report a problem | ||
| 11/8/2013 | Price change | $339,500-8%$140/sqft |
Source: CENTURY 21 Ditton Realty #YG13051309 Report a problem | ||
| 11/2/2013 | Price change | $369,000+8.7%$152/sqft |
Source: CENTURY 21 Ditton Realty #YG13051309 Report a problem | ||
| 10/14/2013 | Price change | $339,500-8%$140/sqft |
Source: CENTURY 21 Ditton Realty #YG13051309 Report a problem | ||
| 6/8/2013 | Price change | $369,000-12.5%$152/sqft |
Source: CENTURY 21 Ditton Realty #YG13051309 Report a problem | ||
| 3/26/2013 | Listed for sale | $421,800+393.3%$174/sqft |
Source: Century 21 Ditton Realty #406190 Report a problem | ||
| 10/22/2002 | Sold | $85,500+55.5%$35/sqft |
Source: Public Record Report a problem | ||
| 11/16/2000 | Sold | $55,000$23/sqft |
Source: Public Record Report a problem | ||
Public tax history
| Year | Property taxes | Tax assessment |
|---|---|---|
| 2026 | -- | $366,529 +2% |
| 2025 | $3,820 +2.6% | $359,343 +2% |
| 2024 | $3,722 -0.6% | $352,298 +2% |
| 2023 | $3,747 +3.7% | $345,391 +2% |
| 2022 | $3,614 +1.4% | $338,620 +2% |
| 2021 | $3,566 +0.5% | $331,981 +1% |
| 2020 | $3,548 +1.9% | $328,578 +2% |
| 2019 | $3,483 +2.4% | $322,136 +2% |
| 2018 | $3,402 +1.8% | $315,820 +2% |
| 2017 | $3,342 | $309,629 +2% |
| 2016 | $3,342 -12.8% | $303,559 -16.9% |
| 2015 | $3,833 | $365,143 +2% |
| 2014 | $3,833 +7.7% | $357,991 +6% |
| 2013 | $3,559 | $337,666 +8.4% |
| 2012 | -- | $311,500 |
| 2011 | -- | $311,500 |
| 2010 | -- | $311,500 -6.8% |
| 2008 | -- | $334,105 +2% |
| 2007 | -- | $327,555 +2% |
| 2006 | $3,422 | $321,133 |
Find assessor info on the county website
Monthly payment
Est. payment
Payment breakdown
Explore the cost of this home by adjusting the details. Changes won't be saved.Climate risks
Neighborhood: 93614
Nearby schools
Schools provided by the listing agent
- Elementary: Yosemite
- Middle: Yosemite
- High: Yosemite
Source: Fresno MLS. This data may not be complete. We recommend contacting the local school district to confirm school assignments for this home.
Similar homes
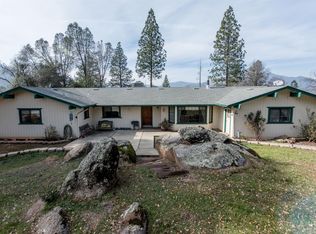
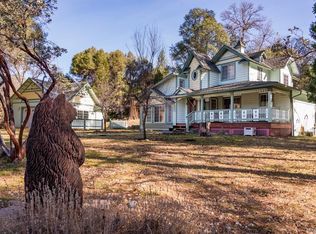
- $509,0003 bd3 ba2.9k sqft37068 Mudge Ranch Rd, Coarsegold, CA 93614For Sale
 MLS ID #26993921, Jeffrey Sklar DRE # 02075404, Beycome Brokerage Realty Inc.. CLAW
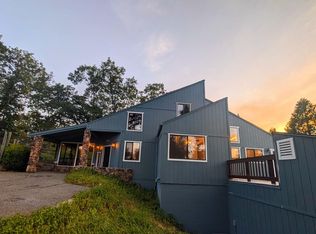
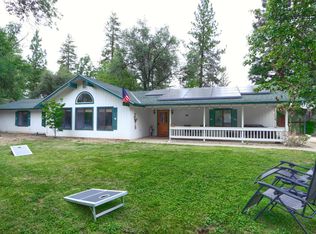
 - $499,0003 bd2 ba1.9k sqft36686 Mattie Fhy Ct, Coarsegold, CA 93614For Sale
 MLS ID #649605, Julie F. Gerken. Fresno MLS
 - $625,0004 bd3 ba2.1k sqft32453 Sunset Ridge Rd W, Coarsegold, CA 93614For Sale
 MLS ID #656873, Rene Christenson. Fresno MLS
 - $585,0003 bd3 ba2.2k sqft50655 Barcus Cir, Coarsegold, CA 93614For Sale
 MLS ID #648947, Shelley M. Ballard. Fresno MLS
Local buyer's agents are ready to help
