Experience the best of country living on this one-of-a-kind Ahwahnee property! Offering expansive, mostly usable acreage with breathtaking views, this rare property provides the space, privacy, and freedom that's becoming increasingly hard to find. Whether you dream of raising livestock, starting a hobby farm, gardening, or simply enjoying wide-open spaces, this property offers endless possibilities.Spend your mornings watching the sunrise and your evenings taking in spectacular sunsets from the spacious patio overlooking the rolling landscape. Surrounded by nature and peaceful scenery, it's the perfect place to entertain, unwind, or simply enjoy the quiet beauty of country life.Inside, the open floor plan creates a warm and inviting space for family gatherings and entertaining. The living room features soaring ceilings with an exposed beam and a sliding glass door that fills the home with natural light and connects seamlessly to the outdoors. The primary suite is a private retreat with its own sliding glass door leading to the patio, where you can wake up to sweeping views each day.Inside, the open floor plan creates a warm and inviting space for family gatherings and entertaining. The living room features soaring ceilings with an exposed beam and a sliding glass door that fills the home with natural light and connects seamlessly to the outdoors. The primary suite is a private retreat with its own sliding glass door leading to the patio, where you can wake up to sweeping views each day.The property also includes an attached garage, a detached garage/shop for projects or equipment, a storage shed, and a Tesla backup battery for added convenience. Partially furnished and ready to enjoy, this is your opportunity to embrace the peaceful country lifestyle while still being within easy reach of modern amenities.
For sale
$575,000
45200 Songbird Ln, Ahwahnee, CA 93601
3beds
2baths
1,936sqft
Residential, Single Family Residence
Built in 2004
14.66 Acres Lot
$565,000 Zestimate®
$297/sqft
$-- HOA
What's special
- 23 days |
- 379 |
- 26 |
Likely to sell faster than
Zillow last checked:
Listing updated:
Listed by:
Donna Pride DRE #00686056 559-642-8373,
London Properties, Ltd.
Source: Fresno MLS,MLS#: 651231Originating MLS: Fresno MLS
Facts & features
Interior
Bedrooms & bathrooms
- Bedrooms: 3
- Bathrooms: 2
Primary bedroom
- Area: 0
- Dimensions: 0 x 0
Bedroom 1
- Area: 0
- Dimensions: 0 x 0
Bedroom 2
- Area: 0
- Dimensions: 0 x 0
Bedroom 3
- Area: 0
- Dimensions: 0 x 0
Bedroom 4
- Area: 0
- Dimensions: 0 x 0
Bathroom
- Features: Tub/Shower, Shower
Dining room
- Area: 0
- Dimensions: 0 x 0
Family room
- Area: 0
- Dimensions: 0 x 0
Kitchen
- Features: Breakfast Bar
- Area: 0
- Dimensions: 0 x 0
Living room
- Area: 0
- Dimensions: 0 x 0
Basement
- Area: 0
Heating
- Has Heating (Unspecified Type)
Cooling
- Central Air
Appliances
- Included: Built In Range/Oven, Disposal, Dishwasher, Microwave
- Laundry: Inside
Features
- Flooring: Carpet, Laminate, Tile
- Windows: Double Pane Windows
- Number of fireplaces: 1
Interior area
- Total structure area: 1,936
- Total interior livable area: 1,936 sqft
Property
Parking
- Total spaces: 2
- Parking features: Potential RV Parking, Work/Shop Area, Garage Door Opener
- Attached garage spaces: 2
Features
- Levels: One
- Stories: 1
- Patio & porch: Uncovered, Concrete
- Fencing: Fenced
Lot
- Size: 14.66 Acres
- Features: Foothill, Mature Landscape
Details
- Additional structures: Workshop
- Parcel number: 055310016
Construction
Type & style
- Home type: SingleFamily
- Architectural style: Ranch
- Property subtype: Residential, Single Family Residence
Materials
- Wood Siding
- Foundation: Concrete
- Roof: Composition
Condition
- Year built: 2004
Utilities & green energy
- Electric: On
- Sewer: Septic Tank
- Water: Private
- Utilities for property: Public Utilities, Propane
Community & HOA
Location
- Region: Ahwahnee
Financial & listing details
- Price per square foot: $297/sqft
- Tax assessed value: $318,941
- Annual tax amount: $3,294
- Date on market: 6/29/2026
- Cumulative days on market: 23 days
- Listing agreement: Exclusive Right To Sell
Estimated market value
$565,000
$537,000 - $593,000
$2,483/mo
Price history
| Date | Event | Price |
|---|---|---|
| 6/30/2026 | Listed for sale | $575,000+1816.7%$297/sqft |
Source: Fresno MLS #651231 Report a problem | ||
| 8/25/1995 | Sold | $30,000$15/sqft |
Source: Agent Provided Report a problem | ||
Public tax history
| Year | Property taxes | Tax assessment |
|---|---|---|
| 2025 | $3,294 +2.7% | $318,941 +2% |
| 2024 | $3,207 -0.7% | $312,688 +2% |
| 2023 | $3,228 +3.8% | $306,558 +2% |
| 2022 | $3,111 +1.4% | $300,548 +2% |
| 2021 | $3,068 +0.5% | $294,656 +1% |
| 2020 | $3,052 +1.9% | $291,636 +2% |
| 2019 | $2,994 +2.4% | $285,918 +2% |
| 2018 | $2,923 +1.9% | $280,313 +2% |
| 2017 | $2,869 | $274,818 +2% |
| 2016 | $2,869 +6.5% | $269,430 +1.5% |
| 2015 | $2,693 | $265,384 +2% |
| 2014 | $2,693 +2.1% | $260,186 +0.5% |
| 2013 | $2,636 | $259,011 +2% |
| 2012 | -- | $253,933 +2% |
| 2011 | -- | $248,955 +0.8% |
| 2010 | -- | $247,096 +1.8% |
| 2008 | -- | $242,829 +2% |
| 2007 | -- | $238,069 +2% |
| 2006 | $2,394 | $233,402 |
Find assessor info on the county website
Monthly payment
Est. payment
Payment breakdown
Explore the cost of this home by adjusting the details. Changes won't be saved.Climate risks
Neighborhood: 93601
Getting around
0 / 100
Car-DependentNearby schools
GreatSchools rating
- 6/10Wasuma Elementary SchoolGrades: K-8Distance: 1.9 mi
Schools provided by the listing agent
- Elementary: Wasuma
- Middle: Wasuma
- High: Yosemite
Source: Fresno MLS. This data may not be complete. We recommend contacting the local school district to confirm school assignments for this home.
- $460,3002 bd2 ba1.5k sqft58609 Road 601, Ahwahnee, CA 93601Off Market
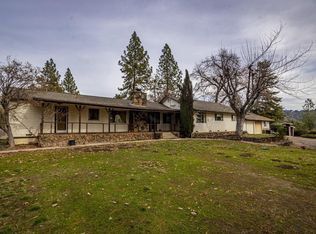
- $203,100-- bd-- ba936 sqft45208 Graceway Dr, Ahwahnee, CA 93601Off Market
- $430,6001 bd1 ba1.7k sqft58635 Road 601, Ahwahnee, CA 93601Off Market
- $244,4001 bd1 ba788 sqft45111 Graceway Dr, Ahwahnee, CA 93601Off Market
- $202,4001 bd1 ba432 sqft58561 Road 601, Ahwahnee, CA 93601Off Market
- $245,0003 bd2 ba1.3k sqft45077 Graceway Dr, Ahwahnee, CA 93601Sold
- $246,400-- bd-- ba-- sqft58567 Road 601, Ahwahnee, CA 93601Off Market
- $401,4003 bd2 ba1.6k sqft45099 Graceway Dr, Ahwahnee, CA 93601Off Market
A local agent can set up tours, give advice and negotiate with sellers.
Similar homes
- $449,0003 bd3 ba1.9k sqft58467 Road 601, Ahwahnee, CA 93601For Sale
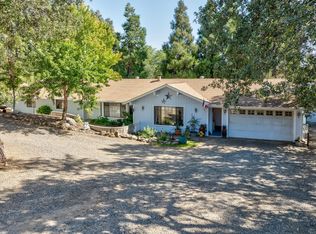 MLS ID #648382, Donna Pride. Fresno MLS
 - $445,0003 bd2 ba1.2k sqft59260 Road 601, Ahwahnee, CA 93601For Sale
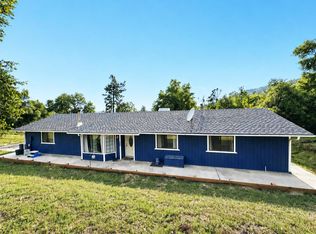 MLS ID #647458, Vincent Vue. Fresno MLS
 - $549,0005 bd4 ba2.5k sqft46535 Eastwood Dr S, Oakhurst, CA 93644For Sale
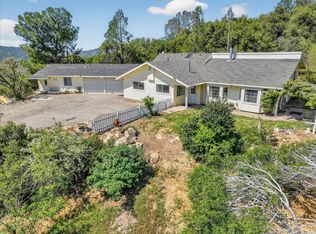 MLS ID #646855, Shelley M. Ballard. Fresno MLS
 - $599,9003 bd2 ba1.8k sqft46946 Morning Sky Trl, Coarsegold, CA 93614For Sale
 MLS ID #650833, Gracelyn Martinez. Fresno MLS
 - $605,0004 bd2 ba1.9k sqft46455 Konklin Rd, Coarsegold, CA 93614For SaleMLS ID #641360, Shelley M. Ballard. Fresno MLS
- $585,0003 bd3 ba2.2k sqft50655 Barcus Cir, Coarsegold, CA 93614For SaleMLS ID #648947, Shelley M. Ballard. Fresno MLS
- $578,0003 bd2 ba2k sqft56261 Manzanita Lake Dr, North Fork, CA 93643For SaleMLS ID #651296, Ann M. Lee. Fresno MLS
- $475,0003 bd2 ba1.5k sqft41324 Pamela Place, Oakhurst, CA 93644For SaleMLS ID #242349, Elisa R Moran, RE/MAX Success. TCMLS
- $575,0004 bd4 ba2.2k sqft7019 Scott Rd, Mariposa, CA 95338For SaleMLS ID #648038, Zoe Alexander. Fresno MLS
- $550,0004 bd3 ba2.3k sqft38788 Goldenrod Ln, Oakhurst, CA 93644For SaleMLS ID #644766, Rene Christenson. Fresno MLS
- $585,0004 bd3 ba2.3k sqft33867 Jennifer Ct, Coarsegold, CA 93614For SaleMLS ID #645440, Caprice Parry. Fresno MLS
- $550,0003 bd2 ba2.4k sqft36774 Venado Dr, Coarsegold, CA 93614For SaleMLS ID #647463, Kristin Price. Fresno MLS
- $420,0002 bd2 ba1.4k sqft42655 Highway 49, Ahwahnee, CA 93601For SaleMLS ID #647664, Giovanni Pivirotto. Fresno MLS
- $525,0004 bd3 ba2.4k sqft45577 Meadow Brook Way, Coarsegold, CA 93614For SaleMLS ID #647953, Donna Pride. Fresno MLS
- $539,0003 bd3 ba2.8k sqft37667 Eagle Dr, Raymond, CA 93653For SaleMLS ID #649524, Emily Marty. Fresno MLS
- $494,9903 bd2 ba1.9k sqft4733 Hirsch Rd, Mariposa, CA 95338For SaleMLS ID #638634, Rene Christenson. Fresno MLS
- $545,0003 bd2 ba1.9k sqft36686 Mattie Fhy Ct, Coarsegold, CA 93614For SaleMLS ID #649605, Julie F. Gerken. Fresno MLS
- $490,0003 bd2 ba1.8k sqft2433 Kokanee Rd, Mariposa, CA 95338For SaleMLS ID #646738, Rene Christenson. Fresno MLS
- $500,0003 bd3 ba2k sqft2471 Kokanee Dr, Mariposa, CA 95338For SaleMLS ID #644690, Cashundra D. Thomas-Gray. Fresno MLS
- $435,0004 bd2 ba2.1k sqft45430 Lauri Ln, Oakhurst, CA 93644For SaleMLS ID #645315, Patricia Escobar. Fresno MLS
Local buyer's agents are ready to help
