Tucked away in the peaceful foothills of Ahwahnee, this 3 bedroom, 2 bathroom home with a 2 car garage offers a rare blend of privacy and everyday comfort. Situated on nearly 5 acres, this property is ideal for buyers looking to escape the city while still being within a short drive to Oakhurst and Yosemite. Inside, you'll find a warm and inviting layout with quality finishes including granite countertops, custom cabinetry, and a cozy fireplace that creates a welcoming atmosphere year round. The open space surrounding the home provides endless possibilities whether it's for outdoor entertaining, additional storage, or simply enjoying the quiet natural setting. With recent updates already in place and room to make it your own, this property presents a strong opportunity for both primary homeowners and those seeking a weekend retreat.
For sale
Price cut: $4.9K (7/9)
$445,000
59260 Road 601, Ahwahnee, CA 93601
3beds
2baths
1,258sqft
:
Get pre-qualified$2,881/mo
Residential, Single Family Residence
Built in 1994
4.99 Acres Lot
$437,900 Zestimate®
$354/sqft
$-- HOA
What's special
Cozy fireplaceQuiet natural settingCustom cabinetryQuality finishesWarm and inviting layoutGranite countertops
- 98 days |
- 167 |
- 11 |
Zillow last checked:
Listing updated:
Listed by:
Vincent Vue DRE #01827347 559-916-3818,
eXp Realty of Northern Califor
Source: Fresno MLS,MLS#: 647458Originating MLS: Fresno MLS
Facts & features
Interior
Bedrooms & bathrooms
- Bedrooms: 3
- Bathrooms: 2
Primary bedroom
- Area: 0
- Dimensions: 0 x 0
Bedroom 1
- Area: 0
- Dimensions: 0 x 0
Bedroom 2
- Area: 0
- Dimensions: 0 x 0
Bedroom 3
- Area: 0
- Dimensions: 0 x 0
Bedroom 4
- Area: 0
- Dimensions: 0 x 0
Dining room
- Area: 0
- Dimensions: 0 x 0
Family room
- Area: 0
- Dimensions: 0 x 0
Kitchen
- Area: 0
- Dimensions: 0 x 0
Living room
- Area: 0
- Dimensions: 0 x 0
Basement
- Area: 0
Cooling
- Central Air
Appliances
- Included: Gas Appliances, Microwave
- Laundry: Inside
Features
- Flooring: Laminate, Vinyl
- Number of fireplaces: 1
- Fireplace features: Wood Burning
Interior area
- Total structure area: 1,258
- Total interior livable area: 1,258 sqft
Property
Parking
- Total spaces: 2
- Parking features: Potential RV Parking
- Attached garage spaces: 2
Features
- Levels: One
- Stories: 1
Lot
- Size: 4.99 Acres
- Features: Foothill
Details
- Additional structures: Shed(s)
- Parcel number: 055380026000
Construction
Type & style
- Home type: SingleFamily
- Architectural style: Ranch
- Property subtype: Residential, Single Family Residence
Materials
- Wood Siding
- Foundation: Concrete
- Roof: Composition
Condition
- Year built: 1994
Utilities & green energy
- Electric: On
- Sewer: Septic Tank
- Water: Private
- Utilities for property: Propane
Community & HOA
Location
- Region: Ahwahnee
Financial & listing details
- Price per square foot: $354/sqft
- Tax assessed value: $438,600
- Annual tax amount: $4,631
- Date on market: 4/20/2026
- Cumulative days on market: 98 days
- Listing agreement: Exclusive Right To Sell
Estimated market value
$437,900
$416,000 - $460,000
$2,135/mo
Price history
| Date | Event | Price |
|---|---|---|
| 7/9/2026 | Price change | $445,000-1.1%$354/sqft |
Source: eXp Realty #647458 Report a problem | ||
| 4/20/2026 | Listed for sale | $449,900+4.6%$358/sqft |
Source: Fresno MLS #647458 Report a problem | ||
| 4/10/2024 | Sold | $430,000$342/sqft |
Source: Fresno MLS #609855 Report a problem | ||
| 3/28/2024 | Pending sale | $430,000$342/sqft |
Source: Fresno MLS #609855 Report a problem | ||
| 3/26/2024 | Listed for sale | $430,000+14.1%$342/sqft |
Source: Fresno MLS #609855 Report a problem | ||
| 6/16/2021 | Sold | $377,000+4.7%$300/sqft |
Source: Public Record Report a problem | ||
| 4/27/2021 | Pending sale | $360,000$286/sqft |
Source:  Fresno MLS #557960 Report a problem Fresno MLS #557960 Report a problem | ||
| 4/20/2021 | Listed for sale | $360,000$286/sqft |
Source: Fresno MLS #557960 Report a problem | ||
Public tax history
| Year | Property taxes | Tax assessment |
|---|---|---|
| 2025 | $4,631 +10.3% | $438,600 +9.6% |
| 2024 | $4,197 -0.7% | $400,073 +2% |
| 2023 | $4,227 +3.7% | $392,230 +2% |
| 2022 | $4,075 +126.2% | $384,540 +118.6% |
| 2021 | $1,802 +0.5% | $175,936 +1% |
| 2020 | $1,792 +1.1% | $174,133 +2% |
| 2019 | $1,772 +3.4% | $170,719 +2% |
| 2018 | $1,715 +1.9% | $167,373 +2% |
| 2017 | $1,683 | $164,092 +2% |
| 2016 | $1,683 +6.6% | $160,876 +1.5% |
| 2015 | $1,578 | $158,460 +2% |
| 2014 | $1,578 +2.1% | $155,357 +0.5% |
| 2013 | $1,545 | $154,655 +2% |
| 2012 | -- | $151,623 +2% |
| 2011 | -- | $148,651 +0.8% |
| 2010 | -- | $147,541 +1.8% |
| 2008 | -- | $144,994 +2% |
| 2007 | -- | $142,152 +2% |
| 2006 | $1,400 | $139,365 +2% |
| 2005 | -- | $136,633 +3.9% |
| 2003 | $1,318 | $131,501 +2% |
| 2002 | -- | $128,923 +2% |
| 2001 | -- | $126,396 |
Find assessor info on the county website
Monthly payment
Est. payment
Payment breakdown
Explore the cost of this home by adjusting the details. Changes won't be saved.Climate risks
Neighborhood: 93601
Nearby schools
GreatSchools rating
- 6/10Wasuma Elementary SchoolGrades: K-8Distance: 2.5 mi
Schools provided by the listing agent
- Elementary: Wasuma
- Middle: Wasuma
- High: Yosemite
Source: Fresno MLS. This data may not be complete. We recommend contacting the local school district to confirm school assignments for this home.
- $313,8001 bd1 ba1.3k sqft59022 Road 601, Ahwahnee, CA 93601Off Market
- $373,2003 bd2 ba1.3k sqft59266 Road 601, Ahwahnee, CA 93601Off Market
- $219,900-- bd-- ba-- sqft59272 Road 601, Ahwahnee, CA 93601Off Market
- $364,3003 bd2 ba1.2k sqft59306 Road 601, Ahwahnee, CA 93601Off Market
- $401,2003 bd2 ba1.6k sqft59259 Road 601, Ahwahnee, CA 93601Off Market
- $459,3002 bd2 ba1.6k sqft58964 Road 601, Ahwahnee, CA 93601Off Market
- $423,200-- bd-- ba2.2k sqft58984 Road 601, Ahwahnee, CA 93601Off Market
- $290,0002 bd1 ba1.1k sqft59544 Road 601, Ahwahnee, CA 93601Sold
A local agent can set up tours, give advice and negotiate with sellers.
Similar homes
- $420,0002 bd2 ba1.4k sqft42655 Highway 49, Ahwahnee, CA 93601For Sale
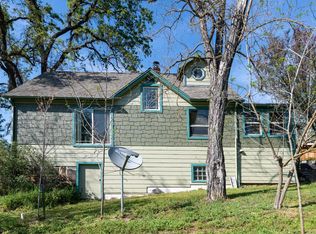 MLS ID #647664, Giovanni Pivirotto. Fresno MLS
 - $475,0003 bd2 ba1.5k sqft41324 Pamela Place, Oakhurst, CA 93644For Sale
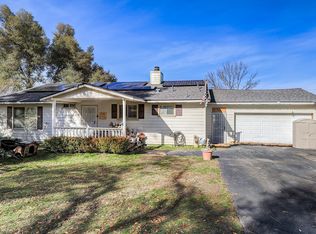 MLS ID #242349, Elisa R Moran, RE/MAX Success. TCMLS
 - $449,0003 bd2 ba1.7k sqft40528 Jean Rd W, Oakhurst, CA 93644For Sale
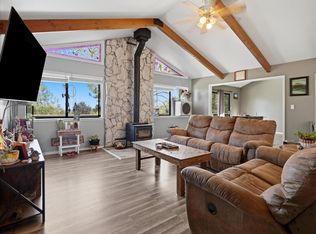 MLS ID #651672, Katie D. Miller. Fresno MLS
 - $405,0003 bd2 ba1.1k sqft5021 Watt Rd, Mariposa, CA 95338For Sale
 MLS ID #650217, Rene Christenson. Fresno MLS
 - $490,0003 bd2 ba1.8k sqft2433 Kokanee Rd, Mariposa, CA 95338For SaleMLS ID #646738, Rene Christenson. Fresno MLS
- $419,0003 bd2 ba1.3k sqft5811 Illilouette Falls St, Mariposa, CA 95338For SaleMLS ID #FR26127617, Zoe Alexander, Redfin Corporation. CRMLS
- $469,0003 bd2 ba1k sqft51159 Road 632, Oakhurst, CA 93644For SaleMLS ID #ML82045460, Real Estate Agent and Consultant Limaye. MLSListings Inc
- $479,0003 bd2 ba1.7k sqft40182 Alerna Way, Oakhurst, CA 93644For SaleMLS ID #643156, Donna Pride. Fresno MLS
- $440,0003 bd2 ba1.5k sqft5085 Boyer Rd, Mariposa, CA 95338For SaleMLS ID #MP25087827, Patricia Radanovich-Sousa, Patricia Anne Radanovich-Sousa. CRMLS
- $425,0003 bd2 ba1.4k sqft4091 Old Hwy, Mariposa, CA 95338For SaleMLS ID #226032267, Donald Nall. MetroList Services of CA
- $445,0003 bd2 ba1.1k sqft4132 Usona Rd, Mariposa, CA 95338For SaleMLS ID #25581127, Kenneth Jacobi DRE # 00797202, South State Real Estate Managment, Inc.. CLAW
- $399,9993 bd3 ba1.7k sqft39384 Road 425b, Oakhurst, CA 93644For SaleMLS ID #646670, Jennifer Casey. Fresno MLS
- $399,0003 bd2 ba1.5k sqft5840 Evergreen Ln, Mariposa, CA 95338For SaleMLS ID #644204, Julie F. Gerken. Fresno MLS
- $520,0004 bd2 ba1.8k sqft37354 Romero Ln, Coarsegold, CA 93614For SaleMLS ID #647008, Rene Christenson. Fresno MLS
- $445,0003 bd3 ba1.8k sqft50639 Critter Creek Ln, Oakhurst, CA 93644For SaleMLS ID #OC26095883, Emmett Dalton, Dalton Real Estate. CRMLS
- $425,0004 bd4 ba1.6k sqft38797 Highway 41, Oakhurst, CA 93644For SaleMLS ID #FR25282345, Shelley Ballard, Ballard Properties. CRMLS
- $434,9993 bd2 ba1.7k sqft37927 China Creek Rd, Oakhurst, CA 93644For SaleMLS ID #647170, Kristin Bateman. Fresno MLS
- $385,0003 bd2 ba1.6k sqft28841 Yosemite Springs Pkwy, Coarsegold, CA 93614For SaleMLS ID #651443, Caprice Parry. Fresno MLS
- $395,0003 bd2 ba1.4k sqft40446 Goldside Dr, Oakhurst, CA 93644For SaleMLS ID #652185, Araceli Gomez. Fresno MLS
- $469,0003 bd2 ba1.5k sqft34018 Peckinpah Acres Dr, North Fork, CA 93643For SaleMLS ID #649971, Rene Christenson. Fresno MLS
Local buyer's agents are ready to help
