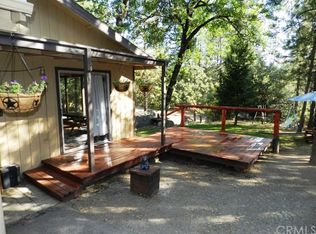
Step into your custom mountain home on 1.5 acres featuring gentle to rolling terrain and sweeping views of the Sierra Nevada, dotted with pine and oak trees. Located on a paved corner lot in the desirable Lushmeadows Mountain Estates. This 3-bedroom, 2-bath, 1,546 sq ft home offers knotty pine ceilings throughout, hardwood floors, and a wood-burning fireplace insert in the living room. The dining room opens to an outdoor patio deck through French doorsperfect for indoor-outdoor living. The custom kitchen includes handcrafted cabinetry, gas cooktop and oven, dishwasher, microwave, pantry, and a large window that fills the space with natural light. The guest bathroom features a spacious walk-in shower, ceramic tile flooring, and custom cabinetry with ample storage. Both guest bedrooms offer hardwood flooring and large windows. The primary suite features hardwood floors, a walk-in closet, and peaceful southern views where deer are often seen. The primary bath showcases wood siding and a large walk-in shower. Additional features include a metal roof, 2-car attached garage, 3-car detached garage/workshop with garage door opener, workshed, and paved driveway. As part of Lushmeadows Mountain Estates, enjoy access to two private lakes (Dawn & Mallard), clubhouse, and campground, with opportunities for fishing, kayaking, hiking, and enjoying the serenity of mountain living. Ideally located approximately 40 minutes from Yosemite National Park, Bass Lake, Lake McClure, and Lake Don Pedro. Perfect as a full-time residence, vacation retreat, or work-from-natures escape. Schedule your home tour today!
Active
Price cut: $20K (6/30)
$399,000
5840 Evergreen Ln, Mariposa, CA 95338
3beds
1,560sqft
:
Get pre-qualified$2,540/mo
Single Family Residence
Built in 1979
1.56 Acres Lot
$390,800 Zestimate®
$256/sqft
$17/mo HOA
What's special
Custom kitchenGas cooktop and ovenGentle to rolling terrainOutdoor patio deckPeaceful southern viewsMetal roofPaved corner lot
- 72 days |
- 360 |
- 18 |
Zillow last checked:
Listing updated:
Listed by:
Julie Gerken DRE #01738657 209-628-0830,
eXp Realty of California Inc.
Source: MetroList Services of CA,MLS#: 226600408Originating MLS: MetroList Services, Inc.
Facts & features
Interior
Bedrooms & bathrooms
- Bedrooms: 3
- Bathrooms: 2
- Full bathrooms: 2
Dining room
- Features: Other
Kitchen
- Features: Breakfast Area, Pantry Closet, Granite Counters
Heating
- Central
Cooling
- Central Air
Appliances
- Included: Microwave, Disposal, Dishwasher
- Laundry: Inside
Features
- Flooring: Carpet, Tile, Wood
- Number of fireplaces: 1
- Fireplace features: Insert
Interior area
- Total structure area: 0
- Total interior livable area: 1,560 sqft
Video & virtual tour
Property
Parking
- Total spaces: 4
- Parking features: Attached, Detached
- Attached garage spaces: 4
Features
- Levels: One
- Stories: 1
- Waterfront features: Lake Access
Lot
- Size: 1.56 Acres
- Features: See Remarks
Details
- Parcel number: 015054023000
- Zoning: MH
- Special conditions: Standard
Construction
Type & style
- Home type: SingleFamily
- Architectural style: Ranch
- Property subtype: Single Family Residence
Materials
- Wood
- Foundation: Combination, Concrete
- Roof: Metal
Condition
- Year built: 1979
Utilities & green energy
- Electric: See Remarks
- Sewer: Holding Tank, See Remarks
- Water: Well
- Utilities for property: Propane, Public
Community & HOA
HOA
- Has HOA: Yes
- Amenities included: Clubhouse, None, Other
- Services included: See Remarks
- HOA fee: $200 annually
Location
- Region: Mariposa
Financial & listing details
- Price per square foot: $256/sqft
- Tax assessed value: $351,000
- Annual tax amount: $3,575
- Price range: $399K - $399K
- Date on market: 6/2/2026
Estimated market value
$390,800
$371,000 - $410,000
$2,289/mo
Price history
| Date | Event | Price |
|---|---|---|
| 6/30/2026 | Price change | $399,000-4.8%$256/sqft |
Source: Fresno MLS #644204 Report a problem | ||
| 2/20/2026 | Listed for sale | $419,000+28.9%$269/sqft |
Source: eXp Realty #MP26037024 Report a problem | ||
| 8/30/2005 | Sold | $325,000$208/sqft |
Source: Public Record Report a problem | ||
Public tax history
| Year | Property taxes | Tax assessment |
|---|---|---|
| 2025 | $3,575 +13.1% | $351,000 +12.1% |
| 2024 | $3,162 +21.9% | $313,000 +21.8% |
| 2023 | $2,594 | $257,000 |
| 2022 | -- | $257,000 |
| 2021 | $2,700 | $257,000 |
| 2020 | $2,700 +13.2% | $257,000 +12% |
| 2019 | $2,384 | $229,500 +2% |
| 2018 | -- | $225,000 +6.6% |
| 2017 | $2,196 +5.6% | $211,140 +2% |
| 2016 | $2,080 | $207,000 |
| 2015 | $2,080 +17.7% | $207,000 +17.8% |
| 2014 | $1,768 | $175,794 +0.5% |
| 2013 | -- | $175,000 -2.8% |
| 2012 | -- | $180,000 -7.7% |
| 2011 | -- | $195,000 -4.9% |
| 2010 | -- | $205,000 -8.9% |
| 2009 | -- | $225,000 -33.5% |
| 2008 | -- | $338,130 +2% |
| 2007 | -- | $331,500 +2% |
| 2006 | -- | $325,000 +101.7% |
| 2005 | -- | $161,091 +2% |
| 2004 | -- | $157,933 +1.9% |
| 2003 | -- | $155,040 +4.8% |
| 2002 | -- | $148,000 +25.3% |
| 2001 | -- | $118,115 |
Find assessor info on the county website
Monthly payment
Est. payment
Payment breakdown
Explore the cost of this home by adjusting the details. Changes won't be saved.Climate risks
Neighborhood: 95338
Nearby schools
GreatSchools rating
- 3/10Woodland Elementary SchoolGrades: K-8Distance: 3.6 mi
- 8/10Mariposa County High SchoolGrades: 9-12Distance: 7.3 mi
- $382,5003 bd2 ba1.7k sqft5844 Meadow Ln, Mariposa, CA 95338Off Market
- $389,4002 bd2 ba1.6k sqft5854 Evergreen Ln, Mariposa, CA 95338Off Market
- $287,9001 bd1 ba910 sqft5841 Evergreen Ln, Mariposa, CA 95338Off Market
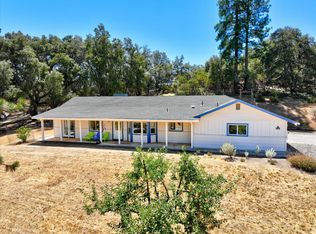
- $465,0004 bd3 ba1.9k sqft5869 Meadow Ln, Mariposa, CA 95338Sold
- $298,5002 bd1 ba1.1k sqft5790 Glacier Point, Mariposa, CA 95338Off Market
- $426,9003 bd2 ba1.6k sqft5855 Evergreen Ln, Mariposa, CA 95338Off Market
- $306,800-- bd-- ba-- sqft5857 Meadow Ln, Mariposa, CA 95338Off Market
- $330,0003 bd2 ba1.5k sqft5860 Evergreen Ln, Mariposa, CA 95338Sold
A local agent can set up tours, give advice and negotiate with sellers.
Similar homes
- $419,0003 bd2 ba1.3k sqft5811 Illilouette Falls St, Mariposa, CA 95338For Sale
 MLS ID #FR26127617, Zoe Alexander, Redfin Corporation. CRMLS
 - $499,0003 bd2 ba2.1k sqft5750 Glacier Point, Mariposa, CA 95338For Sale
 MLS ID #MP26166194, Jenifer Canter, Yosemite Realty. CRMLS
 - $519,0003 bd2 ba1.3k sqft3137 Triangle Rd, Mariposa, CA 95338For Sale
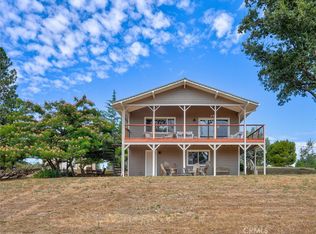 MLS ID #MP26141572, Shelly Jouett, Yosemite Realty. CRMLS
 - $355,0002 bd2 ba1k sqft2406 Anglers Ct, Mariposa, CA 95338For SaleMLS ID #226101225, Jim Campbell. MetroList Services of CA
- $405,0003 bd2 ba1.1k sqft5021 Watt Rd, Mariposa, CA 95338For SaleMLS ID #650217, Rene Christenson. Fresno MLS
- $399,0003 bd2 ba1.6k sqft5138 Terrace View Ln, Mariposa, CA 95338For SaleMLS ID #652190, Richard Ballinger. Fresno MLS
- $440,0003 bd2 ba1.5k sqft5085 Boyer Rd, Mariposa, CA 95338For SaleMLS ID #MP25087827, Patricia Radanovich-Sousa, Patricia Anne Radanovich-Sousa. CRMLS
- $349,0003 bd2 ba1.4k sqft5552 Harris Cut Off Rd, Mariposa, CA 95338For SaleMLS ID #634043, Leonard D. Sharp. Fresno MLS
- $425,0003 bd2 ba1.6k sqft5636 E Whitlock Rd, Mariposa, CA 95338For SaleMLS ID #MP26093191, Nichole McGrady, Mariposa Homes and Land Co.. CRMLS
- $350,0002 bd2 ba1.4k sqft3777 Owl Creek Rd, Mariposa, CA 95338For SaleMLS ID #FR26127904, Zoe Alexander, Redfin Corporation. CRMLS
- $359,0003 bd2 ba1.4k sqft7141 Snyder Ridge Rd, Mariposa, CA 95338For SaleMLS ID #646881, Courtney Twiss. Fresno MLS
- $375,0002 bd2 ba1.6k sqft4949 Indian Peak Rd, Mariposa, CA 95338For SaleMLS ID #646935, Courtney Twiss. Fresno MLS
- $425,0003 bd2 ba1.4k sqft4091 Old Hwy, Mariposa, CA 95338For SaleMLS ID #226032267, Donald Nall. MetroList Services of CA
- $540,0003 bd2 ba1.6k sqft4965 Moss Creek Ln, Mariposa, CA 95338For SaleMLS ID #653354, Julie F. Gerken. Fresno MLS
- $399,0005 bd2 ba1.4k sqft4563 State Highway 49 S, Mariposa, CA 95338For SaleMLS ID #646660, Jennifer L. Kalt. Fresno MLS
- $399,0003 bd2 ba1.7k sqft5160 Campbell Way, Mariposa, CA 95338For SaleMLS ID #647840, Courtney Twiss. Fresno MLS
- $469,0003 bd3 ba2k sqft5276 Standen Park Rd, Mariposa, CA 95338For SaleMLS ID #MP26125551, Kori Smith, Concierge Homes. CRMLS
- $494,9903 bd2 ba1.9k sqft4733 Hirsch Rd, Mariposa, CA 95338For SaleMLS ID #638634, Rene Christenson. Fresno MLS
- $336,0002 bd1 ba1.3k sqft5672 Pautzke Ct, Mariposa, CA 95338For SaleMLS ID #646611, Julie F. Gerken. Fresno MLS
- $490,0003 bd2 ba1.8k sqft2433 Kokanee Rd, Mariposa, CA 95338For SaleMLS ID #646738, Rene Christenson. Fresno MLS
Local buyer's agents are ready to help
