Nestled in the sought-after Campbell Tract neighborhood above historic downtown Mariposa, this charming 3-bedroom, 2-bath cabin-style home offers 1,764 sq.ft. of comfortable living on a 0.24 acre lot with beautiful tree-lined and hillside views. Built in 1960, this home beautifully blends old charm with modern updates, newer flooring flows throughout while the dining area retains its original parquet-style floors, adding a nostalgic character that gives this home a truly unique feel. A bonus room provides flexible space perfect for a home office, guest room, or hobby room. For those who love to tinker, create, or work with their hands, the covered carport area includes a dedicated workshop, a rare and valuable find. A spacious living area opens through sliding glass doors to a large covered pergola deck, perfect for outdoor entertaining or simply soaking in the peaceful Sierra Nevada foothills setting. Whether you're looking for a great first home, a vacation getaway, or a potential investment property, this one checks all the boxes. Just minutes from downtown Mariposa's shops, dining, and services, and a short scenic drive to Yosemite National Park, the location simply doesn't get any better. A wonderful opportunity to make this charming piece of Mariposa history your own. Pest inspection has been completed.---Want me to update the bullet point list to reflect the bonus room and workshop as well?
For sale
Price cut: $5K (7/2)
$425,000
5160 Campbell Way, Mariposa, CA 95338
3beds
2baths
1,764sqft
:
Get pre-qualified$2,714/mo
Residential, Single Family Residence, Cabin
Built in 1960
10,454 Square Feet Lot
$422,100 Zestimate®
$241/sqft
$-- HOA
What's special
Newer flooring flows throughout
- 94 days |
- 263 |
- 16 |
Zillow last checked:
Listing updated:
Listed by:
Courtney Twiss DRE #01808727 209-769-0532,
eXp Realty of California, Inc.,
Michele L. Roderick DRE #02227644 650-228-9940,
eXp Realty of California, Inc.
Source: Fresno MLS,MLS#: 647840Originating MLS: Fresno MLS
Facts & features
Interior
Bedrooms & bathrooms
- Bedrooms: 3
- Bathrooms: 2
Primary bedroom
- Area: 0
- Dimensions: 0 x 0
Bedroom 1
- Area: 0
- Dimensions: 0 x 0
Bedroom 2
- Area: 0
- Dimensions: 0 x 0
Bedroom 3
- Area: 0
- Dimensions: 0 x 0
Bedroom 4
- Area: 0
- Dimensions: 0 x 0
Bathroom
- Features: Tub/Shower
Dining room
- Features: Formal
- Area: 0
- Dimensions: 0 x 0
Family room
- Area: 0
- Dimensions: 0 x 0
Kitchen
- Features: Eat-in Kitchen, Breakfast Bar
- Area: 0
- Dimensions: 0 x 0
Living room
- Area: 0
- Dimensions: 0 x 0
Basement
- Area: 0
Heating
- Has Heating (Unspecified Type)
Cooling
- Central Air
Appliances
- Included: Built In Range/Oven, Electric Appliances, Disposal, Dishwasher, Refrigerator
- Laundry: Inside, Lower Level, Gas Dryer Hookup, Electric Dryer Hookup
Features
- Great Room
- Flooring: Laminate, Hardwood
- Windows: Double Pane Windows
- Basement: None
- Number of fireplaces: 1
- Fireplace features: Wood Burning
Interior area
- Total structure area: 1,764
- Total interior livable area: 1,764 sqft
Video & virtual tour
Property
Parking
- Parking features: Carport, Work/Shop Area, On Street
- Has carport: Yes
- Has uncovered spaces: Yes
Features
- Levels: Multi/Split
- Patio & porch: Covered, Deck
- Fencing: Fenced
- Has view: Yes
- View description: Bluff View
Lot
- Size: 10,454 Square Feet
- Features: Rural, Garden
Details
- Parcel number: 013062005
Construction
Type & style
- Home type: SingleFamily
- Architectural style: Cottage,Cabin
- Property subtype: Residential, Single Family Residence, Cabin
Materials
- Wood Siding
- Foundation: Concrete
- Roof: Composition
Condition
- Year built: 1960
Utilities & green energy
- Electric: On
- Sewer: Public Sewer
- Water: Public
- Utilities for property: Public Utilities, Propane
Community & HOA
Location
- Region: Mariposa
Financial & listing details
- Price per square foot: $241/sqft
- Tax assessed value: $172,423
- Annual tax amount: $1,810
- Date on market: 4/30/2026
- Cumulative days on market: 94 days
- Listing agreement: Exclusive Right To Sell
- Listing terms: Government,Conventional,Cash
Estimated market value
$422,100
$401,000 - $443,000
$2,101/mo
Price history
| Date | Event | Price |
|---|---|---|
| 7/2/2026 | Price change | $425,000-1.2%$241/sqft |
Source: Fresno MLS #647840 Report a problem | ||
| 6/25/2026 | Price change | $430,000-1.1%$244/sqft |
Source: Fresno MLS #647840 Report a problem | ||
| 6/18/2026 | Price change | $435,000-1.1%$247/sqft |
Source: Fresno MLS #647840 Report a problem | ||
| 6/11/2026 | Price change | $440,000-1.1%$249/sqft |
Source: Fresno MLS #647840 Report a problem | ||
| 6/3/2026 | Price change | $445,000-1.1%$252/sqft |
Source: Fresno MLS #647840 Report a problem | ||
| 5/15/2026 | Price change | $450,000-8%$255/sqft |
Source: Fresno MLS #647840 Report a problem | ||
| 4/30/2026 | Listed for sale | $489,000$277/sqft |
Source:  CRMLS #MP26091588 Report a problem CRMLS #MP26091588 Report a problem | ||
Public tax history
| Year | Property taxes | Tax assessment |
|---|---|---|
| 2025 | $1,810 +2.5% | $172,423 +2% |
| 2024 | $1,766 +1.6% | $169,044 +2% |
| 2023 | $1,738 | $165,731 +2% |
| 2022 | -- | $162,482 +2% |
| 2021 | $1,671 | $159,297 +1% |
| 2020 | $1,671 +3.1% | $157,665 +2% |
| 2019 | $1,620 +1.4% | $154,574 +2% |
| 2018 | $1,597 +2.4% | $151,544 +2% |
| 2017 | $1,560 +5.5% | $148,573 +2% |
| 2016 | $1,478 +1.5% | $145,661 +1.5% |
| 2015 | $1,456 +1.9% | $143,474 +2% |
| 2014 | $1,428 | $140,664 +0.5% |
| 2013 | -- | $140,029 +2% |
| 2012 | -- | $137,285 +2% |
| 2011 | -- | $134,594 +0.8% |
| 2010 | -- | $133,589 -0.2% |
| 2009 | -- | $133,907 +2% |
| 2008 | -- | $131,282 +2% |
| 2007 | -- | $128,708 +2% |
| 2006 | -- | $126,185 +2% |
| 2005 | -- | $123,712 +2% |
| 2004 | -- | $121,287 +1.9% |
| 2003 | -- | $119,065 +2% |
| 2002 | -- | $116,732 +2% |
| 2001 | -- | $114,444 |
Find assessor info on the county website
Monthly payment
Est. payment
Payment breakdown
Explore the cost of this home by adjusting the details. Changes won't be saved.Climate risks
Neighborhood: 95338
Nearby schools
GreatSchools rating
- 5/10Mariposa Elementary SchoolGrades: K-8Distance: 0.8 mi
- 8/10Mariposa County High SchoolGrades: 9-12Distance: 0.7 mi
Schools provided by the listing agent
- Elementary: Mariposa
- Middle: Mariposa
- High: Mariposa
Source: Fresno MLS. This data may not be complete. We recommend contacting the local school district to confirm school assignments for this home.
- $407,0004 bd2 ba2.3k sqft5158 Campbell Way, Mariposa, CA 95338Off Market
- $379,9003 bd1 ba1.4k sqft5164 Campbell Way, Mariposa, CA 95338Off Market

- $424,0004 bd2 ba1.4k sqft5165 Campbell St, Mariposa, CA 95338Off Market
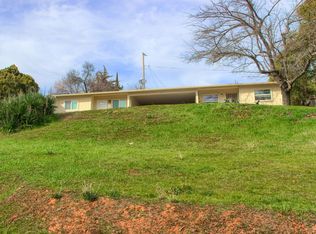
- $399,8002 bd2 ba1.7k sqft5156 Campbell Way, Mariposa, CA 95338Off Market
- $530,0003 bd2 ba2.1k sqft5208 Pine St, Mariposa, CA 95338Sold
- $336,300-- bd-- ba-- sqft5168 Campbell Way, Mariposa, CA 95338Off Market
- $439,5712 bd2 ba1.4k sqft5165 Campbell Way, Mariposa, CA 95338Off Market
- $316,200-- bd-- ba-- sqft5206 Pine St, Mariposa, CA 95338Off Market
A local agent can set up tours, give advice and negotiate with sellers.
Similar homes
- $--3 bd2 ba1.9k sqft5782 E Whitlock Rd, Mariposa, CA 95338Auction
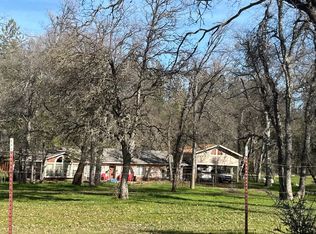 ServiceLink Auction
 - $399,0003 bd2 ba1.6k sqft5138 Terrace View Ln, Mariposa, CA 95338For Sale
 MLS ID #652190, Richard Ballinger. Fresno MLS
 - $409,0003 bd2 ba1.2k sqft5109 Smith Rd, Mariposa, CA 95338For Sale
 MLS ID #MC26126429, Jacob Morgner, Tinetti Realty Group. CRMLS
 - $425,0003 bd2 ba1.6k sqft5636 E Whitlock Rd, Mariposa, CA 95338For Sale
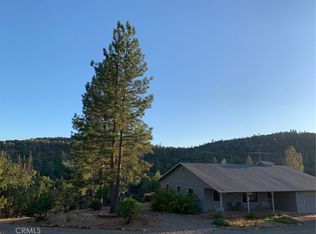 MLS ID #MP26093191, Nichole McGrady, Mariposa Homes and Land Co.. CRMLS
 - $499,0003 bd3 ba2k sqft5276 Standen Park Rd, Mariposa, CA 95338For SaleMLS ID #MP26125551, Kori Smith, Concierge Homes. CRMLS
- $485,0004 bd2 ba1.8k sqft4074 Lakeview Dr, Mariposa, CA 95338For SaleMLS ID #PW26167187, Carlos Ascencio, Real Brokerage Technologies. CRMLS
- $425,0003 bd2 ba1.4k sqft4091 Old Hwy, Mariposa, CA 95338For SaleMLS ID #226032267, Donald Nall. MetroList Services of CA
- $349,9003 bd2 ba1.7k sqft5029 Jones St, Mariposa, CA 95338For SaleMLS ID #651502, Richard Ballinger. Fresno MLS
- $399,0003 bd2 ba1.5k sqft5840 Evergreen Ln, Mariposa, CA 95338For SaleMLS ID #644204, Julie F. Gerken. Fresno MLS
- $425,0004 bd3 ba2.1k sqft4121 Indian Rock Ln, Mariposa, CA 95338For SaleMLS ID #MP26034475, Dallas Gore, Patricia Anne Radanovich-Sousa. CRMLS
- $375,0002 bd2 ba1.6k sqft4949 Indian Peak Rd, Mariposa, CA 95338For SaleMLS ID #646935, Courtney Twiss. Fresno MLS
- $419,0003 bd2 ba1.3k sqft5811 Illilouette Falls St, Mariposa, CA 95338For SaleMLS ID #FR26127617, Zoe Alexander, Redfin Corporation. CRMLS
- $499,0003 bd2 ba1.8k sqft5301 Farfalla Cir, Mariposa, CA 95338For SaleMLS ID #641729, Julie F. Gerken. Fresno MLS
- $399,0003 bd3 ba2.2k sqft4952 Hidden Springs Rd, Mariposa, CA 95338For SaleMLS ID #MP26090460, Jackie Griffith, Century 21 Sierra Realtors. CRMLS
- $440,0003 bd2 ba1.5k sqft5085 Boyer Rd, Mariposa, CA 95338For SaleMLS ID #MP25087827, Patricia Radanovich-Sousa, Patricia Anne Radanovich-Sousa. CRMLS
- $399,0005 bd2 ba1.4k sqft4563 State Highway 49 S, Mariposa, CA 95338For SaleMLS ID #646660, Jennifer L. Kalt. Fresno MLS
- $345,0003 bd2 ba1k sqft5151 Jones St, Mariposa, CA 95338For SaleMLS ID #MP26106734, Sidney Radanovich, Yosemite Realty. CRMLS
- $439,0003 bd2 ba1.6k sqft4907 Daffodil Dr, Mariposa, CA 95338For SaleMLS ID #646869, Courtney Twiss. Fresno MLS
- $405,0003 bd2 ba1.1k sqft5021 Watt Rd, Mariposa, CA 95338For SaleMLS ID #650217, Rene Christenson. Fresno MLS
- $270,0003 bd2 ba1.4k sqft5393 Schafer Rd, Mariposa, CA 95338For SaleMLS ID #MP26073317, Rebecca Hatcher, Yosemite Realty. CRMLS
Local buyer's agents are ready to help
