Step into the charm and character of this beautifully maintained farmhouse nestled on over 4 acres in historic Mariposa County. Featuring 3 bedrooms and 2 bathrooms, this home blends timeless appeal with modern comforts. Original wood floors in several rooms add warmth and authenticity, creating a welcoming atmosphere throughout.
Outside, the property unfolds into a park-like setting filled with mature trees, colorful flower gardens, and a variety of fruit trees. A greenhouse provides the perfect space for year-round gardening, while a picturesque waterfall adds to the peaceful ambiance. Enjoy sweeping views of the surrounding local mountains from your own private retreat.
The property is equipped with an on-demand generator, providing added peace of mind throughout the seasons. Whether you're relaxing among the gardens, harvesting fruit from your trees, or simply enjoying the beauty of the natural surroundings, this exceptional property offers a rare opportunity to experience country living at its finest.
Conveniently located in historic Mariposa County, you'll enjoy a tranquil rural lifestyle while remaining within reach of local amenities, recreation, and the area's rich Gold Rush history.
For sale
Listed by: Century 21 Ditton Realty • Rene Christenson • 559-760-4221
Price cut: $26K (9/4)
$379,000
5021 Watt Rd, Mariposa, CA 95338
3beds
1,100sqft
Single Family Residence
Built in 1910
4.14 Acres Lot
$362,900 Zestimate®
$345/sqft
$-- HOA
What's special
Beautifully maintained farmhouseVariety of fruit treesWarmth and authenticityColorful flower gardens
- 158 days
- 241
- 11
Zillow last checked:
Listing updated:
Listed by:
Rene Christenson DRE #01443089 559-760-4221,
Century 21 Ditton Realty,
Brad Ditton DRE #00544943 559-683-7653,
Century 21 Ditton Realty
Source: CRMLS,MLS#: FR26125959 Originating MLS: California Regional MLS
Facts & features
Interior
Bedrooms & bathrooms
- Bedrooms: 3
- Bathrooms: 2
- Full bathrooms: 2
- Main level bathrooms: 2
- Main level bedrooms: 3
Rooms
- Room types: Kitchen, Living Room, Primary Bedroom
Primary bedroom
- Features: Main Level Primary
Bathroom
- Features: Separate Shower
Heating
- Central, Fireplace(s)
Cooling
- None
Appliances
- Included: Dishwasher, Propane Range, Vented Exhaust Fan
- Laundry: In Garage
Features
- Built-in Features, Ceiling Fan(s), Main Level Primary
- Flooring: Carpet, Vinyl, Wood
- Windows: Double Pane Windows
- Has fireplace: Yes
- Fireplace features: Living Room
- Common walls with other units/homes: No Common Walls
Interior area
- Total interior livable area: 1,100 sqft
Property
Parking
- Total spaces: 2
- Parking features: Carport, Door-Single, Driveway, Garage
- Garage spaces: 1
- Carport spaces: 1
- Covered spaces: 2
Features
- Levels: One
- Stories: 1
- Entry location: Front
- Patio & porch: Covered, Open, Patio
- Pool features: None
- Spa features: None
- Fencing: Partial
- Has view: Yes
- View description: Hills, Mountain(s), Rocks, Trees/Woods
Lot
- Size: 4.14 Acres
- Features: 2-5 Units/Acre, Cul-De-Sac, Rocks, Trees
Details
- Additional structures: Greenhouse, Shed(s)
- Parcel number: 0153600080
- Special conditions: Standard
Construction
Type & style
- Home type: SingleFamily
- Property subtype: Single Family Residence
Materials
- Wood Siding
- Foundation: Raised
- Roof: Composition
Condition
- Turnkey
- New construction: No
- Year built: 1910
Utilities & green energy
- Electric: Electricity - On Property
- Sewer: Septic Tank
- Water: Well
- Utilities for property: Phone Available, Sewer Connected, Water Connected
Community & HOA
Community
- Features: Foothills, Rural
Location
- Region: Mariposa
Financial & listing details
- Price per square foot: $345/sqft
- Date on market: 6/9/2026
- Cumulative days on market: 158 days
- Listing terms: Cash,Conventional
- Road surface type: Paved
Estimated market value
$362,900
$345,000 - $381,000
$2,113/mo
Price history
| Date | Event | Price |
|---|---|---|
| 9/4/2026 | Price change | $379,000-6.4%$345/sqft |
Source: Fresno MLS #650217 Report a problem | ||
| 6/9/2026 | Listed for sale | $405,000$368/sqft |
Source: Fresno MLS #650217 Report a problem | ||
Public tax history
Tax history is unavailable.
Monthly payment
Est. payment
Payment breakdown
Explore the cost of this home by adjusting the details. Changes won't be saved.Climate risks
Neighborhood: 95338


Similar homes
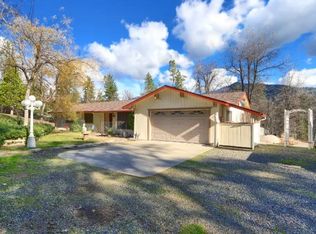
- $399,0003 bd2 ba1.5k sqft5655 Harris Cut Off Rd, Mariposa, CA 95338For Sale
 MLS ID #652209, Christopher J. Regert. Fresno MLS
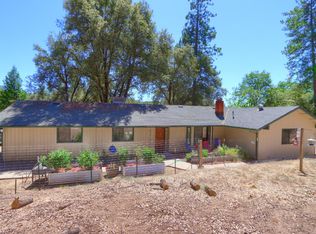
- $395,0003 bd2 ba1.6k sqft5909 Evergreen Ln, Mariposa, CA 95338For Sale
 MLS ID #653423, Rene Christenson. Fresno MLS
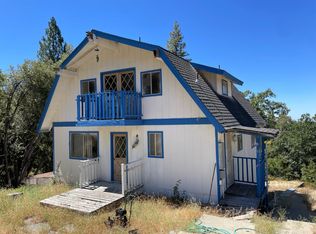
- $485,0003 bd2 ba1.6k sqft4965 Moss Creek Ln, Mariposa, CA 95338For Sale
 MLS ID #653354, Julie F. Gerken. Fresno MLS
- $275,0003 bd2 ba1.4k sqft6122 Chowchilla Mountain Rd, Mariposa, CA 95338For Sale
 MLS ID #653455, Richard Ballinger. Fresno MLS
