A-Frame Retreat Near Historic Mariposa & YosemiteTucked into a quiet, wooded setting, this charming A-frame cabin is a place to slow down and breathe. Mature oaks and pines surround the property, creating a peaceful, shaded retreat where birdsong and rustling branches set the pace. The spacious wood deck is ideal for morning coffee or evenings under the stars.Downstairs, a cozy gas fireplace anchors the living space, while newer appliances, updated flooring, and updated bathrooms make the home comfortable and easy to enjoy year-round. The entire upper level is a private primary suite beneath a dramatic vaulted A-frame ceiling, with oversized triangular windows that frame the trees and fill the room with soft, natural light. An updated en suite bath, modern ceiling fan, private seating area, and warm walnut-toned flooring complete the retreat.Set on a generous, tree-lined lot with a long paved driveway and a two-car garage, the home sits near the town of Mariposa, a true Gold Rush original. Stroll historic Main Street, visit the 1854 courthouse, and enjoy local museums, galleries, shops, and restaurants with authentic small-town charm. Mariposa is also the gateway to Yosemite National Park, making this a peaceful mountain getaway or full-time home in the Sierra Nevada foothills. Highway 140 provides straightforward access toward Highway 99, a popular route for hybrid commuters and frequent travelers. Located 25 miles from Yosemite National Park, 3 hours from Monterey Bay/Santa Cruz, 2.5 hours to San Jose and approximately 3 hours from San Francisco.
For sale
Price cut: $10K (10/4)
$399,000
5655 Harris Cut Off Rd, Mariposa, CA 95338
3beds
2baths
1,500sqft
Residential, Single Family Residence, Cabin
Built in 1980
1.34 Acres Lot
$394,500 Zestimate®
$266/sqft
$-- HOA
What's special
- 116 days
- 666
- 71
Zillow last checked:
Listing updated:
Listed by:
Christopher J. Regert DRE #02102625 559-760-4916 chrisregert@realtyconcepts.com,
Realty Concepts - Oakhurst,
Tonya T. Regert DRE #02102624 559-760-4917,
Realty Concepts - Oakhurst
Source: Fresno MLS,MLS#: 652209Originating MLS: Fresno MLS
Facts & features
Interior
Bedrooms & bathrooms
- Bedrooms: 3
- Bathrooms: 2
Primary bedroom
- Area: 0
- Dimensions: 0 x 0
Bedroom 1
- Area: 0
- Dimensions: 0 x 0
Bedroom 2
- Area: 0
- Dimensions: 0 x 0
Bedroom 3
- Area: 0
- Dimensions: 0 x 0
Bedroom 4
- Area: 0
- Dimensions: 0 x 0
Bathroom
- Features: Tub/Shower, Shower
Dining room
- Area: 0
- Dimensions: 0 x 0
Family room
- Area: 0
- Dimensions: 0 x 0
Kitchen
- Area: 0
- Dimensions: 0 x 0
Living room
- Area: 0
- Dimensions: 0 x 0
Basement
- Area: 0
Cooling
- Wall/Window Unit(s)
Appliances
- Laundry: Inside
Features
- Flooring: Laminate
- Number of fireplaces: 1
- Fireplace features: Free Standing
Interior area
- Total structure area: 1,500
- Total interior livable area: 1,500 sqft
Property
Parking
- Total spaces: 2
- Parking features: Garage Door Opener, Circular Driveway
- Garage spaces: 2
- Has uncovered spaces: Yes
Features
- Levels: Two
- Stories: 2
- Patio & porch: Deck
- Has spa: Yes
- Spa features: Above Ground
Lot
- Size: 1.34 Acres
- Features: Mountain
Details
- Parcel number: 015301003
Construction
Type & style
- Home type: SingleFamily
- Architectural style: Cabin
- Property subtype: Residential, Single Family Residence, Cabin
Materials
- Wood Siding
- Foundation: Concrete
- Roof: Composition
Condition
- Year built: 1980
Utilities & green energy
- Electric: On
- Sewer: Septic Tank
- Water: Public
- Utilities for property: Public Utilities, Propane
Community & HOA
HOA
- Has HOA: No
Location
- Region: Mariposa
Financial & listing details
- Price per square foot: $266/sqft
- Tax assessed value: $334,892
- Annual tax amount: $3,481
- Date on market: 7/16/2026
- Cumulative days on market: 79 days
- Listing agreement: Exclusive Right To Sell
Estimated market value
$394,500
$375,000 - $414,000
$2,234/mo
Price history
| Date | Event | Price |
|---|---|---|
| 10/4/2026 | Listed for sale | $399,000-2.4%$266/sqft |
Source: Fresno MLS #652209 Report a problem | ||
| 9/28/2026 | Contingent | $409,000$273/sqft |
Source:  CRMLS #FR26156827 Report a problem | ||
| 9/28/2026 | Pending sale | $409,000$273/sqft |
Source: Fresno MLS #652209 Report a problem | ||
| 8/18/2026 | Price change | $409,000+2.5%$273/sqft |
Source: Fresno MLS #652209 Report a problem | ||
| 7/17/2026 | Listed for sale | $399,000+33%$266/sqft |
Source: Fresno MLS #652209 Report a problem | ||
| 4/20/2021 | Sold | $300,000+18.6%$200/sqft |
Source: Public Record Report a problem | ||
| 6/12/2017 | Sold | $253,000-0.8%$169/sqft |
Source: Public Record Report a problem | ||
| 4/14/2017 | Pending sale | $255,000$170/sqft |
Source: The Kori Smith Team #MP17032010 Report a problem | ||
| 3/23/2017 | Price change | $255,000-3%$170/sqft |
Source: The Kori Smith Team #MP17032010 Report a problem | ||
| 2/20/2017 | Listed for sale | $263,000$175/sqft |
Source: The Kori Smith Team #MP17032010 Report a problem | ||
Public tax history
| Year | Property taxes | Tax assessment |
|---|---|---|
| 2025 | $3,481 +2.5% | $334,892 +1.9% |
| 2024 | $3,395 +1.8% | $328,526 +2.2% |
| 2023 | $3,335 | $321,360 +1.7% |
| 2022 | -- | $315,900 +12.4% |
| 2021 | $2,993 | $281,164 +4.7% |
| 2020 | $2,993 +3% | $268,484 +2% |
| 2019 | $2,905 +5.1% | $263,221 +2% |
| 2018 | $2,764 +211.1% | $258,060 +204.2% |
| 2017 | $888 +5.6% | $84,819 +2% |
| 2016 | $842 +1.5% | $83,157 +1.5% |
| 2015 | $829 +2% | $81,909 +2% |
| 2014 | $813 | $80,305 +0.5% |
| 2013 | -- | $79,943 +2% |
| 2012 | -- | $78,376 +2% |
| 2011 | -- | $76,840 +0.8% |
| 2010 | -- | $76,266 -0.2% |
| 2009 | -- | $76,448 +2% |
| 2008 | -- | $74,950 +2% |
| 2007 | -- | $73,481 +2% |
| 2006 | -- | $72,041 +2% |
| 2005 | -- | $70,630 +2% |
| 2004 | -- | $69,246 +1.9% |
| 2003 | -- | $67,978 +2% |
| 2002 | -- | $66,646 +2% |
| 2001 | -- | $65,340 |
Find assessor info on the county website
Monthly payment
Est. payment
Payment breakdown
Explore the cost of this home by adjusting the details. Changes won't be saved.Climate risks
Neighborhood: 95338
Nearby schools
Schools provided by the listing agent
- Elementary: Mariposa
- Middle: Mariposa
- High: Mariposa
Source: Fresno MLS. This data may not be complete. We recommend contacting the local school district to confirm school assignments for this home.
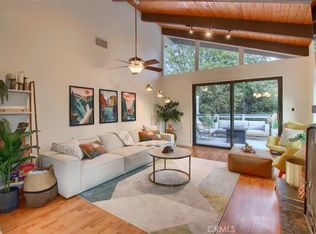
Similar homes
- $395,0003 bd2 ba1.6k sqft5909 Evergreen Ln, Mariposa, CA 95338For Sale
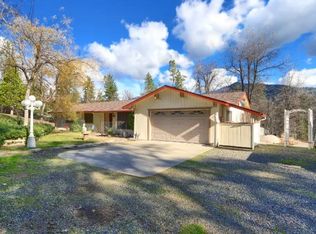 MLS ID #653423, Rene Christenson. Fresno MLS
- $439,9994 bd2 ba2.1k sqft5188 Montana Del Oro Dr, Mariposa, CA 95338For Sale
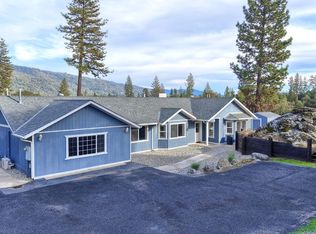 MLS ID #657694, Courtney Twiss. Fresno MLS
- $379,0003 bd2 ba1.1k sqft5021 Watt Rd, Mariposa, CA 95338For Sale
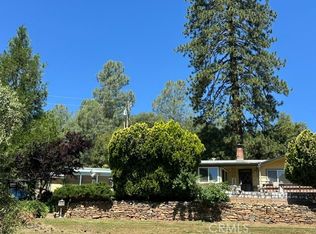 MLS ID #FR26125959, Rene Christenson, Century 21 Ditton Realty. CRMLS
- $399,9002 bd2 ba1.2k sqft5594 Red Ibis Ct, Mariposa, CA 95338For Sale
 MLS ID #653357, Brayton J. Stenberg. Fresno MLS
