Sweeping mountain scenery surrounds the property, with sunsets that pour through the windows and turn the entire great room pink and gold.Set high in the Lush Meadows community of Mariposa, this thoughtfully updated 3-bedroom, 2-bathroom home was designed around one thing you simply can't recreate: the view. Inside, the owners have put an incredible amount of thought and care into every detail. Real white oak hardwood floors, modern white oak doors and trim, black-framed windows, updated lighting and carefully selected finishes give the home a warm, elevated feel without losing the character of mountain living.The great room opens directly to the back deck through three sets of French doors, creating an effortless indoor-outdoor connection and making the view part of the home from morning to night. The updated kitchen features stone countertops, a fireclay backsplash, a large functional island, high-end appliances and an adjoining butler's pantry/coffee and wine bar complete with cabinetry and a beverage refrigerator.The primary suite is its own retreat, with larger windows designed to bring in the surrounding scenery, a walk-in closet with built-in storage and a beautifully remodeled bathroom featuring heated tile floors, a walk-in tiled shower, rain shower, glass enclosure, dual vanity and smart toilet.There is also a dedicated laundry room with built-in storage, an attached two-car garage, an additional detached two-car garage with storage, whole-house solar with two Tesla Powerwalls and a Tesla charger, new air conditioning, a whole-house fan and numerous additional improvements throughout.From the welcoming front porch to evenings spent on the back deck watching the sun disappear behind the mountains, this is the kind of home where the setting is every bit as memorable as the house itself.
For sale
$549,000
5767 El Capitan, Mariposa, CA 95338
3beds
2baths
1,440sqft
Residential, Single Family Residence
Built in 1979
2.14 Acres Lot
$528,700 Zestimate®
$381/sqft
$-- HOA
What's special
- 89 days
- 400
- 48
Zillow last checked:
Listing updated:
Listed by:
Courtney Twiss DRE #01808727 559-683-5478 twissrealty@gmail.com,
eXp Realty of California, Inc.
Source: Fresno MLS,MLS#: 653996Originating MLS: Fresno MLS
Facts & features
Interior
Bedrooms & bathrooms
- Bedrooms: 3
- Bathrooms: 2
Primary bedroom
- Area: 0
- Dimensions: 0 x 0
Bedroom 1
- Area: 0
- Dimensions: 0 x 0
Bedroom 2
- Area: 0
- Dimensions: 0 x 0
Bedroom 3
- Area: 0
- Dimensions: 0 x 0
Bedroom 4
- Area: 0
- Dimensions: 0 x 0
Bathroom
- Features: Tub/Shower, Shower
Dining room
- Features: Family Room/Area
- Area: 0
- Dimensions: 0 x 0
Family room
- Area: 0
- Dimensions: 0 x 0
Kitchen
- Features: Eat-in Kitchen, Breakfast Bar, Pantry
- Area: 0
- Dimensions: 0 x 0
Living room
- Area: 0
- Dimensions: 0 x 0
Basement
- Area: 0
Heating
- Has Heating (Unspecified Type)
Cooling
- Central Air
Appliances
- Included: F/S Range/Oven, Gas Appliances, Dishwasher, Microwave, Wine Refrigerator
- Laundry: Inside, Utility Room
Features
- Built-in Features
- Flooring: Hardwood
- Windows: Double Pane Windows
- Basement: None
- Number of fireplaces: 1
- Fireplace features: Gas
Interior area
- Total structure area: 1,440
- Total interior livable area: 1,440 sqft
Video & virtual tour
Property
Parking
- Total spaces: 8
- Parking features: Potential RV Parking, Work/Shop Area
- Attached garage spaces: 8
Features
- Levels: One
- Stories: 1
- Patio & porch: Covered, Uncovered
Lot
- Size: 2.14 Acres
- Features: Foothill, Other, Mature Landscape
Details
- Additional structures: Workshop
- Parcel number: 015073011
Construction
Type & style
- Home type: SingleFamily
- Architectural style: Bungalow
- Property subtype: Residential, Single Family Residence
Materials
- Wood Siding
- Foundation: Wood Subfloor
- Roof: Composition
Condition
- Year built: 1979
Utilities & green energy
- Electric: On
- Sewer: Septic Tank
- Utilities for property: Propane
Green energy
- Energy generation: Solar
Community & HOA
HOA
- Has HOA: No
- Amenities included: Lake/Pond, Playground
Location
- Region: Mariposa
Financial & listing details
- Price per square foot: $381/sqft
- Tax assessed value: $462,977
- Annual tax amount: $4,812
- Date on market: 8/20/2026
- Cumulative days on market: 53 days
- Listing agreement: Exclusive Right To Sell
Estimated market value
$528,700
$502,000 - $555,000
$2,372/mo
Price history
| Date | Event | Price |
|---|---|---|
| 8/20/2026 | Listed for sale | $549,000+23.4%$381/sqft |
Source:  CRMLS #MP26181462 Report a problem | ||
| 10/3/2022 | Sold | $445,000-6.3%$309/sqft |
Source: Public Record Report a problem | ||
| 9/15/2022 | Pending sale | $475,000$330/sqft |
Source: CRMLS #MP22189893 Report a problem | ||
| 8/29/2022 | Contingent | $475,000+70.3%$330/sqft |
Source: CRMLS #MP22189893 Report a problem | ||
| 2/9/2021 | Listing removed | -- |
Source: Owner Report a problem | ||
| 8/23/2016 | Listing removed | $279,000$194/sqft |
Source: Owner #24033053 Report a problem | ||
| 7/29/2016 | Listed for sale | $279,000$194/sqft |
Source: Owner #24033053 Report a problem | ||
| 3/12/2016 | Listing removed | $279,000+10.7%$194/sqft |
Source: Owner #24033053 Report a problem | ||
| 12/3/2015 | Sold | $252,000-9.7%$175/sqft |
Source: Public Record Report a problem | ||
| 9/25/2015 | Price change | $279,000-20.3%$194/sqft |
Source: Owner #24033053 Report a problem | ||
| 6/24/2015 | Listed for sale | $350,000$243/sqft |
Source: Owner Report a problem | ||
Public tax history
| Year | Property taxes | Tax assessment |
|---|---|---|
| 2025 | $4,812 +2.6% | $462,977 +2% |
| 2024 | $4,691 +1.6% | $453,900 +2% |
| 2023 | $4,618 | $445,000 +52.6% |
| 2022 | -- | $291,574 +2% |
| 2021 | $2,971 | $285,858 +1% |
| 2020 | $2,971 +3.2% | $282,928 +2% |
| 2019 | $2,879 +1.5% | $277,381 +2% |
| 2018 | $2,838 +10% | $271,944 +9.6% |
| 2017 | $2,580 +5.6% | $248,181 +2% |
| 2016 | $2,443 +57.9% | $243,315 +65.8% |
| 2015 | $1,547 +1.9% | $146,722 +2% |
| 2014 | $1,518 | $143,849 +0.5% |
| 2013 | -- | $143,200 +2% |
| 2012 | -- | $140,393 +2% |
| 2011 | -- | $137,641 +0.8% |
| 2010 | -- | $136,614 |
Find assessor info on the county website
Monthly payment
Est. payment
Payment breakdown
Explore the cost of this home by adjusting the details. Changes won't be saved.Climate risks
Neighborhood: 95338
Nearby schools
Schools provided by the listing agent
- Elementary: Woodland
- Middle: Woodland
- High: Mariposa
Source: Fresno MLS. This data may not be complete. We recommend contacting the local school district to confirm school assignments for this home.


Similar homes
- $439,9994 bd2 ba2.1k sqft5188 Montana Del Oro Dr, Mariposa, CA 95338For Sale
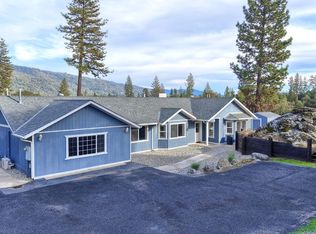 MLS ID #657694, Courtney Twiss. Fresno MLS
- $649,0004 bd3 ba2.1k sqft3181 Triangle Park Rd, Mariposa, CA 95338For Sale
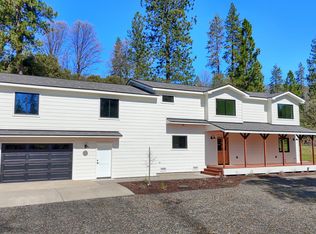 MLS ID #657741, Laura B. Shaw. Fresno MLS
- $485,0003 bd2 ba1.6k sqft4965 Moss Creek Ln, Mariposa, CA 95338For Sale
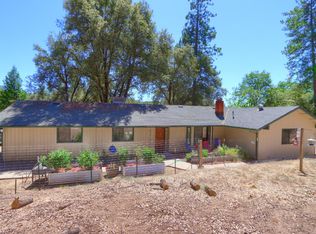 MLS ID #653354, Julie F. Gerken. Fresno MLS
- $395,0003 bd2 ba1.6k sqft5909 Evergreen Ln, Mariposa, CA 95338For Sale
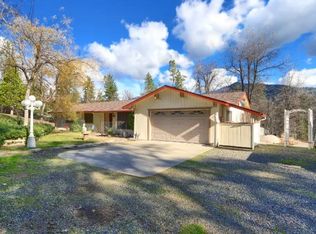 MLS ID #653423, Rene Christenson. Fresno MLS
