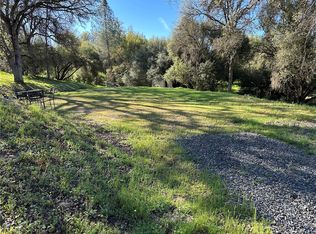
Discover exceptional craftsmanship and Sierra foothill living. A stunning new 2025 Craftsman-style residence on 6.82 private acres in Mariposa's desirable "Banana Belt," near historic Mariposa and Yosemite National Park.
Masterfully built by a journeyman craftsman experienced in constructing luxury wooden sailboats and custom homes, this remarkable 2-bedroom, 2-bath residence offers approximately 1,250 square feet of artistry, and thoughtful design. Soaring exposed Douglas fir beams, tongue-and-groove ceilings atop 10 and 13 foot walls, gorgeous 1-inch solid hickory floors, and abundant natural light create an atmosphere of warmth and elegance.
The open-concept living area features beautiful cherry wood cabinetry and trim, a spacious kitchen island with breakfast-bar seating, propane range, and a wood stove with hearth. The primary suite includes a jetted soaking tub, complemented by a second full bathroom and dedicated laundry/utility room.
With an elevated foundation, heavily insulated multi-layer flooring, and an impressive roof system featuring six inches of rigid-foam insulation beneath a standing-seam metal roof. Built to Wildland-Urban Interface (WUI) standards, the home incorporates Hardie siding, dual-pane tempered windows, fire-resistant vents, and fire sprinklers. A fully owned 5 kW solar system and efficient mini-split heating and cooling enhance year-round comfort and efficency.
750 square feet of beautifully crafted redwood decking embraces the home, featuring substantial timber posts, stainless-steel cable railings, covered entertaining areas, and retractable shade screens. Enjoy breathtaking sunsets, rolling oak-studded hills, spring wildflowers, and peaceful countryside views.
Outdoor amenities include a fully enclosed 50-by-25-foot garden with raised beds, a separate bathhouse with shower, toilet, and tool room, plus a reported 60-GPM well, 5,000-gallon water storage tank, and seasonal artesian spring. The property's gentle terrain and usable acreage invite gardening, recreation, and creative pursuits. Zoning allows an ADU subject to approval.
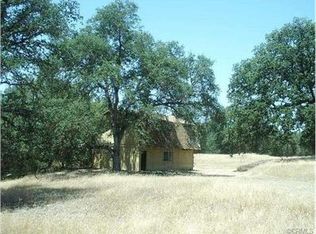
The adjoining 6.75-acre parcel at 4054 Indian Peak Road is also available separately, featuring a prepared building site, barn and installed utilities. Together, almost 14 acres of possibilities for a private estate or multigenerational retreat.
A rare blend of master craftsmanship, modern efficiency, natural beauty, and country serenity—an extraordinary place to call home!
For sale
Listed by: Compass • John Zisa • (209)7423456
$575,000
4052 Indian Peak Rd, Mariposa, CA 95338
2beds
1,232sqft
Single Family Residence
Built in 2025
6.82 Acres Lot
$558,700 Zestimate®
$467/sqft
$-- HOA
What's special
- 18 days
- 359
- 45
Likely to sell faster than
Zillow last checked:
Listing updated:
Listed by:
John Zisa DRE #02075636 (209)7423456,
Compass
Source: CRMLS,MLS#: FR26232200 Originating MLS: California Regional MLS
Facts & features
Interior
Bedrooms & bathrooms
- Bedrooms: 2
- Bathrooms: 2
- Full bathrooms: 2
- Main level bathrooms: 2
- Main level bedrooms: 2
Rooms
- Room types: Kitchen, Laundry, Utility Room
Heating
- Ductless, Wood Stove
Cooling
- Ductless
Appliances
- Laundry: Inside, Laundry Room
Features
- Beamed Ceilings, Breakfast Bar, High Ceilings, Living Room Deck Attached, Open Floorplan, Pantry, Wired for Data, Utility Room
- Flooring: See Remarks, Wood
- Windows: Casement Window(s), ENERGY STAR Qualified Windows, Insulated Windows, Wood Frames
- Has fireplace: Yes
- Fireplace features: Wood Burning
- Common walls with other units/homes: No Common Walls
Interior area
- Total interior livable area: 1,232 sqft
Video & virtual tour
Property
Parking
- Parking features: Gravel, Gated, Private
Features
- Levels: One
- Stories: 1
- Entry location: South
- Patio & porch: Covered, Deck
- Exterior features: Awning(s), Barbecue
- Pool features: None
- Spa features: None
- Has view: Yes
- View description: Hills, Mountain(s), Rocks, Trees/Woods
Lot
- Size: 6.82 Acres
- Features: Drip Irrigation/Bubblers, Sloped Down, Garden, Greenbelt, Gentle Sloping, Horse Property, Lot Over 40000 Sqft, Landscaped
Details
- Additional structures: Outbuilding, Shed(s)
- Parcel number: 017350026
- Special conditions: Standard
- Horses can be raised: Yes
Construction
Type & style
- Home type: SingleFamily
- Architectural style: Custom
- Property subtype: Single Family Residence
Materials
- Hardboard, HardiPlank Type
- Foundation: Concrete Perimeter, Raised
- Roof: Metal
Condition
- Turnkey
- New construction: No
- Year built: 2025
Utilities & green energy
- Sewer: Septic Type Unknown
- Water: Private, Shared Well
- Utilities for property: Electricity Connected, Sewer Connected, Water Connected
Community & HOA
Community
- Features: Biking, Foothills, Rural
Location
- Region: Mariposa
Financial & listing details
- Price per square foot: $467/sqft
- Tax assessed value: $289,335
- Annual tax amount: $3,007
- Date on market: 10/30/2026
- Cumulative days on market: 18 days
- Listing terms: Cash,Conventional
- Road surface type: Gravel
Estimated market value
$558,700
$531,000 - $587,000
$2,478/mo
Price history
| Date | Event | Price |
|---|---|---|
| 10/30/2026 | Listed for sale | $575,000-35.8%$467/sqft |
Source:  CRMLS #FR26232200 Report a problem | ||
| 6/15/2026 | Listing removed | $895,000+2.3%$726/sqft |
Source: Fresno MLS #634117 Report a problem | ||
| 10/13/2025 | Listing removed | $875,000$710/sqft |
Source: Fresno MLS #634117 Report a problem | ||
| 7/21/2025 | Listed for sale | $875,000$710/sqft |
Source: Fresno MLS #634117 Report a problem | ||
Public tax history
| Year | Property taxes | Tax assessment |
|---|---|---|
| 2025 | $3,007 +123.5% | $289,335 +122.2% |
| 2024 | $1,345 +119.7% | $130,187 +120.6% |
| 2023 | $612 | $59,008 +2% |
| 2022 | -- | $57,852 +2% |
| 2021 | $587 | $56,719 +1% |
| 2020 | $587 +3.2% | $56,139 +2% |
| 2019 | $569 +6.4% | $55,039 +7% |
| 2018 | $535 -1.7% | $51,460 -2.2% |
| 2017 | $545 +5.6% | $52,600 +2% |
| 2016 | $516 +1.5% | $51,569 +1.5% |
| 2015 | $508 +2% | $50,795 +2% |
| 2014 | $498 | $49,800 +0.5% |
| 2013 | -- | $49,575 +2% |
| 2012 | -- | $48,603 +2% |
| 2011 | -- | $47,650 +0.8% |
| 2010 | -- | $47,294 |
Find assessor info on the county website
Monthly payment
Est. payment
Payment breakdown
Explore the cost of this home by adjusting the details. Changes won't be saved.Climate risks
Neighborhood: 95338
Similar homes
- $549,0003 bd2 ba1.4k sqft5767 El Capitan, Mariposa, CA 95338For Sale
 MLS ID #653996, Courtney Twiss. Fresno MLS
- $499,0003 bd3 ba1.6k sqft3977 Spring Ct, Mariposa, CA 95338For Sale
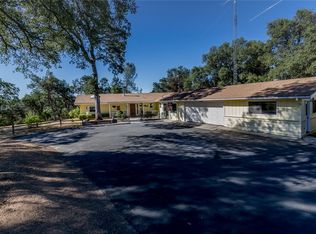 MLS ID #MP26012448, Jamie Martin, EXP Realty of California Inc.. CRMLS
- $575,0003 bd2 ba1.6k sqft4139 Vista Grande Way, Mariposa, CA 95338For Sale
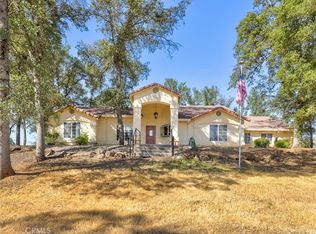 MLS ID #MP26147598, Rebecca Hatcher, Yosemite Realty. CRMLS
- $449,9003 bd2 ba1.4k sqft4853 Daffodil Dr, Mariposa, CA 95338For Sale
 MLS ID #655810, Richard Ballinger. Fresno MLS
