46+ ACRE versatile estate. One-of-a-kind property offering two residences, expansive acreage, and exceptional off-grid potential. The main home features 1 bedroom, 1 bathroom, granite kitchen countertops, and a covered patio with 360-scenic views. Perfect for enjoying the peaceful surroundings. The second dwelling offers 1 bedroom, 1 bathroom, and a loft, ideal for extended family, guests, or potential rental income (mountain retreat Airbnb).The grounds feature a large greenhouse, an irrigated orchard, and a garden with mature berry plants. Beyond the 6.17-acre homesite (APN: 055-023-040), the sale includes an adjoining 40-acre parcel (APN: 055-043-001) with breathtaking views, established roadways to private trails. Further enjoy the outdoors by fishing directly from your private pond!Additional improvements include a 40' x 50' open-front barn, two powered shipping containers, and a fully enclosed room with a functional kitchen! Ideal for a workshop, studio, storage, or even a venue to host large events! Both parcels feature separate solar systems with battery backups and their own private wells. Septic sewer system and propane.
For sale
$678,000
43980 Highway 49, Ahwahnee, CA 93601
2beds
2baths
1,230sqft
Residential, Single Family Residence
Built in 1985
46 Acres Lot
$-- Zestimate®
$551/sqft
$-- HOA
What's special
- 16 days
- 226
- 29
Zillow last checked:
Listing updated:
Listed by:
Daniel Ros DRE #02225406 559-618-1898 rosrealty1@gmail.com,
Real Brokerage Technologies
Source: Fresno MLS,MLS#: 656497Originating MLS: Fresno MLS
Facts & features
Interior
Bedrooms & bathrooms
- Bedrooms: 2
- Bathrooms: 2
Primary bedroom
- Area: 0
- Dimensions: 0 x 0
Bedroom 1
- Area: 0
- Dimensions: 0 x 0
Bedroom 2
- Area: 0
- Dimensions: 0 x 0
Bedroom 3
- Area: 0
- Dimensions: 0 x 0
Bedroom 4
- Area: 0
- Dimensions: 0 x 0
Dining room
- Area: 0
- Dimensions: 0 x 0
Family room
- Area: 0
- Dimensions: 0 x 0
Kitchen
- Area: 0
- Dimensions: 0 x 0
Living room
- Area: 0
- Dimensions: 0 x 0
Basement
- Area: 0
Heating
- Ductless or Split
Cooling
- Ductless or Split
Appliances
- Included: Water Filter
- Laundry: Utility Room
Features
- Flooring: Carpet, Laminate, Tile
- Number of fireplaces: 1
Interior area
- Total structure area: 1,230
- Total interior livable area: 1,230 sqft
Property
Features
- Levels: One
- Stories: 1
- Patio & porch: Covered
Lot
- Size: 46 Acres
- Features: Foothill
Details
- Additional structures: Workshop, Barn(s), Greenhouse, Accessory Dwelling Unit
- Parcel number: 055023040000
Construction
Type & style
- Home type: SingleFamily
- Property subtype: Residential, Single Family Residence
Materials
- Stucco
- Foundation: Concrete
- Roof: Composition
Condition
- Year built: 1985
Utilities & green energy
- Electric: No Electric Meter, On
- Gas: No Gas Meter
- Sewer: Septic Tank
- Water: Private
- Utilities for property: Public Utilities, Propane
Green energy
- Energy generation: Solar
Community & HOA
HOA
- Amenities included: Green Area, RV/Boat Storage, Lake/Pond
Location
- Region: Ahwahnee
Financial & listing details
- Price per square foot: $551/sqft
- Tax assessed value: $147,161
- Annual tax amount: $1,586
- Date on market: 10/9/2026
- Cumulative days on market: 110 days
- Listing agreement: Exclusive Right To Sell
- Listing terms: Conventional,Cash
Estimated market value
Not available
Estimated sales range
Not available
Not available
Price history
| Date | Event | Price |
|---|---|---|
| 10/9/2026 | Listed for sale | $678,000+0.3%$551/sqft |
Source: Fresno MLS #656497 Report a problem | ||
| 9/3/2026 | Listing removed | $675,900$550/sqft |
Source: Fresno MLS #648323 Report a problem | ||
| 8/28/2026 | Price change | $675,900-4.1%$550/sqft |
Source: Fresno MLS #648323 Report a problem | ||
| 7/24/2026 | Listed for sale | $705,000$573/sqft |
Source: Fresno MLS #648323 Report a problem | ||
| 6/19/2026 | Pending sale | $705,000$573/sqft |
Source: Fresno MLS #648323 Report a problem | ||
| 5/5/2026 | Listed for sale | $705,000$573/sqft |
Source: Fresno MLS #648323 Report a problem | ||
Public tax history
| Year | Property taxes | Tax assessment |
|---|---|---|
| 2023 | $1,586 +3.7% | $147,161 +2% |
| 2022 | $1,529 +1.3% | $144,277 +2% |
| 2021 | $1,508 +0.5% | $141,449 +1% |
| 2020 | $1,501 +14.2% | $140,000 +14.4% |
| 2019 | $1,314 +45.4% | $122,400 +44.9% |
| 2018 | $904 +1.8% | $84,499 +2% |
| 2017 | $887 | $82,843 +2% |
| 2016 | $887 +198.7% | $81,219 +185.1% |
| 2015 | $297 | $28,491 +2% |
| 2014 | $297 +2.1% | $27,934 +0.5% |
| 2013 | $291 | $27,808 +2% |
| 2012 | -- | $27,264 +2% |
| 2011 | -- | $26,730 +0.8% |
| 2010 | -- | $26,531 +1.7% |
| 2008 | -- | $26,075 +2% |
| 2007 | -- | $25,565 +2% |
| 2006 | $265 | $25,065 +2% |
| 2005 | -- | $24,575 +3.9% |
| 2003 | $250 | $23,653 +2% |
| 2002 | -- | $23,190 +2% |
| 2001 | -- | $22,737 |
Find assessor info on the county website
Monthly payment
Est. payment
Payment breakdown
Explore the cost of this home by adjusting the details. Changes won't be saved.Climate risks
Neighborhood: 93601


Similar homes
- $445,0003 bd2 ba1.2k sqft59260 Road 601, Ahwahnee, CA 93601For Sale
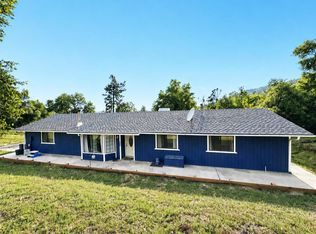 MLS ID #647458, Vincent Vue. Fresno MLS
- $599,0002 bd2 ba1.5k sqft43016 Sunshine Mountain Rd, Oakhurst, CA 93644For Sale
 MLS ID #649133, Leanne M. Shaw. Fresno MLS
- $395,0002 bd2 ba1.4k sqft42655 Highway 49, Ahwahnee, CA 93601For Sale
 MLS ID #FR26081596, Giovanni Pivirotto, London Properties. CRMLS
- $448,0002 bd1 ba1.1k sqft4132 Usona Rd, Mariposa, CA 95338For Sale
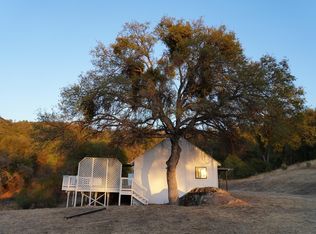 MLS ID #655649, Vanessa Nunez. Fresno MLS
