OWNED SOLAR PANELS, a battery storage Tesla Powerwall, and a Generac propane GENERATOR ensure reliable power supply. NEM through PGE, 18 American made panels with a micro inverter on each panel. The system produces approximately 10 kW with 26.4 kWh of battery storage, providing exceptional energy efficiency and significant potential savings on utility costs! Couple that with a private well, septic system, and owned propane tank, and there you have complete independence from public utilities. Thoughtfully upgraded MOUNTAIN HOME located in the Lushmeadows area of Mariposa, CA. This spacious home has 3 bedrooms, 2 baths, a formal dining room, a den, living room, and an eat-in kitchen. Plus, the daylight BASEMENT of 1972sf offers endless possibilities for customization to suit your needs.
Optimal comfort year-round is ensured, without high energy costs, due to the home's energy-efficient design with a temperature-controlled ATTIC FAN, CENTRAL HEAT & AC and owned SOLAR plus BATTERIES. Bring warmth to cool mountain nights with the wood-burning fireplace in the den and the woodstove in the living room. The kitchen is well appointed and attractive with custom tile work, Corian counters and a captivating view of the mountains right from the kitchen sink. Outside, take in the MOUNTAIN VIEWS from the spacious Trex deck which is partially covered and includes ceiling fans while the uncovered area is perfect for star gazing. The property is fully fenced and gated, with RV parking, complete with power and water hookup. Two wooden sheds are for added storage.
Experience the freedom and sustainability of this well appointed MOUNTAIN HOME!
For sale
Listed by: Yosemite Realty • Jenifer Canter • Contact: 209-626-6498
Price cut: $5K (9/18)
$480,000
5750 Glacier Point, Mariposa, CA 95338
3beds
2,156sqft
Single Family Residence
Built in 1978
2.42 Acres Lot
$470,800 Zestimate®
$223/sqft
$13/mo HOA
What's special
- 189 days
- 263
- 15
Zillow last checked:
Listing updated:
Listed by:
Jenifer Canter DRE #02159274 209-626-6498,
Yosemite Realty
Source: CRMLS,MLS#: MP26166194 Originating MLS: California Regional MLS
Originating MLS: California Regional MLSFacts & features
Interior
Bedrooms & bathrooms
- Bedrooms: 3
- Bathrooms: 2
- Full bathrooms: 2
- Main level bathrooms: 2
- Main level bedrooms: 3
Rooms
- Room types: Bonus Room, Basement, Den, Entry/Foyer, Kitchen, Living Room, Primary Bathroom, Primary Bedroom, Workshop
Primary bedroom
- Features: Primary Suite
Bathroom
- Features: Bathtub, Dual Sinks, Tub Shower
Kitchen
- Features: Solid Surface Counters
Heating
- Central, Fireplace(s), Wood Stove
Cooling
- Central Air, Whole House Fan, Attic Fan
Appliances
- Included: Dishwasher, Gas Oven, Gas Range, Dryer, Washer
- Laundry: Electric Dryer Hookup, Gas Dryer Hookup, Inside, Laundry Closet, Stacked
Features
- Balcony, Breakfast Area, Ceiling Fan(s), Living Room Deck Attached, Pantry, Solid Surface Counters, Primary Suite, Workshop
- Flooring: Brick, Tile, Wood
- Windows: Blinds, Double Pane Windows, Skylight(s)
- Basement: Utility
- Has fireplace: Yes
- Fireplace features: Den, Living Room, Wood Burning
- Common walls with other units/homes: No Common Walls
Interior area
- Total interior livable area: 2,156 sqft
- Finished area below ground: 1,972
Video & virtual tour
Property
Parking
- Total spaces: 2
- Parking features: Asphalt, Circular Driveway, Carport, Driveway, Garage, Gated, Pull-through, RV Access/Parking, RV Covered
- Attached garage spaces: 2
- Has carport: Yes
Accessibility
- Accessibility features: Grab Bars
Features
- Levels: One
- Stories: 1
- Entry location: 1
- Patio & porch: Brick, Concrete, Covered, Deck
- Exterior features: Lighting, Rain Gutters
- Pool features: None
- Spa features: None
- Fencing: Average Condition
- Has view: Yes
- View description: Hills, Mountain(s), Neighborhood, Panoramic, Trees/Woods
Lot
- Size: 2.42 Acres
- Features: Corners Marked, Sloped Down, Lawn, Paved, Trees
Details
- Additional structures: Outbuilding, Shed(s)
- Parcel number: 0150800010
- Zoning: 210
- Special conditions: Trust
Construction
Type & style
- Home type: SingleFamily
- Architectural style: Ranch
- Property subtype: Single Family Residence
Materials
- Stucco
- Foundation: Slab
- Roof: Composition
Condition
- Turnkey
- New construction: No
- Year built: 1978
Utilities & green energy
- Electric: 220 Volts in Garage, 220 Volts in Laundry, Photovoltaics Seller Owned, 220 Volts in Workshop
- Sewer: Septic Tank
- Water: Private, Well
- Utilities for property: Electricity Connected, Propane, Phone Available
Community & HOA
Community
- Features: Biking, Foothills, Hiking, Lake, Mountainous, Park, Rural, Fishing
- Security: Prewired, Security System, Fire Detection System, 24 Hour Security, Smoke Detector(s), Security Lights
HOA
- Has HOA: Yes
- Amenities included: Clubhouse, Dog Park, Fire Pit, Outdoor Cooking Area, Barbecue, Other, Picnic Area, Playground, Trail(s)
- HOA fee: $150 annually
- HOA name: Lushmeadows
- HOA phone: 209-626-6498
Location
- Region: Mariposa
Financial & listing details
- Price per square foot: $223/sqft
- Tax assessed value: $399,000
- Annual tax amount: $4,147
- Date on market: 8/3/2026
- Cumulative days on market: 190 days
- Listing terms: Cash,Cash to New Loan,Conventional,Cal Vet Loan,FHA,Fannie Mae,Freddie Mac,Government Loan,Submit,USDA Loan,VA Loan
- Road surface type: Paved
Estimated market value
$470,800
$447,000 - $494,000
$2,504/mo
Price history
| Date | Event | Price |
|---|---|---|
| 9/18/2026 | Price change | $480,000-1%$223/sqft |
Source:  CRMLS #MP26166194 Report a problem CRMLS #MP26166194 Report a problem | ||
| 8/21/2026 | Price change | $485,000-2.8%$225/sqft |
Source: CRMLS #MP26166194 Report a problem | ||
| 8/4/2026 | Listed for sale | $499,000-0.1%$231/sqft |
Source: CRMLS #MP26166194 Report a problem | ||
| 7/2/2026 | Listing removed | $499,500$232/sqft |
Source: Fresno MLS #646845 Report a problem | ||
| 4/9/2026 | Listed for sale | $499,500-1.1%$232/sqft |
Source: Fresno MLS #646845 Report a problem | ||
| 11/1/2025 | Listing removed | $505,000$234/sqft |
Source:  SDMLS #FR24224859 Report a problem SDMLS #FR24224859 Report a problem | ||
| 8/8/2025 | Price change | $505,000-3.8%$234/sqft |
Source: Fresno MLS #621428 Report a problem | ||
| 6/7/2025 | Price change | $525,000-2.8%$244/sqft |
Source: Fresno MLS #621428 Report a problem | ||
| 4/4/2025 | Price change | $540,000-7.7%$250/sqft |
Source: Fresno MLS #621428 Report a problem | ||
| 11/13/2024 | Listed for sale | $585,000-2.3%$271/sqft |
Source: Fresno MLS #621428 Report a problem | ||
| 7/2/2024 | Listing removed | $599,000$278/sqft |
Source: Fresno MLS #610495 Report a problem | ||
| 5/30/2024 | Price change | $599,000-7.8%$278/sqft |
Source: Fresno MLS #610495 Report a problem | ||
| 4/12/2024 | Listed for sale | $650,000+91.2%$301/sqft |
Source: Fresno MLS #610495 Report a problem | ||
| 2/28/2006 | Sold | $340,000$158/sqft |
Source: Public Record Report a problem | ||
Public tax history
| Year | Property taxes | Tax assessment |
|---|---|---|
| 2025 | $4,147 +0.6% | $399,000 |
| 2024 | $4,123 +23.3% | $399,000 +21.2% |
| 2023 | $3,345 | $329,329 +4.1% |
| 2022 | -- | $316,329 |
| 2021 | $3,320 -1.4% | $316,329 |
| 2020 | $3,366 +6.4% | $316,329 +3.7% |
| 2019 | $3,165 +1.5% | $304,980 +2% |
| 2018 | $3,120 +20.1% | $299,000 +19.6% |
| 2017 | $2,598 +5.6% | $249,900 +2% |
| 2016 | $2,460 | $245,000 |
| 2015 | $2,460 +10.8% | $245,000 +10.9% |
| 2014 | $2,220 | $220,998 +0.5% |
| 2013 | -- | $220,000 |
| 2012 | -- | $220,000 -39.3% |
| 2011 | -- | $362,662 +0.8% |
| 2010 | -- | $359,953 |
Find assessor info on the county website
Monthly payment
Est. payment
Payment breakdown
Explore the cost of this home by adjusting the details. Changes won't be saved.Climate risks
Neighborhood: 95338

Similar homes
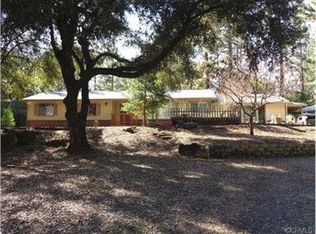
- $495,0004 bd3 ba2.8k sqft5603 Clouds Rst, Mariposa, CA 95338For Sale
 MLS ID #648084, Julie F. Gerken. Fresno MLS
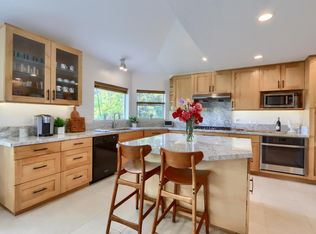
 - $395,0003 bd2 ba1.6k sqft5909 Evergreen Ln, Mariposa, CA 95338For Sale
 MLS ID #653423, Rene Christenson. Fresno MLS
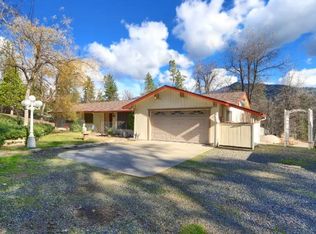
 - $485,0003 bd2 ba1.6k sqft4965 Moss Creek Ln, Mariposa, CA 95338For Sale
 MLS ID #653354, Julie F. Gerken. Fresno MLS
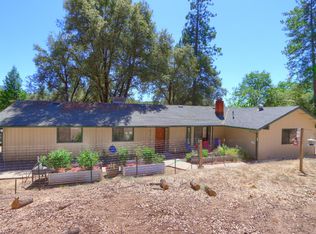
 - $549,0003 bd2 ba1.4k sqft5767 El Capitan, Mariposa, CA 95338For Sale
 MLS ID #653996, Courtney Twiss. Fresno MLS
