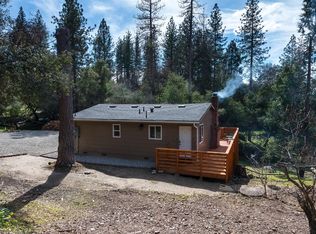
Charming Mountain Retreat with Double Lot Potential & Seasonal Creek!!!. Experience the perfect blend of rustic cabin charm and modern convenience in this beautifully updated Oakhurst home. Tucked away in a serene woodland setting, this property offers the ultimate Sierra Nevada lifestyle. Step into the expansive Great Room, where a cozy wood-burning stove invites you to relax after a day at Yosemite or Bass Lake. The updated L-shaped kitchen is a chefs delight, featuring sleek granite countertops and a premium appliance suite including Samsung SmartThings and an LG French door refrigerator. The layout is designed for comfort, featuring a primary suite with a private bath and two guest bedrooms that share a well-appointed hall bath. The fully finished garage has been transformed into a vibrant recreation room perfect for game nights or a home gym. Step onto the back deck to take in breathtaking forest and distant mountain views while listening to the sounds of your own seasonal creek below. This sale includes two parcels totaling .65 acres! Keep the extra space for privacy, sell it off, or build a second full-sized home for multi-generational living or extra rental income. With County road frontage and snow removal included, you get mountain living without the winter hassle.
For sale
$469,000
51159 Road 632, Oakhurst, CA 93644
3beds
1,091sqft
Single Family Residence, Residential
Built in 1982
0.67 Acres Lot
$-- Zestimate®
$430/sqft
$-- HOA
What's special
Cozy wood-burning stoveCounty road frontageSerene woodland settingSeasonal creek belowSleek granite countertopsExpansive great roomUpdated l-shaped kitchen
- 166 days
- 174
- 14
Zillow last checked:
Listing updated:
Listed by:
Agent Limaye 02220095 925-226-6661,
KW Silicon City 408-755-5972
Source: MLSListings Inc,MLS#: ML82045460
Facts & features
Interior
Bedrooms & bathrooms
- Bedrooms: 3
- Bathrooms: 2
- Full bathrooms: 2
Dining room
- Features: DiningAreainLivingRoom
Family room
- Features: KitchenFamilyRoomCombo
Heating
- Central Forced Air, Electric, Wood Stove
Cooling
- Central Air
Features
- Fireplace features: Wood Burning
Interior area
- Total structure area: 1,091
- Total interior livable area: 1,091 sqft
Property
Parking
- Parking features: No Garage, Parking Area
Accessibility
- Accessibility features: Parking, Customized Wheelchair Accessible
Features
- Stories: 1
- Has view: Yes
- View description: Forest/Woods, Mountain(s)
Lot
- Size: 0.67 Acres
Details
- Parcel number: 057350023
- Zoning: RMS
- Special conditions: Standard
Construction
Type & style
- Home type: SingleFamily
- Property subtype: Single Family Residence, Residential
Materials
- Foundation: Combination
- Roof: Composition
Condition
- New construction: No
- Year built: 1982
Utilities & green energy
- Gas: PropaneOnSite
- Sewer: Septic Tank
- Utilities for property: Propane
Community & HOA
Location
- Region: Oakhurst
Financial & listing details
- Price per square foot: $430/sqft
- Tax assessed value: $164,434
- Date on market: 5/1/2026
- Listing agreement: ExclusiveRightToSell
- Listing terms: CalVetLoan, CashorConventionalLoan
Estimated market value
Not available
Estimated sales range
Not available
Not available
Price history
| Date | Event | Price |
|---|---|---|
| 5/1/2026 | Listed for sale | $469,000+11.8%$430/sqft |
Source:  MLSListings Inc #ML82045460 Report a problem MLSListings Inc #ML82045460 Report a problem | ||
| 8/9/2024 | Sold | $419,500-4.2%$385/sqft |
Source: Fresno MLS #612660 Report a problem | ||
| 7/3/2024 | Pending sale | $438,000$401/sqft |
Source: Fresno MLS #612660 Report a problem | ||
| 6/9/2024 | Listed for sale | $438,000$401/sqft |
Source: Fresno MLS #612660 Report a problem | ||
Public tax history
| Year | Property taxes | Tax assessment |
|---|---|---|
| 2026 | -- | $164,434 +2% |
| 2025 | $1,702 +2.7% | $161,210 +2% |
| 2024 | $1,658 -0.7% | $158,050 +2% |
| 2023 | $1,670 +3.7% | $154,952 +2% |
| 2022 | $1,610 +1.4% | $151,915 +2% |
| 2021 | $1,588 +0.5% | $148,938 +1% |
| 2020 | $1,580 +1.9% | $147,412 +2% |
| 2019 | $1,551 +2.4% | $144,523 +2% |
| 2018 | $1,515 +1.8% | $141,690 +2% |
| 2017 | $1,488 | $138,912 +2% |
| 2016 | $1,488 +6.4% | $136,189 +1.5% |
| 2015 | $1,399 | $134,144 +2% |
| 2014 | $1,399 +2.1% | $131,517 +0.5% |
| 2013 | $1,370 | $130,923 +2% |
| 2012 | -- | $128,357 +2% |
| 2011 | -- | $125,841 +0.8% |
| 2010 | -- | $124,902 +1.8% |
| 2008 | -- | $122,745 +2% |
| 2007 | -- | $120,339 +2% |
| 2006 | $1,248 | $117,980 +2% |
| 2005 | -- | $115,668 +3.9% |
| 2003 | $1,179 | $111,324 +2% |
| 2002 | -- | $109,142 +2% |
| 2001 | -- | $107,003 |
Find assessor info on the county website
Monthly payment
Est. payment
Payment breakdown
Explore the cost of this home by adjusting the details. Changes won't be saved.Climate risks
Neighborhood: 93644
Nearby schools
Schools provided by the listing agent
- District: BassLakeJointElementary
Source: MLSListings Inc. This data may not be complete. We recommend contacting the local school district to confirm school assignments for this home.
Similar homes
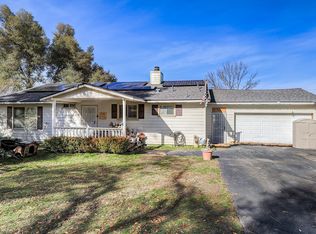
- $456,0003 bd3 ba1.5k sqft52854 Balsam Dr, Oakhurst, CA 93644For Sale
 MLS ID #647575, Brian Dombroski. Fresno MLS
 - $475,0003 bd2 ba1.5k sqft41324 Pamela Place, Oakhurst, CA 93644For Sale
 MLS ID #242349, Elisa R Moran, RE/MAX Success. TCMLS
 - $375,0003 bd2 ba1.1k sqft44754 Mountain Meadows Rd, Oakhurst, CA 93644For Sale
 MLS ID #FR26195265, Kristin Bateman, eXp Realty of California Inc. CRMLS
 - $405,0002 bd2 ba1.2k sqft41916 Yosemite Pines Dr, Oakhurst, CA 93644For Sale
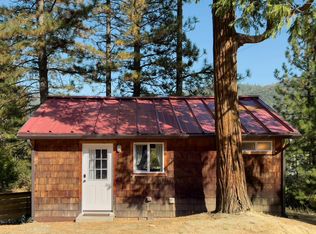 MLS ID #654455, Rene Christenson. Fresno MLS
