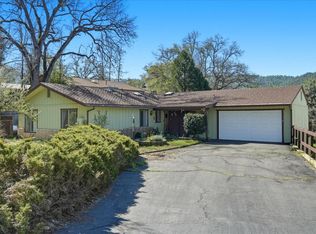
Welcome to this inviting 3-bedroom, 2-bath home tucked into the desirable Broadview Terrace subdivision. Conveniently located near schools and shopping, this home makes everyday living easy while offering a comfortable setting to come home to.
Inside, you’ll find fresh new paint and flooring, giving the home a clean, updated feel. A bonus room adds valuable extra space that could be used as a home office, hobby space, or whatever fits your lifestyle.
Step outside and you’ll find a large fenced backyard — perfect for pets, play, gardening, entertaining, or simply enjoying some room to spread out. There’s also a convenient storage area off the back of the garage for keeping all those extras organized.
This home has enjoyed a successful history as a full-time rental for several years, making it an appealing option for investors or anyone looking for a home with rental potential.
Fresh paint outside, flexible space, a big backyard, and a convenient location — this Broadview Terrace home has a lot to love! Come take a look and imagine yourself here. Section 1 has been completed.
For sale
Listed by: Stars & Stripes Real Estate • Melissa Zamorano • Contact: 559-365-6894
Price cut: $20K (9/11)
$307,000
49832 Pierce Dr, Oakhurst, CA 93644
3beds
1,500sqft
Single Family Residence
Built in 1983
10,454 Square Feet Lot
$302,500 Zestimate®
$205/sqft
$-- HOA
What's special
- 58 days
- 819
- 75
Likely to sell faster than
Zillow last checked:
Listing updated:
Listed by:
Melissa Zamorano DRE #02070687 559-365-6894,
Stars & Stripes Real Estate,
Dennis Porter DRE #01935053 559-683-7827,
Stars & Stripes Real Estate
Source: CRMLS,MLS#: FR26180495 Originating MLS: California Regional MLS
Originating MLS: California Regional MLSFacts & features
Interior
Bedrooms & bathrooms
- Bedrooms: 3
- Bathrooms: 2
- Full bathrooms: 2
- Main level bathrooms: 2
- Main level bedrooms: 3
Rooms
- Room types: Bedroom, Kitchen, Laundry, Primary Bedroom, Dining Room
Primary bedroom
- Features: Main Level Primary
Primary bedroom
- Features: Primary Suite
Bedroom
- Features: All Bedrooms Down
Bedroom
- Features: Bedroom on Main Level
Bathroom
- Features: Closet, Separate Shower, Tub Shower, Walk-In Shower
Heating
- Central, Propane, Pellet Stove
Cooling
- Central Air
Appliances
- Included: Dishwasher, Electric Oven, Electric Water Heater, Disposal, Microwave
- Laundry: Washer Hookup, Electric Dryer Hookup, Inside
Features
- Separate/Formal Dining Room, High Ceilings, All Bedrooms Down, Bedroom on Main Level, Main Level Primary, Primary Suite
- Flooring: Vinyl
- Has fireplace: Yes
- Fireplace features: Pellet Stove
- Common walls with other units/homes: No Common Walls
Interior area
- Total interior livable area: 1,500 sqft
Property
Parking
- Total spaces: 2
- Parking features: Driveway Level, Driveway, Garage Faces Front, Garage, Garage Door Opener
- Garage spaces: 2
Accessibility
- Accessibility features: No Stairs
Features
- Levels: One
- Stories: 1
- Entry location: Front
- Patio & porch: Concrete, Covered, Front Porch
- Pool features: None
- Spa features: None
- Fencing: Average Condition
- Has view: Yes
- View description: Mountain(s), Neighborhood, Trees/Woods
Lot
- Size: 10,454 Square Feet
- Features: 0-1 Unit/Acre, Front Yard, Level, Near Park, Rectangular Lot
Details
- Additional structures: Shed(s)
- Parcel number: 065112002
- Special conditions: Standard
Construction
Type & style
- Home type: SingleFamily
- Architectural style: Ranch
- Property subtype: Single Family Residence
Materials
- Wood Siding
- Foundation: Slab
Condition
- Turnkey
- New construction: No
- Year built: 1983
Utilities & green energy
- Electric: 220 Volts in Laundry
- Sewer: Septic Tank
- Utilities for property: Electricity Connected, Propane, Phone Available, Water Connected
Community & HOA
Community
- Features: Foothills, Gutter(s), Mountainous, Rural, Park
- Security: Carbon Monoxide Detector(s), Smoke Detector(s)
Location
- Region: Oakhurst
Financial & listing details
- Price per square foot: $205/sqft
- Tax assessed value: $175,835
- Date on market: 8/27/2026
- Cumulative days on market: 59 days
- Listing terms: Cash,Cash to New Loan,Conventional,1031 Exchange,FHA,Submit,VA Loan
- Inclusions: Stove, microwave and dishwasher - at no value
- Road surface type: Paved
Estimated market value
$302,500
$287,000 - $318,000
$2,164/mo
Price history
| Date | Event | Price |
|---|---|---|
| 9/11/2026 | Price change | $307,000-6.1%$205/sqft |
Source:  CRMLS #FR26180495 Report a problem CRMLS #FR26180495 Report a problem | ||
| 8/27/2026 | Listed for sale | $327,000+133.6%$218/sqft |
Source: CRMLS #FR26180495 Report a problem | ||
| 6/25/2013 | Sold | $140,000-2.1%$93/sqft |
Source: Public Record Report a problem | ||
| 5/30/2013 | Listed for sale | $143,000+2.9%$95/sqft |
Source: London Properties - Oakhurst #YG13019142 Report a problem | ||
| 4/6/2013 | Listing removed | $139,000$93/sqft |
Source: London Properties - Oakhurst #YG13019142 Report a problem | ||
| 2/9/2013 | Listed for sale | $139,000-12.6%$93/sqft |
Source: London Properties, Ltd. #YG13019142 Report a problem | ||
| 10/30/2008 | Sold | $159,000-37.5%$106/sqft |
Source: Public Record Report a problem | ||
| 8/26/2008 | Sold | $254,325-2.2%$170/sqft |
Source: Public Record Report a problem | ||
| 9/12/2005 | Sold | $260,000+126.1%$173/sqft |
Source: Public Record Report a problem | ||
| 8/17/2001 | Sold | $115,000$77/sqft |
Source: Public Record Report a problem | ||
Public tax history
| Year | Property taxes | Tax assessment |
|---|---|---|
| 2026 | -- | $175,835 +2% |
| 2025 | $1,746 +2.7% | $172,388 +2% |
| 2024 | $1,699 -0.6% | $169,009 +2% |
| 2023 | $1,710 +3.8% | $165,696 +2% |
| 2022 | $1,647 +1.4% | $162,448 +2% |
| 2021 | $1,624 +0.5% | $159,264 +1% |
| 2020 | $1,615 +2% | $157,632 +2% |
| 2019 | $1,584 +2.5% | $154,542 +2% |
| 2018 | $1,545 +1.9% | $151,512 +2% |
| 2017 | $1,516 | $148,543 +2% |
| 2016 | $1,516 +6.7% | $145,631 +1.5% |
| 2015 | $1,421 | $143,444 +2% |
| 2014 | $1,421 +27.1% | $140,635 +31.6% |
| 2013 | $1,118 | $106,897 +10.2% |
| 2012 | -- | $97,003 -13.1% |
| 2011 | -- | $111,626 |
| 2010 | -- | $111,626 -58.7% |
| 2008 | -- | $270,504 +2% |
| 2007 | -- | $265,200 +2% |
| 2006 | $2,750 | $260,000 +113.3% |
| 2005 | -- | $121,878 +3.9% |
| 2003 | $1,168 | $117,300 +2% |
| 2002 | -- | $115,000 +10.9% |
| 2001 | -- | $103,723 |
Find assessor info on the county website
Monthly payment
Est. payment
Payment breakdown
Explore the cost of this home by adjusting the details. Changes won't be saved.Climate risks
Neighborhood: 93644
Nearby schools
Schools provided by the listing agent
- Elementary: Oakhurst
- Middle: Oak Creek
- High: Yosemite
Source: CRMLS. This data may not be complete. We recommend contacting the local school district to confirm school assignments for this home.
Similar homes
- $309,0003 bd2 ba1.8k sqft40888 Goldside Dr, Oakhurst, CA 93644For Sale
 MLS ID #646051, Melanie Barker. Fresno MLS
 - $369,6993 bd2 ba1.4k sqft40446 Goldside Dr, Oakhurst, CA 93644For Sale
 MLS ID #652185, Araceli Gomez. Fresno MLS
 - $375,0003 bd2 ba1.1k sqft44754 Mountain Meadows Rd, Oakhurst, CA 93644For Sale
 MLS ID #FR26195265, Kristin Bateman, eXp Realty of California Inc. CRMLS
 - $385,0003 bd3 ba1.7k sqft39384 Road 425b, Oakhurst, CA 93644For Sale
 MLS ID #646670, Jennifer Casey. Fresno MLS
