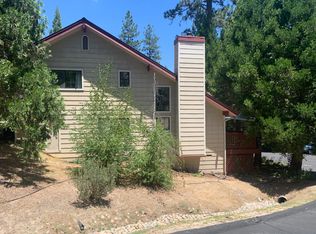
Ridgeline Estates Retreat at Bass Lake - Where Bass Lake awaits for your outdoor fun!Tucked away at the end of Foxboro Court, this Ridgeline Estates home offers a lovely mountain setting with the Sierra National Forest bordering both the back and side of the propertyand a scenic drive-up Highway 41 is the nearby Yosemite National Park.Yosemite National Park is close by, offering breathtaking vistas, iconic scenery, hiking, and endless outdoor recreation. Nature lovers will appreciate access to nearby hiking trails such as Lewis Creek, known for its waterfalls and shaded forest paths, as well as Angel Falls, a popular destination offering dramatic views and rewarding hikes. Additional local trails in and around the Bass Lake area provide year-round opportunities for hiking, exploring, and enjoying the Sierra lifestyle.Ideally located just minutes from The Pines Village, you'll enjoy convenient access to local shops, restaurants, and our local marina for boat and lake toy rentals.The main level features a comfortable living room with a side deck, kitchen, laundry area, and a bedroom with a full bathroomperfect for main-level living or hosting guests. Upstairs, the home offers a private primary suite with its own bath, an additional guest bedroom, and a full guest bathroom. The guest bedroom opens to a back deck with peaceful forested views, creating a true mountain retreat.With some updating and TLC, this property offers a wonderful opportunity to create your ideal vacation home or weekend escape at Bass Lakesurrounded by forest, trails, lake life, and Yosemite just minutes away.
For sale
Price cut: $20K (5/15)
$320,000
40748 Foxboro Ct, Bass Lake, CA 93604
3beds
3baths
1,431sqft
:
Get pre-qualified$2,231/mo
Residential, Single Family Residence
Built in 1990
1,690 Square Feet Lot
$313,400 Zestimate®
$224/sqft
$139/mo HOA
What's special
Lovely mountain settingLaundry area
- 211 days |
- 836 |
- 24 |
Zillow last checked:
Listing updated:
Listed by:
Theresa Wilson DRE #01217124 559-760-3715,
Stars & Stripes Real Estate,
Dennis W. Porter DRE #01935053 559-760-3715,
Stars & Stripes Real Estate
Source: Fresno MLS,MLS#: 641479Originating MLS: Fresno MLS
Facts & features
Interior
Bedrooms & bathrooms
- Bedrooms: 3
- Bathrooms: 3
Primary bedroom
- Area: 0
- Dimensions: 0 x 0
Bedroom 1
- Area: 0
- Dimensions: 0 x 0
Bedroom 2
- Area: 0
- Dimensions: 0 x 0
Bedroom 3
- Area: 0
- Dimensions: 0 x 0
Bedroom 4
- Area: 0
- Dimensions: 0 x 0
Bathroom
- Features: Tub/Shower, Shower
Dining room
- Features: Family Room/Area
- Area: 0
- Dimensions: 0 x 0
Family room
- Area: 0
- Dimensions: 0 x 0
Kitchen
- Area: 0
- Dimensions: 0 x 0
Living room
- Area: 0
- Dimensions: 0 x 0
Basement
- Area: 0
Heating
- Central
Cooling
- Wall/Window Unit(s)
Appliances
- Included: Built In Range/Oven, Electric Appliances, Dishwasher, Microwave, Refrigerator
- Laundry: Inside, Utility Room
Features
- Built-in Features
- Flooring: Carpet, Tile, Vinyl, Hardwood
- Has fireplace: No
Interior area
- Total structure area: 1,431
- Total interior livable area: 1,431 sqft
Property
Accessibility
- Accessibility features: Wheel Chair Access
Features
- Levels: Two
- Stories: 2
- Patio & porch: Uncovered, Deck
Lot
- Size: 1,690 Square Feet
- Features: Rural, Other
Details
- Parcel number: 059290056
Construction
Type & style
- Home type: SingleFamily
- Property subtype: Residential, Single Family Residence
Materials
- Wood Siding
- Foundation: Concrete
- Roof: Other
Condition
- Year built: 1990
Utilities & green energy
- Electric: On
- Sewer: Public Sewer
- Water: Public
- Utilities for property: Public Utilities, Propane
Community & HOA
HOA
- Has HOA: Yes
- Amenities included: Other/None
- HOA fee: $416 quarterly
Location
- Region: Bass Lake
Financial & listing details
- Price per square foot: $224/sqft
- Tax assessed value: $232,721
- Annual tax amount: $3,251
- Date on market: 12/30/2025
- Cumulative days on market: 211 days
- Listing agreement: Exclusive Right To Sell
Estimated market value
$313,400
$298,000 - $329,000
$2,367/mo
Price history
| Date | Event | Price |
|---|---|---|
| 5/15/2026 | Price change | $320,000-5.9%$224/sqft |
Source: Fresno MLS #641479 Report a problem | ||
| 12/30/2025 | Listed for sale | $340,000+58.1%$238/sqft |
Source:  CRMLS #MD25281834 Report a problem CRMLS #MD25281834 Report a problem | ||
| 2/9/2021 | Listing removed | -- |
Source: Owner Report a problem | ||
| 8/10/2020 | Sold | $215,000-6.1%$150/sqft |
Source: Public Record Report a problem | ||
| 5/4/2020 | Pending sale | $229,000$160/sqft |
Source: Owner Report a problem | ||
| 4/29/2020 | Listed for sale | $229,000+38.8%$160/sqft |
Source: Owner Report a problem | ||
| 11/17/2017 | Sold | $165,000$115/sqft |
Source: Public Record Report a problem | ||
Public tax history
| Year | Property taxes | Tax assessment |
|---|---|---|
| 2025 | $3,251 +3.1% | $232,721 +2% |
| 2024 | $3,153 +2.5% | $228,159 +2% |
| 2023 | $3,076 +9.8% | $223,686 +2% |
| 2022 | $2,800 +0.3% | $219,300 +2% |
| 2021 | $2,792 +3.3% | $215,000 +3.8% |
| 2020 | $2,702 +2% | $207,039 +2% |
| 2019 | $2,649 +2% | $202,980 +2% |
| 2018 | $2,598 +4.1% | $199,000 +5.3% |
| 2017 | $2,495 | $189,006 +2% |
| 2016 | $2,495 +10.6% | $185,300 |
| 2015 | $2,256 | $185,300 +9% |
| 2014 | $2,256 +4.4% | $170,000 |
| 2013 | $2,161 | $170,000 +53.5% |
| 2012 | -- | $110,775 |
| 2011 | -- | $110,775 |
| 2010 | -- | $110,775 -26.2% |
| 2008 | -- | $150,000 |
| 2007 | -- | $150,000 |
| 2006 | $1,876 | $150,000 |
| 2005 | -- | $150,000 +47.2% |
| 2003 | $1,369 | $101,920 |
| 2002 | -- | $101,920 |
| 2001 | -- | $101,920 |
Find assessor info on the county website
Monthly payment
Est. payment
Payment breakdown
Explore the cost of this home by adjusting the details. Changes won't be saved.Climate risks
Neighborhood: 93604
Nearby schools
GreatSchools rating
- 4/10Oakhurst Elementary SchoolGrades: K-5Distance: 3.3 mi
- 6/10Oak Creek Intermediate SchoolGrades: 6-8Distance: 3.1 mi
Schools provided by the listing agent
- Elementary: Oakhurst
- Middle: Oak Creek
- High: Yosemite
Source: Fresno MLS. This data may not be complete. We recommend contacting the local school district to confirm school assignments for this home.
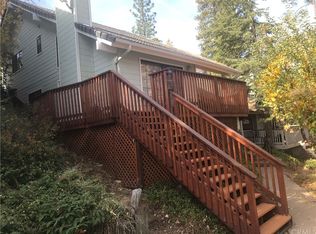
- $321,2002 bd3 ba1.4k sqft40742 Foxboro Ct, Bass Lake, CA 93604Off Market
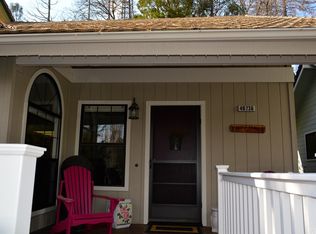
- $343,1003 bd3 ba1.4k sqft40736 Foxboro Ct, Bass Lake, CA 93604Off Market
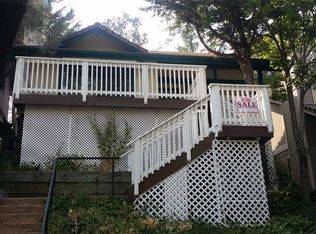
- $349,1003 bd3 ba1.4k sqft40730 Foxboro Ct, Bass Lake, CA 93604Off Market
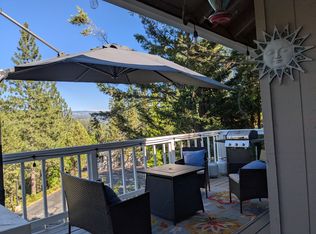
- $335,9002 bd3 ba1.4k sqft40724 Foxboro Ct, Bass Lake, CA 93604Off Market
- $311,2003 bd2 ba1.4k sqft40718 Foxboro Ct, Bass Lake, CA 93604Off Market
- $315,7002 bd2 ba1.4k sqft40710 Foxboro Ct, Bass Lake, CA 93604Off Market
- $314,2003 bd2 ba1.4k sqft40690 Foxboro Ct, Bass Lake, CA 93604Off Market
- $315,2003 bd2 ba1.4k sqft40702 Foxboro Ct, Bass Lake, CA 93604Off Market
A local agent can set up tours, give advice and negotiate with sellers.
Similar homes
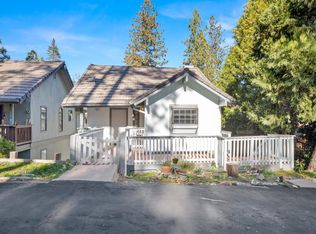
- $320,0002 bd2 ba1.1k sqft40513 Saddleback Rd, Bass Lake, CA 93604For Sale
 MLS ID #650588, Macy Maginn. Fresno MLS
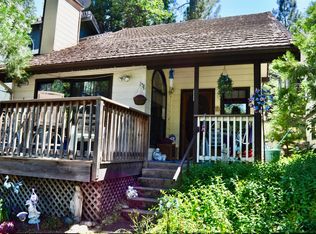
 - $324,9004 bd3 ba1.7k sqft40557 Saddleback Rd, Bass Lake, CA 93604For Sale
 MLS ID #640863, Kristy Henry. Fresno MLS
 - $329,0002 bd3 ba1.4k sqft40642 Road 222, Bass Lake, CA 93604For Sale
 MLS ID #650025, George Allen. Fresno MLS
 - $--3 bd2 ba2.1k sqft42478 Nelder Heights Dr, Oakhurst, CA 93644AuctionServiceLink Auction
- $419,0003 bd3 ba1.6k sqft40596 Road 222, Bass Lake, CA 93604For SaleMLS ID #650235, George Allen. Fresno MLS
- $349,0002 bd2 ba1.1k sqft40501 Road 222 APT 103, Bass Lake, CA 93604For SaleMLS ID #651523, George Allen. Fresno MLS
- $334,6004 bd3 ba1.9k sqft40700 Road 425a, Oakhurst, CA 93644AuctionMLS ID #IV26120060, NEVEN SPRALJA, REALHOME SERVICES & SOLUTIONS. CRMLS
- $449,0003 bd3 ba1.4k sqft50852 Smoke Tree Trl, Bass Lake, CA 93604For SaleMLS ID #649681, George Allen. Fresno MLS
- $320,0002 bd2 ba1.3k sqft37465 Highway 41, Coarsegold, CA 93614For SaleMLS ID #652782, Lillian Jones Frankian. Fresno MLS
- $449,0003 bd2 ba1.7k sqft40528 Jean Rd W, Oakhurst, CA 93644For SaleMLS ID #651672, Katie D. Miller. Fresno MLS
- $330,0003 bd2 ba1.6k sqft40875 Griffin Dr, Oakhurst, CA 93644For SaleMLS ID #645389, Caprice Parry. Fresno MLS
- $355,0003 bd1 ba1.2k sqft43191 W Sugar Pine Dr, Oakhurst, CA 93644For SaleMLS ID #650569, Erika Luke. Fresno MLS
- $345,0003 bd3 ba1.2k sqft53589 Chipo Poyah, North Fork, CA 93643For SaleMLS ID #645040, Jason Romo. Fresno MLS
- $329,0003 bd2 ba1.8k sqft40888 Goldside Dr, Oakhurst, CA 93644For SaleMLS ID #646051, Melanie Barker. Fresno MLS
- $250,0003 bd2 ba1.5k sqft35995 Sierra Linda Dr, Wishon, CA 93669For SaleMLS ID #651926, Kara L. Shearer. Fresno MLS
- $269,9992 bd2 ba1.3k sqft38601 Bon Veu Cir, Oakhurst, CA 93644For SaleMLS ID #635254, John Bortz. Fresno MLS
- $385,0003 bd2 ba1.5k sqft35975 Road 222, Wishon, CA 93669For SaleMLS ID #651695, Kara L. Shearer. Fresno MLS
- $375,0003 bd2 ba1.4k sqft40446 Goldside Dr, Oakhurst, CA 93644For SaleMLS ID #652185, Araceli Gomez. Fresno MLS
- $359,0002 bd2 ba1.1k sqft35861 Highland Dr E, Wishon, CA 93669For SaleMLS ID #FR26113458, Kristin Bateman, eXp Realty of California Inc. CRMLS
- $350,0003 bd2 ba1.4k sqft59556 Cascadel Dr, North Fork, CA 93643For SaleMLS ID #641373, Shelley M. Ballard. Fresno MLS
Local buyer's agents are ready to help
