Beautiful, immaculate home at gated Slide Creek Estates! This wonderfully scaled home's ground floor has a bath with shower, living room w/ gas fireplace, kitchen w/ all the essentials, and dining area w/ a slider to the enclosed patio. Upper level has a large bath, washer/dryer stacker and two nice sized bedrooms. Unit has central heat n air with public utilities. It also has new interior paint, floor coverings, and fans. Exterior paint 2 years ago and new roof last year. The pool has a newer Pebble Tec finish and is very close. All this located just minutes to Bass Lake's south shore recreation areas, north shores Falls Beach and the Pines Resort. About25 minutes north to Yosemite and south to Chukchansi Gold Resort and Casino. CC&R's allow Short Term Rentals.This is a great opportunity for vacation or full time living! Call your agent to see this one now!
For sale
$349,000
40501 Road 222 APT 103, Bass Lake, CA 93604
2beds
2baths
1,192sqft
:
Get pre-qualified$2,698/mo
Residential, Townhouse
Built in 2004
435 Square Feet Lot
$337,900 Zestimate®
$293/sqft
$417/mo HOA
What's special
- 24 days |
- 355 |
- 14 |
Likely to sell faster than
Zillow last checked:
Listing updated:
Listed by:
George Allen DRE #01273940 559-658-0183,
Stars & Stripes Real Estate
Source: Fresno MLS,MLS#: 651523Originating MLS: Fresno MLS
Facts & features
Interior
Bedrooms & bathrooms
- Bedrooms: 2
- Bathrooms: 2
Primary bedroom
- Area: 0
- Dimensions: 0 x 0
Bedroom 1
- Area: 0
- Dimensions: 0 x 0
Bedroom 2
- Area: 0
- Dimensions: 0 x 0
Bedroom 3
- Area: 0
- Dimensions: 0 x 0
Bedroom 4
- Area: 0
- Dimensions: 0 x 0
Bathroom
- Features: Tub/Shower, Shower
Dining room
- Features: Living Room/Area
- Area: 0
- Dimensions: 0 x 0
Family room
- Area: 0
- Dimensions: 0 x 0
Kitchen
- Area: 0
- Dimensions: 0 x 0
Living room
- Area: 0
- Dimensions: 0 x 0
Basement
- Area: 0
Heating
- Has Heating (Unspecified Type)
Cooling
- Central Air
Appliances
- Laundry: Laundry Closet, Upper Level
Features
- Flooring: Carpet, Vinyl
- Windows: Double Pane Windows
- Number of fireplaces: 1
- Fireplace features: Zero Clearance
Interior area
- Total structure area: 1,192
- Total interior livable area: 1,192 sqft
Property
Parking
- Parking features: Open
- Has uncovered spaces: Yes
Features
- Levels: Two
- Stories: 2
- Has private pool: Yes
- Pool features: Community, In Ground
- Has spa: Yes
- Spa features: Community
Lot
- Size: 435 Square Feet
- Features: Mountain
Details
- Parcel number: 059320003
- Zoning: PRD
Construction
Type & style
- Home type: Townhouse
- Architectural style: Townhouse
- Property subtype: Residential, Townhouse
Materials
- Wood Siding
- Foundation: Concrete
- Roof: Composition
Condition
- Year built: 2004
Details
- Builder name: Land Smith
Utilities & green energy
- Electric: On
- Sewer: Public Sewer
- Water: Public
- Utilities for property: Public Utilities, Propane
Community & HOA
HOA
- Has HOA: Yes
- Amenities included: Pool, Spa/Hot Tub, Maintenance Grounds, Gated
- HOA fee: $417 monthly
Location
- Region: Bass Lake
Financial & listing details
- Price per square foot: $293/sqft
- Tax assessed value: $172,070
- Annual tax amount: $3,301
- Date on market: 7/6/2026
- Listing agreement: Exclusive Right To Sell
- Listing terms: Conventional,Cash
Estimated market value
$337,900
$321,000 - $355,000
$2,096/mo
Price history
| Date | Event | Price |
|---|---|---|
| 7/6/2026 | Listed for sale | $349,000+154.7%$293/sqft |
Source: Fresno MLS #651523 Report a problem | ||
| 9/30/2011 | Sold | $137,000-4.2%$115/sqft |
Source: Public Record Report a problem | ||
| 6/18/2011 | Listed for sale | $143,000$120/sqft |
Source: Bass Lake Realty #YG4200353 Report a problem | ||
Public tax history
| Year | Property taxes | Tax assessment |
|---|---|---|
| 2025 | $3,301 +2.5% | $172,070 +2% |
| 2024 | $3,219 +0.7% | $168,697 +2% |
| 2023 | $3,198 +8.6% | $165,390 +2% |
| 2022 | $2,944 +2.1% | $162,148 +2% |
| 2021 | $2,884 +0.9% | $158,969 +1% |
| 2020 | $2,860 +1.6% | $157,340 +2% |
| 2019 | $2,816 +1.4% | $154,256 +2% |
| 2018 | $2,777 +1.1% | $151,232 +2% |
| 2017 | $2,748 | $148,267 +2% |
| 2016 | $2,748 +4.5% | $145,361 +1.5% |
| 2015 | $2,631 | $143,178 +2% |
| 2014 | $2,631 +42.6% | $140,374 +0.5% |
| 2013 | $1,845 | $139,740 +2% |
| 2012 | -- | $137,000 +20.5% |
| 2011 | -- | $113,680 |
| 2010 | -- | $113,680 -34.4% |
| 2008 | -- | $173,187 +2% |
| 2007 | -- | $169,792 +2% |
| 2006 | $2,051 | $166,464 +2% |
| 2005 | -- | $163,200 |
Find assessor info on the county website
Monthly payment
Est. payment
Payment breakdown
Explore the cost of this home by adjusting the details. Changes won't be saved.Climate risks
Neighborhood: 93604
Nearby schools
GreatSchools rating
- 4/10Oakhurst Elementary SchoolGrades: K-5Distance: 3.6 mi
- 6/10Oak Creek Intermediate SchoolGrades: 6-8Distance: 3.3 mi
Schools provided by the listing agent
- Elementary: Oakhurst
- Middle: Oak Creek
- High: Yosemite
Source: Fresno MLS. This data may not be complete. We recommend contacting the local school district to confirm school assignments for this home.
- $295,0002 bd2 ba1.1k sqft40501 Road 222 APT 105, Bass Lake, CA 93604Sold
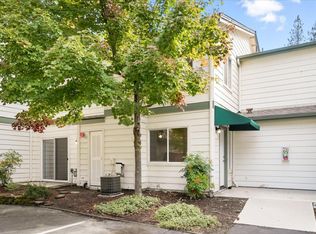
- $333,3002 bd2 ba1.1k sqft40501 Road 222 APT 101, Bass Lake, CA 93604Off Market
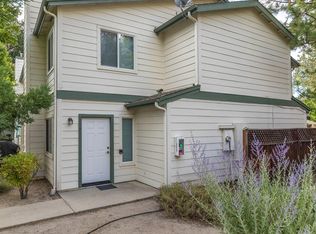
- $301,6002 bd2 ba1.1k sqft40501 Road 222 APT 102, Bass Lake, CA 93604Off Market
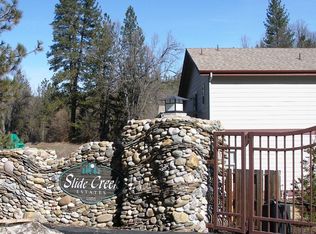
- $351,0002 bd2 ba1.1k sqft40501 Road 222 APT 106, Bass Lake, CA 93604Off Market
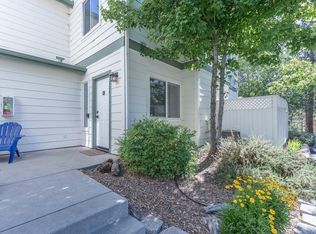
- $349,0002 bd2 ba1.1k sqft40501 Road 222 APT 107, Bass Lake, CA 93604Off Market
- $292,2002 bd2 ba1.1k sqft40501 Road 222 APT 108, Bass Lake, CA 93604Off Market
- $134-- bd-- ba-- sqft40501 Road 222, Bass Lake, CA 93604Off Market
- $317,4002 bd2 ba1.1k sqft40501 Road 222 103 #103, Bass Lake, CA 93604Off Market
A local agent can set up tours, give advice and negotiate with sellers.
Similar homes
- $329,0002 bd3 ba1.4k sqft40642 Road 222, Bass Lake, CA 93604For Sale
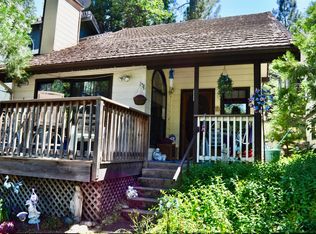 MLS ID #650025, George Allen. Fresno MLS
 - $320,0002 bd2 ba1.1k sqft40513 Saddleback Rd, Bass Lake, CA 93604For Sale
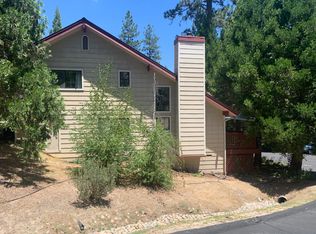 MLS ID #650588, Macy Maginn. Fresno MLS
 - $360,0003 bd3 ba1.2k sqft50850 Smoke Tree Trl, Bass Lake, CA 93604For Sale
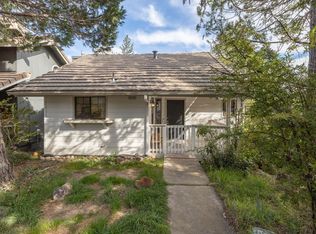 MLS ID #643608, Cash Thomas. Fresno MLS
 - $449,0003 bd3 ba1.4k sqft50852 Smoke Tree Trl, Bass Lake, CA 93604For Sale
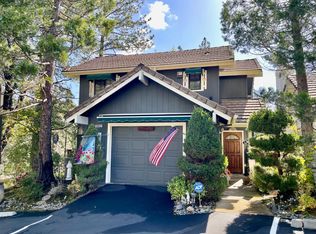 MLS ID #649681, George Allen. Fresno MLS
 - $320,0003 bd3 ba1.4k sqft40748 Foxboro Ct, Bass Lake, CA 93604For SaleMLS ID #641479, Theresa Wilson. Fresno MLS
- $324,9004 bd3 ba1.7k sqft40557 Saddleback Rd, Bass Lake, CA 93604For SaleMLS ID #640863, Kristy Henry. Fresno MLS
- $419,0003 bd3 ba1.6k sqft40596 Road 222, Bass Lake, CA 93604For SaleMLS ID #650235, George Allen. Fresno MLS
- $320,0002 bd2 ba1.3k sqft37465 Highway 41, Coarsegold, CA 93614For SaleMLS ID #652782, Lillian Jones Frankian. Fresno MLS
- $359,0002 bd2 ba1.1k sqft35861 Highland Dr E, Wishon, CA 93669For SaleMLS ID #FR26113458, Kristin Bateman, eXp Realty of California Inc. CRMLS
- $350,0002 bd2 ba1.4k sqft45167 Tolladay Rd, Oakhurst, CA 93644For SaleMLS ID #648845, Donna Pride. Fresno MLS
- $375,0003 bd2 ba1.4k sqft40446 Goldside Dr, Oakhurst, CA 93644For SaleMLS ID #652185, Araceli Gomez. Fresno MLS
- $349,9995 bd3 ba1.5k sqft55062 Oak Crest Ct, Wishon, CA 93669For SaleMLS ID #648261, Jason Kerlan. Fresno MLS
- $339,0003 bd2 ba1.2k sqft43654 Revis Ln E, Coarsegold, CA 93614For SaleMLS ID #CV26135947, Brandon Sands, eXp Realty of Southern California Inc. CRMLS
- $355,0003 bd1 ba1.2k sqft43191 W Sugar Pine Dr, Oakhurst, CA 93644For SaleMLS ID #650569, Erika Luke. Fresno MLS
- $375,0003 bd2 ba1.5k sqft35975 Road 222, Wishon, CA 93669For SaleMLS ID #651695, Kara L. Shearer. Fresno MLS
- $339,9002 bd1 ba908 sqft37969 Road 422, Oakhurst, CA 93644For SaleMLS ID #642762, Nicholas K. Baird. Fresno MLS
- $269,9992 bd2 ba1.3k sqft38601 Bon Veu Cir, Oakhurst, CA 93644For SaleMLS ID #635254, John Bortz. Fresno MLS
- $345,0003 bd3 ba1.2k sqft53589 Chipo Poyah, North Fork, CA 93643For SaleMLS ID #645040, Jason Romo. Fresno MLS
- $374,9003 bd2 ba1.5k sqft40885 Elliott Dr, Oakhurst, CA 93644For SaleMLS ID #646878, Shannon M. O'Brien. Fresno MLS
- $179,9003 bd2 ba1.1k sqft39737 Road 274 Spc 63, Bass Lake, CA 93604For SaleMLS ID #646481, Kristin Bateman. Fresno MLS
Local buyer's agents are ready to help
