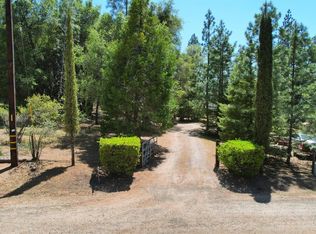
2 homes and a detached suite. This quiet 2.08+/- acre multi family property has 2 manufactured homes, both on permanent foundations and each with their own address, entrance, septic systems and power. Both homes were built in 2017 and have 2 x 6 walls, 40 pound snow load, fire sprinklers, and central air and heat.The main house is 840 ft, 3 bedrooms, 2 baths with granite counters in the kitchen, new stainless dishwasher, range, and over the range microwave. The interior has recently been painted and both bathrooms have been renovated.10 feet away is a bonus 400+ ft remodeled suite with a full bathroom and kitchen. Wood Plank tiles throughout, granite/marble in the kitchen and bathroom, mini split, W/D hook ups and a Rinnai tankless water heater.The ADU is a 742 ft 2 bedroom, 1 bathroom. The interior has been freshly painted and the bathroom has been renovated. There is a 5,000 gallon water tank and RV parking and hook ups.The 2 houses are close enough to walk to, but separate enough to not feel intrusive.This property is 4 miles to Bass Lake and is perfect for generational living or for someone looking to live in one house and rent out the 2nd home.
For sale
$349,999
55062 Oak Crest Ct, Wishon, CA 93669
5beds
3baths
1,582sqft
Residential
Built in 2017
2.08 Acres Lot
$345,500 Zestimate®
$221/sqft
$-- HOA
What's special
Fire sprinklersWood plank tiles throughoutCentral air and heatMini splitRinnai tankless water heater
- 83 days |
- 350 |
- 30 |
Zillow last checked:
Listing updated:
Listed by:
Jason Kerlan DRE #01237938 559-259-5959,
Jason Kerlan
Source: Fresno MLS,MLS#: 648261Originating MLS: Fresno MLS
Facts & features
Interior
Bedrooms & bathrooms
- Bedrooms: 5
- Bathrooms: 3
Primary bedroom
- Area: 0
- Dimensions: 0 x 0
Bedroom 1
- Area: 0
- Dimensions: 0 x 0
Bedroom 2
- Area: 0
- Dimensions: 0 x 0
Bedroom 3
- Area: 0
- Dimensions: 0 x 0
Bedroom 4
- Area: 0
- Dimensions: 0 x 0
Bathroom
- Features: Tub/Shower, Shower
Dining room
- Area: 0
- Dimensions: 0 x 0
Family room
- Area: 0
- Dimensions: 0 x 0
Kitchen
- Features: Eat-in Kitchen
- Area: 0
- Dimensions: 0 x 0
Living room
- Area: 0
- Dimensions: 0 x 0
Basement
- Area: 0
Heating
- Has Heating (Unspecified Type)
Cooling
- Central Air
Appliances
- Included: F/S Range/Oven, Dishwasher, Microwave
- Laundry: Inside
Features
- Flooring: Vinyl
- Windows: Double Pane Windows
- Has fireplace: No
Interior area
- Total structure area: 1,582
- Total interior livable area: 1,582 sqft
Property
Parking
- Parking features: RV Access/Parking
Features
- Levels: One
- Stories: 1
Lot
- Size: 2.08 Acres
- Features: Mountain, Cul-De-Sac
Details
- Additional structures: Other, Accessory Dwelling Unit
- Parcel number: 061063032000
Construction
Type & style
- Home type: MobileManufactured
- Property subtype: Residential
Materials
- Vinyl Siding
- Foundation: Wood Subfloor
- Roof: Composition
Condition
- Year built: 2017
Utilities & green energy
- Electric: Electric Meter, On
- Gas: No Gas Meter
- Sewer: Septic Tank
- Water: Private
- Utilities for property: Public Utilities
Community & HOA
HOA
- Amenities included: Other/None
Location
- Region: Wishon
Financial & listing details
- Price per square foot: $221/sqft
- Tax assessed value: $62,424
- Annual tax amount: $675
- Date on market: 5/4/2026
- Cumulative days on market: 380 days
- Listing agreement: Exclusive Right To Sell
- Listing terms: Conventional,Cash
Estimated market value
$345,500
$328,000 - $363,000
$1,565/mo
Price history
| Date | Event | Price |
|---|---|---|
| 5/5/2026 | Listed for sale | $349,999$221/sqft |
Source: Fresno MLS #648261 Report a problem | ||
| 5/1/2026 | Listing removed | $349,999$221/sqft |
Source: Fresno MLS #642145 Report a problem | ||
| 1/13/2026 | Listed for sale | $349,999$221/sqft |
Source: Fresno MLS #642145 Report a problem | ||
| 1/1/2026 | Listing removed | $349,999$221/sqft |
Source: Fresno MLS #639407 Report a problem | ||
| 11/3/2025 | Listed for sale | $349,999$221/sqft |
Source: Fresno MLS #639407 Report a problem | ||
| 11/1/2025 | Listing removed | $349,999$221/sqft |
Source: Fresno MLS #636325 Report a problem | ||
| 8/30/2025 | Listed for sale | $349,999$221/sqft |
Source: Fresno MLS #636325 Report a problem | ||
| 8/24/2025 | Listing removed | $349,999$221/sqft |
Source: Fresno MLS #634435 Report a problem | ||
| 8/9/2025 | Price change | $349,999-5.4%$221/sqft |
Source: Fresno MLS #634435 Report a problem | ||
| 7/26/2025 | Listed for sale | $369,999-7.5%$234/sqft |
Source: Fresno MLS #634435 Report a problem | ||
| 7/25/2025 | Listing removed | $399,999$253/sqft |
Source:  SDMLS #FR25128245 Report a problem SDMLS #FR25128245 Report a problem | ||
| 6/20/2025 | Price change | $399,999-10.9%$253/sqft |
Source: Fresno MLS #631655 Report a problem | ||
| 6/7/2025 | Listed for sale | $449,000+648.3%$284/sqft |
Source: Fresno MLS #631655 Report a problem | ||
| 8/1/2022 | Sold | $60,000-50%$38/sqft |
Source: Public Record Report a problem | ||
| 2/24/2009 | Sold | $120,000-27.3%$76/sqft |
Source: Public Record Report a problem | ||
| 8/16/2008 | Price change | $165,000-10.8%$104/sqft |
Source: Century 21 #54176 Report a problem | ||
| 7/1/2008 | Listed for sale | $185,000$117/sqft |
Source: Century 21 #54176 Report a problem | ||
Public tax history
| Year | Property taxes | Tax assessment |
|---|---|---|
| 2025 | $675 +1.6% | $62,424 +2% |
| 2024 | $664 +2.2% | $61,200 +2% |
| 2023 | $650 +32% | $60,000 +33.3% |
| 2022 | $492 -51.3% | $45,000 -67.8% |
| 2021 | $1,011 -31.2% | $139,955 +1% |
| 2020 | $1,470 +0.8% | $138,521 +2% |
| 2019 | $1,458 +4% | $135,806 +2% |
| 2018 | $1,401 +0.9% | $133,144 +2% |
| 2017 | $1,389 | $130,534 +2% |
| 2016 | $1,389 +7.6% | $127,975 +1.5% |
| 2015 | $1,291 | $126,054 +2% |
| 2014 | $1,291 +0.4% | $123,585 +0.5% |
| 2013 | $1,286 | $123,027 +2% |
| 2012 | -- | $120,615 +20.6% |
| 2011 | -- | $100,019 |
| 2010 | -- | $100,019 -13.1% |
| 2008 | -- | $115,078 +2% |
| 2007 | -- | $112,822 +2% |
| 2006 | $1,080 | $110,611 +2% |
| 2005 | -- | $108,443 +3.9% |
| 2003 | $989 | $104,371 +2% |
| 2002 | -- | $102,326 +2% |
| 2001 | -- | $100,321 |
Find assessor info on the county website
Monthly payment
Climate risks
Neighborhood: 93669
Getting around
1 / 100
Car-DependentNearby schools
GreatSchools rating
- 8/10North Fork Elementary SchoolGrades: K-8Distance: 2.8 mi
- 6/10Minarets High SchoolGrades: 9-12Distance: 13.2 mi
- 7/10Minarets Charter HighGrades: 9-12Distance: 13.2 mi
Schools provided by the listing agent
- Elementary: North Fork
- Middle: North Fork
- High: Minarets
Source: Fresno MLS. This data may not be complete. We recommend contacting the local school district to confirm school assignments for this home.
- $125,000-- bd-- ba-- sqft55062 Oak Crest Ct, Wishon, CA 93669Off Market
- $410,7003 bd1 ba1.1k sqft34356 Sunridge Dr, Wishon, CA 93669Off Market
- $337,9003 bd2 ba1.4k sqft34486 Sunridge Dr, Wishon, CA 93669Off Market
- $247,4002 bd2 ba1k sqft34455 Sunridge Dr, Wishon, CA 93669Off Market
- $275,0002 bd2 ba1.1k sqft34234 Sunridge Dr, Wishon, CA 93669Sold
- $330,500-- bd-- ba1.7k sqft55048 Oak Crest Ct, Wishon, CA 93669Off Market
- $318,4003 bd2 ba1.3k sqft34290 Sunridge Dr, Wishon, CA 93669Off Market
- $26,489-- bd-- ba-- sqft34290 Sunridge Dr, Wishon, CA 93669Off Market
A local agent can set up tours, give advice and negotiate with sellers.
Similar homes
- $290,0004 bd3 ba1.7k sqft30900 Road 222, North Fork, CA 93643For Sale
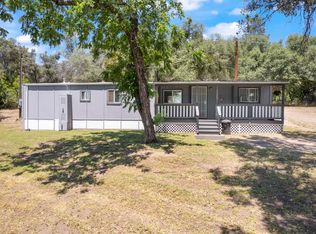 MLS ID #649408, Rebecca L. Hatfield. Fresno MLS
 - $389,9953 bd1 ba1.5k sqft56250 Manzanita Lake Dr, North Fork, CA 93643For Sale
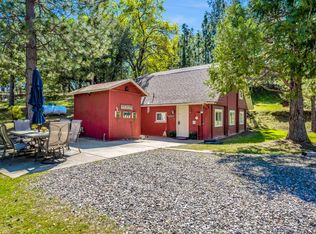 MLS ID #645935, Gregory A. Reitz. Fresno MLS
 - $399,0003 bd3 ba1.3k sqft36187 Sierra Linda Dr, Wishon, CA 93669For Sale
 MLS ID #649341, Alexandra Rae Cetti. Fresno MLS
 - $350,0003 bd2 ba1.4k sqft59556 Cascadel Dr, North Fork, CA 93643For Sale
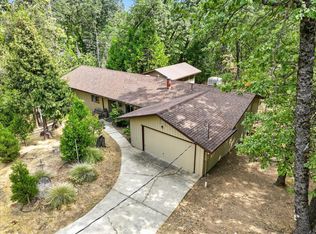 MLS ID #641373, Shelley M. Ballard. Fresno MLS
 - $349,0003 bd2 ba1.9k sqft32926 Road 222, North Fork, CA 93643For SaleMLS ID #647607, Kirsten Englund. Fresno MLS
- $345,0003 bd3 ba1.2k sqft53589 Chipo Poyah, North Fork, CA 93643For SaleMLS ID #645040, Jason Romo. Fresno MLS
- $339,0003 bd2 ba1k sqft32827 Road 222, North Fork, CA 93643For SaleMLS ID #645206, John Bortz. Fresno MLS
- $445,0003 bd3 ba1.8k sqft50639 Critter Creek Ln, Oakhurst, CA 93644For SaleMLS ID #OC26095883, Emmett Dalton, Dalton Real Estate. CRMLS
- $275,0003 bd2 ba1.4k sqft50707 Critter Creek Ln, Oakhurst, CA 93644For SaleMLS ID #648833, Diego J. Herra. Fresno MLS
- $325,0006 bd3 ba2.3k sqft49832 Road 426, Oakhurst, CA 93644For SaleMLS ID #634325, Melanie Barker. Fresno MLS
- $370,0004 bd3 ba1.7k sqft43299 Ranger Circle Dr, Coarsegold, CA 93614For SaleMLS ID #650872, Sarah Turner. Fresno MLS
- $479,0004 bd4 ba1.7k sqft35859 Road 222, Wishon, CA 93669For SaleMLS ID #647900, Joyson Therampilly John. Fresno MLS
- $329,0003 bd3 ba1.6k sqft60036 Cascadel Dr S, North Fork, CA 93643For SaleMLS ID #647945, Lily R. Niblett. Fresno MLS
- $315,0003 bd2 ba960 sqft33298 Wahoo Ln, Auberry, CA 93602For SaleMLS ID #651283, Curtis Page. Fresno MLS
- $319,0003 bd2 ba1.6k sqft33831 Medford Road, Auberry, CA 93602For SaleMLS ID #242606, Bill Lovewell, eXp Realty of California Inc. TCMLS
- $439,0003 bd3 ba1.8k sqft35768 Sierra Linda Dr, Wishon, CA 93669For SaleMLS ID #635656, Beth E. Carver. Fresno MLS
- $465,0004 bd3 ba1.9k sqft53050 Ridge Top Dr, North Fork, CA 93643For SaleMLS ID #640122, David Todd Mitchell. Fresno MLS
- $285,0003 bd2 ba1.1k sqft46204 Road 417, Coarsegold, CA 93614For SaleMLS ID #648324, Vicki Davis. Fresno MLS
- $399,9993 bd3 ba1.7k sqft39384 Road 425b, Oakhurst, CA 93644For SaleMLS ID #646670, Jennifer Casey. Fresno MLS
- $260,0002 bd2 ba1.1k sqft35934 Sierra Linda Dr, Wishon, CA 93669For SaleMLS ID #649598, Michele Stephens. Fresno MLS
Local buyer's agents are ready to help
