Tucked away in the peaceful foothills of Oakhurst, this beautifully refreshed 3 bedroom, 2 bathroom home delivers the kind of privacy, space, and serenity buyers dream about. Sitting on a huge lot surrounded by mature trees and rolling views, 50707 Critter Creek Lane offers the perfect blend of mountain charm and modern updates. Step inside to an airy open-concept layout featuring stylish LVP flooring, fresh bright interiors, recessed lighting, and a cozy wood stove that anchors the spacious living area. The updated kitchen shines with crisp white cabinetry, quartz-style counters, black hardware accents, and stainless steel appliances. Both bathrooms have been tastefully remodeled with modern finishes and clean contemporary design. Outside, enjoy endless possibilities with plenty of room for RVs, toys, gardening, animals, or simply soaking in the peaceful setting under the stars. Bonus features include paid-off solar for energy savings and a covered front porch perfect for morning coffee or sunset evenings. If you've been searching for move-in ready country living with modern style and room to breathe, this Oakhurst gem checks all the boxes.
Pending
Price cut: $25K (7/10)
$275,000
50707 Critter Creek Ln, Oakhurst, CA 93644
3beds
2baths
1,400sqft
Residential
Built in 1978
2.89 Acres Lot
$-- Zestimate®
$196/sqft
$-- HOA
What's special
Black hardware accentsFresh bright interiorsQuartz-style countersAiry open-concept layoutStylish lvp flooringCrisp white cabinetryStainless steel appliances
- 93 days |
- 495 |
- 35 |
Zillow last checked:
Listing updated:
Listed by:
Diego J. Herra DRE #01414534 209-740-8420,
Realty ONE Group Zoom
Source: Fresno MLS,MLS#: 648833Originating MLS: Fresno MLS
Facts & features
Interior
Bedrooms & bathrooms
- Bedrooms: 3
- Bathrooms: 2
Primary bedroom
- Area: 0
- Dimensions: 0 x 0
Bedroom 1
- Area: 0
- Dimensions: 0 x 0
Bedroom 2
- Area: 0
- Dimensions: 0 x 0
Bedroom 3
- Area: 0
- Dimensions: 0 x 0
Bedroom 4
- Area: 0
- Dimensions: 0 x 0
Bathroom
- Features: Tub/Shower
Dining room
- Features: Living Room/Area
- Area: 0
- Dimensions: 0 x 0
Family room
- Area: 0
- Dimensions: 0 x 0
Kitchen
- Area: 0
- Dimensions: 0 x 0
Living room
- Area: 0
- Dimensions: 0 x 0
Basement
- Area: 0
Cooling
- Evaporative Cooling
Appliances
- Included: Built In Range/Oven, Dishwasher, Microwave, Refrigerator
- Laundry: Inside
Features
- Number of fireplaces: 1
- Fireplace features: Pellet Stove
Interior area
- Total structure area: 1,400
- Total interior livable area: 1,400 sqft
Property
Parking
- Parking features: Potential RV Parking
Features
- Levels: One
- Stories: 1
Lot
- Size: 2.89 Acres
- Features: Rural
Details
- Parcel number: 065160060000
Construction
Type & style
- Home type: MobileManufactured
- Property subtype: Residential
Materials
- Vinyl Siding
- Foundation: Wood Subfloor
- Roof: Metal
Condition
- Year built: 1978
Utilities & green energy
- Electric: On
- Sewer: Septic Tank
- Water: Private
- Utilities for property: Public Utilities
Green energy
- Energy generation: Solar
Community & HOA
Location
- Region: Oakhurst
Financial & listing details
- Price per square foot: $196/sqft
- Tax assessed value: $100,000
- Date on market: 5/14/2026
- Cumulative days on market: 92 days
- Listing agreement: Exclusive Right To Sell
Estimated market value
Not available
Estimated sales range
Not available
$1,768/mo
Price history
| Date | Event | Price |
|---|---|---|
| 8/4/2026 | Pending sale | $275,000$196/sqft |
Source: Fresno MLS #648833 Report a problem | ||
| 7/10/2026 | Price change | $275,000-8.3%$196/sqft |
Source: Fresno MLS #648833 Report a problem | ||
| 5/14/2026 | Listed for sale | $299,950+200%$214/sqft |
Source: Fresno MLS #648833 Report a problem | ||
| 10/27/2025 | Sold | $100,000$71/sqft |
Source: Public Record Report a problem | ||
Public tax history
| Year | Property taxes | Tax assessment |
|---|---|---|
| 2026 | -- | $100,000 +136.4% |
| 2025 | $447 +2.7% | $42,308 +2% |
| 2024 | $435 -0.7% | $41,480 +2% |
| 2023 | $438 +3.7% | $40,668 +2% |
| 2022 | $422 +1.3% | $39,871 +2% |
| 2021 | $417 +0.5% | $39,090 +1% |
| 2020 | $415 +1.9% | $38,690 +2% |
| 2019 | $407 +2.4% | $37,932 +2% |
| 2018 | $398 +1.8% | $37,189 +2% |
| 2017 | $391 | $36,461 +2% |
| 2016 | $391 +6.4% | $35,747 +1.5% |
| 2015 | $367 | $35,211 +2% |
| 2014 | $367 +2.1% | $34,523 +0.5% |
| 2013 | $360 | $34,368 +2% |
| 2012 | -- | $33,695 +2% |
| 2011 | -- | $33,036 +0.8% |
| 2010 | -- | $32,790 +1.8% |
| 2008 | -- | $32,225 +2% |
| 2007 | -- | $31,594 +2% |
| 2006 | $328 | $30,976 +2% |
| 2005 | -- | $30,370 +3.9% |
| 2003 | $309 | $29,231 +2% |
| 2002 | -- | $28,658 +2% |
| 2001 | -- | $28,097 |
Find assessor info on the county website
Monthly payment
Climate risks
Neighborhood: 93644
Getting around
2 / 100
Car-DependentNearby schools
GreatSchools rating
- 4/10Oakhurst Elementary SchoolGrades: K-5Distance: 1.7 mi
- 6/10Oak Creek Intermediate SchoolGrades: 6-8Distance: 1.6 mi
Schools provided by the listing agent
- Elementary: Dixieland
- Middle: Jack G. Desmond
- High: Madera
Source: Fresno MLS. This data may not be complete. We recommend contacting the local school district to confirm school assignments for this home.
- $295,500-- bd-- ba1.9k sqft50715 Critter Creek Ln, Oakhurst, CA 93644Off Market
- $599,9006 bd4 ba2.6k sqft50689 Critter Creek Ln, Oakhurst, CA 93644For Sale
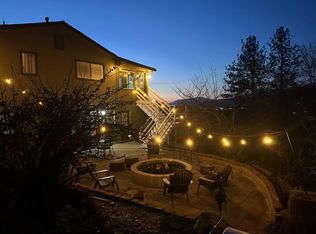
- $470,7003 bd2 ba1.9k sqft38872 John West Rd, Oakhurst, CA 93644Off Market
- $430,0005 bd3 ba2.1k sqft50738 Critter Creek Ln, Oakhurst, CA 93644Off Market
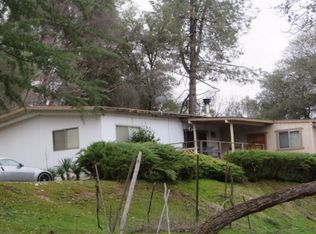
- $147,500-- bd-- ba-- sqft50636 Critter Creek Ln, Oakhurst, CA 93644Off Market
- $25,130-- bd-- ba-- sqft50636 Critter Creek Ln, Oakhurst, CA 93644Off Market
- $629,9003 bd3 ba2.5k sqft38898 John West Rd, Oakhurst, CA 93644Off Market
- $33,0002 bd2 ba1.3k sqft50889 Road 426 SPACE 16, Oakhurst, CA 93644Sold
A local agent can set up tours, give advice and negotiate with sellers.
Similar homes
- $215,0003 bd2 ba1.1k sqft38833 Terri Ln, Oakhurst, CA 93644For Sale
 MLS ID #MP26076910, Kelly Salonen, Yosemite Realty. CRMLS
 - $260,0002 bd2 ba1.3k sqft38601 Bon Veu Cir, Oakhurst, CA 93644For Sale
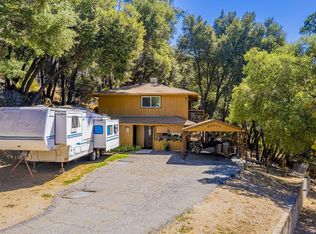 MLS ID #635254, John Bortz. Fresno MLS
 - $299,9992 bd2 ba1.3k sqft37465 Highway 41, Coarsegold, CA 93614For Sale
 MLS ID #652782, Lillian Jones Frankian. Fresno MLS
 - $349,9003 bd2 ba2k sqft40869 Road 425a, Oakhurst, CA 93644For Sale
 MLS ID #653151, Caprice Parry. Fresno MLS
 - $280,0003 bd2 ba1.1k sqft46204 Road 417, Coarsegold, CA 93614For SaleMLS ID #648324, Vicki Davis. Fresno MLS
- $250,0003 bd2 ba1.3k sqft46304 Skyline Ridge Rd, Coarsegold, CA 93614For SaleMLS ID #648087, Steve Hagen. Fresno MLS
- $334,6004 bd3 ba1.9k sqft40700 Road 425a, Oakhurst, CA 93644AuctionMLS ID #IV26120060, NEVEN SPRALJA, REALHOME SERVICES & SOLUTIONS. CRMLS
- $290,0004 bd3 ba1.7k sqft30900 Road 222, North Fork, CA 93643For SaleMLS ID #649408, Rebecca L. Hatfield. Fresno MLS
- $399,9993 bd3 ba1.7k sqft39384 Road 425b, Oakhurst, CA 93644For SaleMLS ID #646670, Jennifer Casey. Fresno MLS
- $275,0003 bd2 ba1.4k sqft6122 Chowchilla Mountain Rd, Mariposa, CA 95338For SaleMLS ID #653455, Richard Ballinger. Fresno MLS
- $350,0002 bd2 ba1.4k sqft45167 Tolladay Rd, Oakhurst, CA 93644For SaleMLS ID #648845, Donna Pride. Fresno MLS
- $339,9002 bd1 ba908 sqft37969 Road 422, Oakhurst, CA 93644For SaleMLS ID #642762, Nicholas K. Baird. Fresno MLS
- $355,0003 bd1 ba1.2k sqft43191 W Sugar Pine Dr, Oakhurst, CA 93644For SaleMLS ID #650569, Erika Luke. Fresno MLS
- $305,0002 bd2 ba1.4k sqft46232 Road 417, Coarsegold, CA 93614For SaleMLS ID #648314, Vicki Davis. Fresno MLS
- $374,9003 bd2 ba1.5k sqft40885 Elliott Dr, Oakhurst, CA 93644For SaleMLS ID #646878, Shannon M. O'Brien. Fresno MLS
- $249,0003 bd2 ba1.4k sqft46336 Silvertip Way, Oakhurst, CA 93644For SaleMLS ID #648044, Isidro DeLaTorre. Fresno MLS
- $297,0003 bd2 ba960 sqft33298 Wahoo Ln, Auberry, CA 93602For SaleMLS ID #651283, Curtis Page. Fresno MLS
- $410,0003 bd2 ba1.9k sqft39749 Pine Ridge Rd, Oakhurst, CA 93644For SaleMLS ID #651626, Justin A. Barigian. Fresno MLS
- $329,0003 bd2 ba1.8k sqft40888 Goldside Dr, Oakhurst, CA 93644For SaleMLS ID #646051, Melanie Barker. Fresno MLS
- $330,0003 bd2 ba1.6k sqft40875 Griffin Dr, Oakhurst, CA 93644For SaleMLS ID #645389, Caprice Parry. Fresno MLS
Local buyer's agents are ready to help
