These homes don't come on the market very often...Located in the gated community of Slide Creek Estates in Bass Lake at the 3500 foot elevation. This charming and affordable residence offers comfort and convenience and close proximity to the Pines Village at Bass Lake for dining, recreation and lake activities. The interior is freshly updated with new carpeting and paint. The kitchen has new appliances, a nice feature in your culinary space. The perfect blank canvas to add your personal touch and style to this well laid out floor plan. This would be an ideal year round home or as a getaway destination. Vacation rentals are allowed here so you can not only enjoy this as a second home but also potentially generate some income. The community offers a refreshing swimming pool and spa. Check out the photos and virtual tour to see why this may be the opportunity you have been waiting for...
Sold for $295,000
$295,000
40501 Road 222 APT 105, Bass Lake, CA 93604
2beds
2baths
1,192sqft
Residential, Townhouse
Built in 2004
696 Square Feet Lot
$295,900 Zestimate®
$247/sqft
$2,086 Estimated rent
Home value
$295,900
$254,000 - $343,000
$2,086/mo
Zestimate® history
Owner options
List your home for rent
$2,086/mo
Rent Zestimate®
Find your next renter with Zillow Rental Manager. Plus, with online applications, you can quickly screen prospective tenants – for free.
$2,086/mo
Rent Zestimate®
Refinance and save
$2,307/mo
Est. payment
Refinancing to a lower rate could help reduce your monthly payments and save thousands over the life of the loan.
$2,307/mo
Est. payment
Explore your selling options
Work with a Zillow partner agent
Leverage their expertise and Zillow's premium Showcase listings to get your home seen by more buyers.
Get startedList with your own agent
Get your home in front of millions of buyers by listing it on Zillow.
Learn how to do itSell it yourself
Take full control of how buyers see your home on Zillow by listing For Sale by Owner (FSBO).
List your homeWhat's special
Gated communityNew carpeting
Zillow last checked:
Listing updated:
Listed by:
Melanie Barker DRE #01460234 559-760-3860,
Summit Real Estate,
Shelly Adkins DRE #01227924 559-642-7271,
Summit Real Estate
Bought with:
Linda A. Leonard, DRE #02028710
Realty Concepts, Ltd. - Fresno
Source: Fresno MLS,MLS#: 637666Originating MLS: Fresno MLS
Facts & features
Interior
Bedrooms & bathrooms
- Bedrooms: 2
- Bathrooms: 2
Primary bedroom
- Area: 0
- Dimensions: 0 x 0
Bedroom 1
- Area: 0
- Dimensions: 0 x 0
Bedroom 2
- Area: 0
- Dimensions: 0 x 0
Bedroom 3
- Area: 0
- Dimensions: 0 x 0
Bedroom 4
- Area: 0
- Dimensions: 0 x 0
Bathroom
- Features: Tub/Shower, Shower
Dining room
- Area: 0
- Dimensions: 0 x 0
Family room
- Area: 0
- Dimensions: 0 x 0
Kitchen
- Features: Eat-in Kitchen, Pantry
- Area: 0
- Dimensions: 0 x 0
Living room
- Area: 0
- Dimensions: 0 x 0
Basement
- Area: 0
Heating
- Has Heating (Unspecified Type)
Cooling
- Central Air
Appliances
- Included: F/S Range/Oven, Disposal, Dishwasher
- Laundry: Inside, Laundry Closet, Upper Level
Features
- Built-in Features
- Flooring: Carpet, Tile
- Windows: Double Pane Windows
- Basement: None
- Number of fireplaces: 1
- Fireplace features: Gas
- Common walls with other units/homes: 2+ Common Walls
Interior area
- Total structure area: 1,192
- Total interior livable area: 1,192 sqft
Property
Parking
- Parking features: Open
- Has uncovered spaces: Yes
Features
- Levels: Two
- Stories: 2
- Patio & porch: Uncovered, Concrete
- Has private pool: Yes
- Pool features: Fenced, Community, Gunite, In Ground
- Has spa: Yes
- Spa features: Community
Lot
- Size: 696 Square Feet
- Features: Foothill, Other
Details
- Parcel number: 059320005000
Construction
Type & style
- Home type: Townhouse
- Architectural style: Townhouse
- Property subtype: Residential, Townhouse
- Attached to another structure: Yes
Materials
- Wood Siding
- Foundation: Concrete
- Roof: Composition
Condition
- Year built: 2004
Utilities & green energy
- Electric: On
- Sewer: Public Sewer
- Water: Public
- Utilities for property: Public Utilities, Propane
Community & HOA
Community
- Security: Security Gate
HOA
- Has HOA: Yes
- Amenities included: Pool, Spa/Hot Tub, Gated
- HOA fee: $417 monthly
Location
- Region: Bass Lake
Financial & listing details
- Price per square foot: $247/sqft
- Tax assessed value: $240,972
- Annual tax amount: $4,028
- Date on market: 10/17/2025
- Cumulative days on market: 125 days
- Listing agreement: Exclusive Right To Sell
- Listing terms: Government,Conventional,Cash
Price history
| Date | Event | Price |
|---|---|---|
| 3/23/2026 | Sold | $295,000-9.2%$247/sqft |
Source: Fresno MLS #637666 Report a problem | ||
| 2/19/2026 | Pending sale | $325,000$273/sqft |
Source: Fresno MLS #637666 Report a problem | ||
| 10/17/2025 | Listed for sale | $325,000+40525%$273/sqft |
Source: Fresno MLS #637666 Report a problem | ||
| 3/1/2012 | Listing removed | $800$1/sqft |
Source: CENTURY 21 Ditton Realty #214061 Report a problem | ||
| 11/10/2011 | Listed for sale | $800$1/sqft |
Source: CENTURY 21 Ditton Realty #214061 Report a problem | ||
Public tax history
| Year | Property taxes | Tax assessment |
|---|---|---|
| 2025 | $4,028 +2.6% | $240,972 +2% |
| 2024 | $3,928 +0.4% | $236,248 +2% |
| 2023 | $3,912 +7.7% | $231,617 +2% |
| 2022 | $3,632 +1.9% | $227,077 +2% |
| 2021 | $3,563 +8.8% | $222,625 +13.4% |
| 2020 | $3,277 +3.5% | $196,233 +5% |
| 2019 | $3,166 +2.1% | $186,889 +3% |
| 2018 | $3,100 +1.1% | $181,446 +2% |
| 2017 | $3,066 | $177,888 +2% |
| 2016 | $3,066 +8% | $174,400 |
| 2015 | $2,840 | $174,400 +9% |
| 2014 | $2,840 +38.1% | $160,000 |
| 2013 | $2,057 | $160,000 +32.9% |
| 2012 | -- | $120,430 |
| 2011 | -- | $120,430 |
| 2010 | -- | $120,430 -34.4% |
| 2008 | -- | $183,470 +2% |
| 2007 | -- | $179,873 +2% |
| 2006 | $2,155 | $176,347 +2% |
| 2005 | -- | $172,890 |
Find assessor info on the county website
Neighborhood: 93604
Nearby homes
- $349,0002 bd2 ba1.1k sqft40501 Road 222 APT 103, Bass Lake, CA 93604For Sale

- $547,6004 bd4 ba2.6k sqft40503 Road 222, Bass Lake, CA 93604Off Market
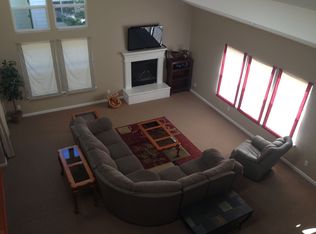
- $331,4002 bd2 ba1.1k sqft40501 Road 222 APT 101, Bass Lake, CA 93604Off Market
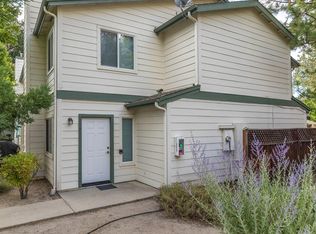
- $299,4002 bd2 ba1.1k sqft40501 Road 222 APT 102, Bass Lake, CA 93604Off Market
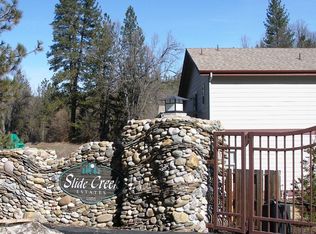
- $351,0002 bd2 ba1.1k sqft40501 Road 222 APT 106, Bass Lake, CA 93604Off Market
- $347,6002 bd2 ba1.1k sqft40501 Road 222 APT 107, Bass Lake, CA 93604Off Market
- $290,8002 bd2 ba1.1k sqft40501 Road 222 APT 108, Bass Lake, CA 93604Off Market
- $134-- bd-- ba-- sqft40501 Road 222, Bass Lake, CA 93604Off Market
Nearby schools
GreatSchools rating
- 4/10Oakhurst Elementary SchoolGrades: K-5Distance: 3.6 mi
- 6/10Oak Creek Intermediate SchoolGrades: 6-8Distance: 3.3 mi
Schools provided by the listing agent
- Elementary: Oakhurst
- Middle: Oak Creek
- High: Yosemite
Source: Fresno MLS. This data may not be complete. We recommend contacting the local school district to confirm school assignments for this home.


Get pre-qualified for a loan
At Zillow Home Loans, we can pre-qualify you in as little as 5 minutes with no impact to your credit score.An equal housing lender. NMLS #10287.
- California
- Madera County
- Bass Lake
- 93604
- 40501 Road 222 Apartment 105
Nearby cities
Nearby zip codes
Other Bass Lake Topics
