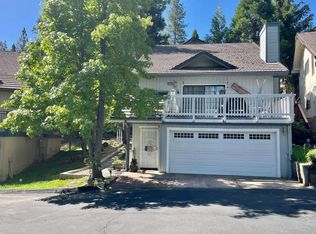
Ridgeline home on a corner lot in beautiful Bass Lake. Home has three levels with the single car garage, great room, 1/2 bath, Kitchen, dining area and slider to the upper deck all on main ground level. There are wonderful mountain views from the upper deck that wraps the east and north side of the house. There is a bedroom and bath on the upper level and Master w/en-suite bath and guest room with guest bath, and laundry on the lower level. The home comes with central heat and air for comfort on cool winter and hot summer days. Public sewer and water. Gas is metered. This home is wonderfully located very close to Bass Lakes recreation areas and Falls Beach, about 5 minutes to the Pines Village, 30 minutes north to the entrance of Yosemite National Park and 25 minutes south the Chuckchansi Gold Resort & Casino. Most furnishings are included for a turn key to a full time or vacation home. (Short term daily and weekly rentals are not allowed) Call your agent to see this home before it gets away.
For sale
$449,000
50852 Smoke Tree Trl, Bass Lake, CA 93604
3beds
3baths
1,495sqft
Residential, Townhouse
Built in 1988
1,742 Square Feet Lot
$437,300 Zestimate®
$300/sqft
$127/mo HOA
What's special
Single car garageThree levelsGreat room
- 133 days
- 145
- 9
Zillow last checked:
Listing updated:
Listed by:
George Allen DRE #01273940 559-658-0183,
Stars & Stripes Real Estate
Source: Fresno MLS,MLS#: 649681Originating MLS: Fresno MLS
Facts & features
Interior
Bedrooms & bathrooms
- Bedrooms: 3
- Bathrooms: 3
Primary bedroom
- Area: 0
- Dimensions: 0 x 0
Bedroom 1
- Area: 0
- Dimensions: 0 x 0
Bedroom 2
- Area: 0
- Dimensions: 0 x 0
Bedroom 3
- Area: 0
- Dimensions: 0 x 0
Bedroom 4
- Area: 0
- Dimensions: 0 x 0
Bathroom
- Features: Tub/Shower
Dining room
- Features: Living Room/Area
- Area: 0
- Dimensions: 0 x 0
Family room
- Area: 0
- Dimensions: 0 x 0
Kitchen
- Features: Pantry
- Area: 0
- Dimensions: 0 x 0
Living room
- Area: 0
- Dimensions: 0 x 0
Basement
- Area: 0
Heating
- Has Heating (Unspecified Type)
Cooling
- Central Air
Appliances
- Included: Electric Appliances, Disposal, Dishwasher, Refrigerator
- Laundry: Inside
Features
- Number of fireplaces: 1
- Fireplace features: Gas
Interior area
- Total structure area: 1,495
- Total interior livable area: 1,495 sqft
Property
Parking
- Total spaces: 1
- Parking features: Open, On Street
- Attached garage spaces: 1
- Has uncovered spaces: Yes
Features
- Levels: Multi/Split
- Patio & porch: Concrete, Deck
Lot
- Size: 1,742 Square Feet
- Dimensions: 33 x 52
- Features: Mountain, Sprinklers Auto
Details
- Parcel number: 059280021
- Zoning: PRD
Construction
Type & style
- Home type: Townhouse
- Architectural style: Townhouse
- Property subtype: Residential, Townhouse
Materials
- Wood Siding
- Foundation: Concrete
- Roof: Tile
Condition
- Year built: 1988
Utilities & green energy
- Electric: On
- Sewer: Public Sewer
- Water: Public
- Utilities for property: Public Utilities, Propane
Community & HOA
HOA
- Has HOA: Yes
- Amenities included: RV/Boat Storage
- HOA fee: $380 quarterly
Location
- Region: Bass Lake
Financial & listing details
- Price per square foot: $300/sqft
- Tax assessed value: $387,450
- Date on market: 5/30/2026
- Cumulative days on market: 133 days
- Listing agreement: Exclusive Right To Sell
Estimated market value
$437,300
$415,000 - $459,000
$2,245/mo
Price history
| Date | Event | Price |
|---|---|---|
| 5/30/2026 | Listed for sale | $449,000+18.2%$300/sqft |
Source: Fresno MLS #649681 Report a problem | ||
| 4/5/2005 | Sold | $380,000$254/sqft |
Source: Public Record Report a problem | ||
Public tax history
| Year | Property taxes | Tax assessment |
|---|---|---|
| 2026 | -- | $387,450 +5% |
| 2025 | $4,690 +7.8% | $369,000 +7.7% |
| 2024 | $4,352 -1.5% | $342,500 |
| 2023 | $4,417 +8.8% | $342,500 +3% |
| 2022 | $4,059 +10.1% | $332,500 +11.2% |
| 2021 | $3,688 +4.9% | $299,000 +5.7% |
| 2020 | $3,514 +4.6% | $282,750 +5% |
| 2019 | $3,361 +2.9% | $269,286 +3% |
| 2018 | $3,266 +1.6% | $261,443 +2% |
| 2017 | $3,216 | $256,317 +2% |
| 2016 | $3,216 +10.9% | $251,291 |
| 2015 | $2,900 | $251,291 +9% |
| 2014 | $2,900 +3.8% | $230,542 |
| 2013 | $2,795 | $230,542 |
| 2012 | -- | $230,542 |
| 2011 | -- | $230,542 |
| 2010 | -- | $230,542 -42.8% |
| 2008 | -- | $403,258 +2% |
| 2007 | -- | $395,352 +2% |
| 2006 | $4,389 | $387,600 +202.1% |
| 2005 | -- | $128,293 +3.9% |
| 2003 | $1,597 | $123,474 +2% |
| 2002 | -- | $121,054 +2% |
| 2001 | -- | $118,682 |
Find assessor info on the county website
Monthly payment
Est. payment
Payment breakdown
Explore the cost of this home by adjusting the details. Changes won't be saved.Climate risks
Neighborhood: 93604
Nearby schools
Schools provided by the listing agent
- Elementary: Oakhurst
- Middle: Oak Creek
- High: Yosemite
Source: Fresno MLS. This data may not be complete. We recommend contacting the local school district to confirm school assignments for this home.
Similar homes
- $459,9993 bd2 ba2.1k sqft40513 Road 222, Bass Lake, CA 93604For Sale
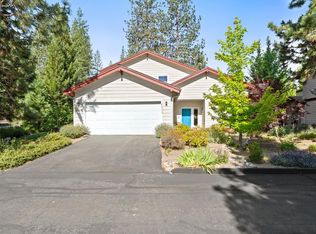 MLS ID #656476, Katelyn Montez. Fresno MLS
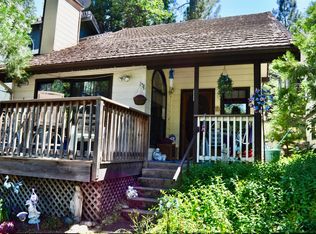
 - $399,0003 bd3 ba1.6k sqft40596 Road 222, Bass Lake, CA 93604For Sale
 MLS ID #650235, George Allen. Fresno MLS
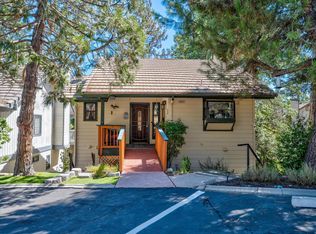
 - $329,0002 bd3 ba1.4k sqft40642 Road 222, Bass Lake, CA 93604For Sale
 MLS ID #650025, George Allen. Fresno MLS
 - $479,8004 bd4 ba2k sqft40593 Saddleback Rd, Bass Lake, CA 93604For Sale
 MLS ID #655205, Brian Gearhart. Fresno MLS
