Enjoy the Bass Lake lifestyle with the ease of low-maintenance ownership in gated Slide Creek Estates. This spacious 3-bedroom, 2-bath home offers over 2,100 sq ft with loft and is ideal as a full-time residence, second home, as your mountain retreat near Bass Lake and Yosemite. Located within walking distance to lake access and just a short drive to The Pines and Bass Lake dining and shops, this home keeps you close to the water, dining, recreation, and everything that makes the area special.One of the standout benefits is the HOA, which helps simplify ownership by including exterior fire insurance, exterior maintenance including roofing and paint, landscaping, trash, gated access, pool, and spa. Boat and RV parking is also available inside the community.For buyers looking for a mountain property without taking on constant exterior upkeep, this community offers a rare blend of convenience, amenities, and peace of mind.Inside, the home features generous living spaces, a functional layout, plus a lovely loft, and plenty of room to relax or host after a day at the lake, trails, restaurants, or nearby recreation. The setting offers the comfort of community amenities while keeping you close to the water and the mountain lifestyle.
For sale
Price cut: $5K (7/10)
$484,000
40513 Road 222, Bass Lake, CA 93604
3beds
2baths
2,161sqft
:
Get pre-qualified$3,648/mo
Residential, Single Family Residence, Cabin
Built in 2005
3,049 Square Feet Lot
$473,400 Zestimate®
$224/sqft
$515/mo HOA
What's special
Lovely loftFunctional layoutGated slide creek estatesGenerous living spacesGated access
- 142 days |
- 682 |
- 23 |
Zillow last checked:
Listing updated:
Listed by:
Katelyn Montez DRE #02202165 559-322-1194,
Realty Concepts, Ltd. - Clovis
Source: Fresno MLS,MLS#: 644769Originating MLS: Fresno MLS
Facts & features
Interior
Bedrooms & bathrooms
- Bedrooms: 3
- Bathrooms: 2
Primary bedroom
- Area: 0
- Dimensions: 0 x 0
Bedroom 1
- Area: 0
- Dimensions: 0 x 0
Bedroom 2
- Area: 0
- Dimensions: 0 x 0
Bedroom 3
- Area: 0
- Dimensions: 0 x 0
Bedroom 4
- Area: 0
- Dimensions: 0 x 0
Dining room
- Area: 0
- Dimensions: 0 x 0
Family room
- Area: 0
- Dimensions: 0 x 0
Kitchen
- Area: 0
- Dimensions: 0 x 0
Living room
- Area: 0
- Dimensions: 0 x 0
Basement
- Area: 0
Heating
- Has Heating (Unspecified Type)
Cooling
- Central Air
Appliances
- Laundry: Inside
Features
- Number of fireplaces: 1
- Fireplace features: Gas
Interior area
- Total structure area: 2,161
- Total interior livable area: 2,161 sqft
Property
Parking
- Total spaces: 2
- Parking features: Garage - Attached
- Attached garage spaces: 2
Features
- Levels: Two
- Stories: 2
- Has private pool: Yes
- Pool features: Community, In Ground
Lot
- Size: 3,049 Square Feet
- Features: Rural
Details
- Parcel number: 059320015000
Construction
Type & style
- Home type: SingleFamily
- Architectural style: Cabin
- Property subtype: Residential, Single Family Residence, Cabin
Materials
- Wood Siding
- Foundation: Concrete
- Roof: Composition
Condition
- Year built: 2005
Utilities & green energy
- Electric: On
- Sewer: Public Sewer
- Water: Public
- Utilities for property: Public Utilities
Community & HOA
HOA
- Has HOA: Yes
- Amenities included: Pool, Spa/Hot Tub, Gated, Other/None
- HOA fee: $515 monthly
Location
- Region: Bass Lake
Financial & listing details
- Price per square foot: $224/sqft
- Tax assessed value: $354,958
- Annual tax amount: $5,158
- Date on market: 3/4/2026
- Cumulative days on market: 142 days
- Listing agreement: Exclusive Right To Sell
Estimated market value
$473,400
$450,000 - $497,000
$2,313/mo
Price history
| Date | Event | Price |
|---|---|---|
| 7/10/2026 | Price change | $484,000-1%$224/sqft |
Source: Fresno MLS #644769 Report a problem | ||
| 5/21/2026 | Price change | $489,000-1%$226/sqft |
Source: Fresno MLS #644769 Report a problem | ||
| 4/29/2026 | Price change | $494,000-0.5%$229/sqft |
Source: Fresno MLS #644769 Report a problem | ||
| 4/10/2026 | Price change | $496,500-0.5%$230/sqft |
Source: Fresno MLS #644769 Report a problem | ||
| 3/5/2026 | Listed for sale | $499,000+81.5%$231/sqft |
Source: Fresno MLS #644769 Report a problem | ||
| 9/22/2009 | Sold | $275,000-8.3%$127/sqft |
Source: Public Record Report a problem | ||
| 8/9/2009 | Listed for sale | $299,900-0.8%$139/sqft |
Source: CENTURY 21 Ditton Realty #56026 Report a problem | ||
| 6/22/2009 | Sold | $302,267$140/sqft |
Source: Public Record Report a problem | ||
Public tax history
| Year | Property taxes | Tax assessment |
|---|---|---|
| 2025 | $5,158 +2.6% | $354,958 +2% |
| 2024 | $5,026 +0.2% | $347,999 +2% |
| 2023 | $5,017 +6.8% | $341,177 +2% |
| 2022 | $4,696 +1.8% | $334,488 +2% |
| 2021 | $4,612 +0.7% | $327,931 +1% |
| 2020 | $4,577 +1.4% | $324,569 +2% |
| 2019 | $4,516 +0.4% | $318,206 +2% |
| 2018 | $4,496 +1.3% | $311,968 +2% |
| 2017 | $4,436 | $305,852 +2% |
| 2016 | $4,436 +5.2% | $299,856 +1.5% |
| 2015 | $4,218 | $295,353 +2% |
| 2014 | $4,218 +24.1% | $289,569 +0.5% |
| 2013 | $3,399 | $288,262 +2% |
| 2012 | -- | $282,611 -4.6% |
| 2011 | -- | $296,186 |
| 2010 | -- | $296,186 -43.1% |
| 2008 | -- | $520,197 +2% |
| 2007 | -- | $509,998 +2% |
| 2006 | $5,578 | $499,999 |
Find assessor info on the county website
Monthly payment
Est. payment
Payment breakdown
Explore the cost of this home by adjusting the details. Changes won't be saved.Climate risks
Neighborhood: 93604
Nearby schools
GreatSchools rating
- 4/10Oakhurst Elementary SchoolGrades: K-5Distance: 3.5 mi
- 6/10Oak Creek Intermediate SchoolGrades: 6-8Distance: 3.3 mi
Schools provided by the listing agent
- Elementary: Oakhurst
- Middle: Oak Creek
- High: Yosemite
Source: Fresno MLS. This data may not be complete. We recommend contacting the local school district to confirm school assignments for this home.
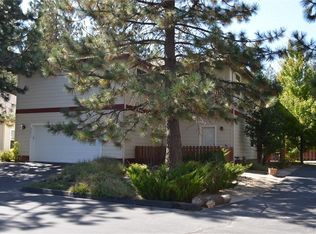
- $520,3003 bd3 ba2.1k sqft40511 Road 222, Bass Lake, CA 93604Off Market
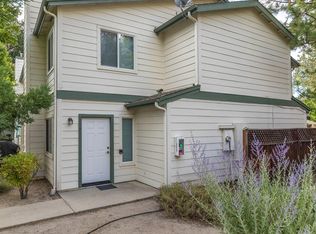
- $334,4002 bd2 ba1.1k sqft40501 Road 222 APT 101, Bass Lake, CA 93604Off Market
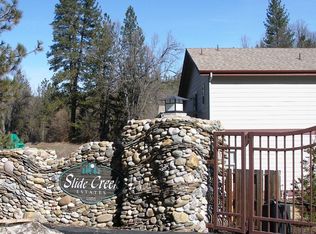
- $302,7002 bd2 ba1.1k sqft40501 Road 222 APT 102, Bass Lake, CA 93604Off Market
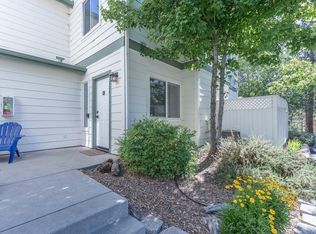
- $349,9002 bd2 ba1.1k sqft40501 Road 222 APT 106, Bass Lake, CA 93604Off Market
- $349,0002 bd2 ba1.1k sqft40501 Road 222 APT 107, Bass Lake, CA 93604Off Market
- $294,5002 bd2 ba1.1k sqft40501 Road 222 APT 108, Bass Lake, CA 93604Off Market
- $134-- bd-- ba-- sqft40501 Road 222, Bass Lake, CA 93604Off Market
- $318,5002 bd2 ba1.1k sqft40501 Road 222 103 #103, Bass Lake, CA 93604Off Market
A local agent can set up tours, give advice and negotiate with sellers.
Similar homes
- $419,0003 bd3 ba1.6k sqft40596 Road 222, Bass Lake, CA 93604For Sale
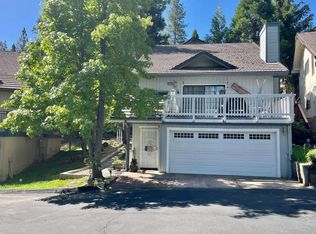 MLS ID #650235, George Allen. Fresno MLS
 - $595,0005 bd4 ba2.1k sqft40586 Saddleback Rd, Bass Lake, CA 93604For Sale
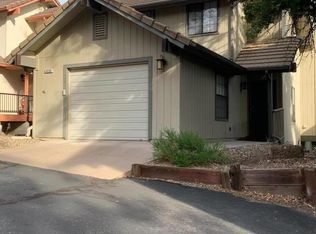 MLS ID #ML82041321, Dennis Wayne Pevarnick. MLSListings Inc
 - $360,0003 bd3 ba1.2k sqft50850 Smoke Tree Trl, Bass Lake, CA 93604For Sale
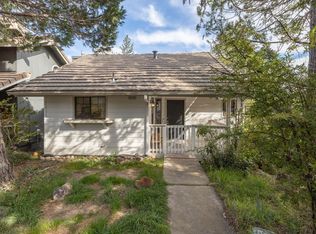 MLS ID #643608, Cash Thomas. Fresno MLS
 - $339,0003 bd3 ba1.2k sqft50824 Smoke Tree Trl, Bass Lake, CA 93604For Sale
 MLS ID #649348, Julie F. Gerken. Fresno MLS
 - $324,9004 bd3 ba1.7k sqft40557 Saddleback Rd, Bass Lake, CA 93604For SaleMLS ID #640863, Kristy Henry. Fresno MLS
- $479,0003 bd2 ba1.7k sqft40182 Alerna Way, Oakhurst, CA 93644For SaleMLS ID #643156, Donna Pride. Fresno MLS
- $450,0003 bd3 ba2.3k sqft50622 Critter Creek Ln, Oakhurst, CA 93644For SaleMLS ID #636862, John Bortz. Fresno MLS
- $550,0004 bd3 ba2.3k sqft38788 Goldenrod Ln, Oakhurst, CA 93644For SaleMLS ID #644766, Rene Christenson. Fresno MLS
- $469,0003 bd2 ba1k sqft51159 Road 632, Oakhurst, CA 93644For SaleMLS ID #ML82045460, Real Estate Agent and Consultant Limaye. MLSListings Inc
- $465,0004 bd3 ba1.9k sqft53050 Ridge Top Dr, North Fork, CA 93643For SaleMLS ID #640122, David Todd Mitchell. Fresno MLS
- $450,0003 bd2 ba2k sqft50613 Granite Butte Way, Oakhurst, CA 93644For SaleMLS ID #639307, Adam Chan. Fresno MLS
- $420,0004 bd3 ba1.9k sqft38696 Sierra Lakes Dr, Oakhurst, CA 93644For SaleMLS ID #651223, Sheree Bulmer. Fresno MLS
- $475,0003 bd2 ba1.5k sqft41324 Pamela Place, Oakhurst, CA 93644For SaleMLS ID #242349, Elisa R Moran, RE/MAX Success. TCMLS
- $455,0003 bd2 ba1.3k sqft35913 Road 222, Wishon, CA 93669For SaleMLS ID #644966, Lily R. Niblett. Fresno MLS
- $449,0003 bd2 ba1.9k sqft54481 Pinchot Dr, North Fork, CA 93643For SaleMLS ID #647440, Ishtar A. Otten. Fresno MLS
- $520,0004 bd2 ba1.8k sqft37354 Romero Ln, Coarsegold, CA 93614For SaleMLS ID #647008, Rene Christenson. Fresno MLS
- $539,9003 bd2 ba2k sqft50856 Westview Ct, Oakhurst, CA 93644For SaleMLS ID #647980, Laura B. Shaw. Fresno MLS
- $515,0003 bd2 ba2k sqft49628 Stillmeadow Dr, Oakhurst, CA 93644For SaleMLS ID #648714, Rene Christenson. Fresno MLS
- $449,0003 bd3 ba1.9k sqft58467 Road 601, Ahwahnee, CA 93601For SaleMLS ID #648382, Donna Pride. Fresno MLS
- $479,0004 bd4 ba1.7k sqft35859 Road 222, Wishon, CA 93669For SaleMLS ID #647900, Joyson Therampilly John. Fresno MLS
Local buyer's agents are ready to help
