Updated home on a 1-acre corner lot in Dillon Estates | Mountain views, mature oaks | $10,000 seller credit with full price offer4 bedroom, 3 bath home with 2168 sq ft on a quiet one-acre corner lot in the established Dillon Estates neighborhood of Ahwahnee, in the Sierra foothills of Madera County. The open floor plan connects the kitchen, dining, and living areas, and a wood stove anchors the main living space on cool evenings. Recent updates include freshly painted kitchen cabinetry, granite countertops, fresh interior paint, updated bathroom finishes with quartz countertops, a new front entry door, and a rebuilt backyard deck. System improvements include a newer roof, dual-pane windows, an upgraded septic leach field, and a Rinnai tankless water heater.Outside, the level yard sits beneath towering oak trees, with a covered patio for outdoor dining, open space for gardening, and room to spread out across the full acre. Sierra foothill and mountain views from the property.Location: about 6 miles to Oakhurst for groceries, shopping, dining, and local wineries; about 13 miles to Bass Lake for boating, fishing, and lakeside dining; about 20 miles to the south entrance of Yosemite National Park via Highway 41, with hiking trails and granite scenery beyond. Highway 49 access. Suited to full-time living or use as a mountain retreat.Seller credit: with a full list price offer, seller will provide a $10,000 credit toward an interest rate buydown and/or the buyer's recurring and non-recurring closing costs. Buyer to confirm credit terms with their lender.Includes newly updated professional photography and video tour. Schedule a private showing.
For sale
Price cut: $10K (9/21)
$459,950
41820 Dillon Cir, Ahwahnee, CA 93601
4beds
3baths
2,168sqft
Residential, Single Family Residence
Built in 1995
1 Acres Lot
$456,700 Zestimate®
$212/sqft
$-- HOA
What's special
Rebuilt backyard deckMountain viewsMature oaksFresh interior paintOpen space for gardeningNewer roofGranite countertops
- 117 days
- 337
- 11
Zillow last checked:
Listing updated:
Listed by:
Sherri Eppler-DuBeau DRE #02015978 559-694-1063 sdubeau@realtyconcepts.com,
Realty Concepts, Ltd. - Fresno,
John DuBeau DRE #02015979 559-694-1036,
Realty Concepts, Ltd. - Fresno
Source: Fresno MLS,MLS#: 650988Originating MLS: Fresno MLS
Facts & features
Interior
Bedrooms & bathrooms
- Bedrooms: 4
- Bathrooms: 3
Primary bedroom
- Area: 0
- Dimensions: 0 x 0
Bedroom 1
- Area: 0
- Dimensions: 0 x 0
Bedroom 2
- Area: 0
- Dimensions: 0 x 0
Bedroom 3
- Area: 0
- Dimensions: 0 x 0
Bedroom 4
- Area: 0
- Dimensions: 0 x 0
Dining room
- Area: 0
- Dimensions: 0 x 0
Family room
- Area: 0
- Dimensions: 0 x 0
Kitchen
- Area: 0
- Dimensions: 0 x 0
Living room
- Area: 0
- Dimensions: 0 x 0
Basement
- Area: 0
Heating
- Has Heating (Unspecified Type)
Cooling
- Central Air
Appliances
- Laundry: Inside
Features
- Number of fireplaces: 1
- Fireplace features: Free Standing
Interior area
- Total structure area: 2,168
- Total interior livable area: 2,168 sqft
Video & virtual tour
Property
Parking
- Total spaces: 2
- Parking features: Potential RV Parking, Work/Shop Area
- Attached garage spaces: 2
Features
- Levels: One
- Stories: 1
Lot
- Size: 1 Acres
- Features: Rural, Corner Lot, Cul-De-Sac, Sprinklers In Front, Drip System
Details
- Additional structures: Shed(s)
- Parcel number: 055590018000
Construction
Type & style
- Home type: SingleFamily
- Architectural style: Ranch
- Property subtype: Residential, Single Family Residence
Materials
- Wood Siding
- Foundation: Concrete
- Roof: Composition
Condition
- Year built: 1995
Utilities & green energy
- Electric: On
- Sewer: Public Sewer
- Water: Public
- Utilities for property: Public Utilities
Community & HOA
Location
- Region: Ahwahnee
Financial & listing details
- Price per square foot: $212/sqft
- Tax assessed value: $296,271
- Date on market: 6/25/2026
- Cumulative days on market: 95 days
- Listing agreement: Exclusive Right To Sell
Estimated market value
$456,700
$434,000 - $480,000
$2,957/mo
Price history
| Date | Event | Price |
|---|---|---|
| 9/21/2026 | Price change | $459,950-2.1%$212/sqft |
Source: Fresno MLS #650988 Report a problem | ||
| 6/26/2026 | Listed for sale | $469,950-2.1%$217/sqft |
Source: Fresno MLS #650988 Report a problem | ||
| 6/19/2026 | Listing removed | $480,000$221/sqft |
Source: Fresno MLS #641348 Report a problem | ||
| 4/9/2026 | Listed for sale | $480,000$221/sqft |
Source: Fresno MLS #641348 Report a problem | ||
| 3/28/2026 | Pending sale | $480,000$221/sqft |
Source: Fresno MLS #641348 Report a problem | ||
| 12/25/2025 | Listed for sale | $480,000$221/sqft |
Source: Fresno MLS #641348 Report a problem | ||
| 12/22/2025 | Listing removed | $480,000$221/sqft |
Source:  SDMLS #FR25084985 Report a problem SDMLS #FR25084985 Report a problem | ||
| 8/28/2025 | Price change | $480,000-1.5%$221/sqft |
Source: Fresno MLS #628852 Report a problem | ||
| 8/27/2025 | Listed for sale | $487,500$225/sqft |
Source: Fresno MLS #628852 Report a problem | ||
| 6/23/2025 | Contingent | $487,500$225/sqft |
Source: SDMLS #FR25084985 Report a problem | ||
| 6/21/2025 | Pending sale | $487,500$225/sqft |
Source: Fresno MLS #628852 Report a problem | ||
| 5/9/2025 | Price change | $487,500-2.3%$225/sqft |
Source: Fresno MLS #628852 Report a problem | ||
| 4/18/2025 | Listed for sale | $499,000+164%$230/sqft |
Source: Fresno MLS #628852 Report a problem | ||
| 5/31/2000 | Sold | $189,000$87/sqft |
Source: Public Record Report a problem | ||
Public tax history
| Year | Property taxes | Tax assessment |
|---|---|---|
| 2026 | -- | $296,271 +2% |
| 2025 | $3,093 +2.6% | $290,463 +2% |
| 2024 | $3,014 -0.6% | $284,768 +2% |
| 2023 | $3,033 +3.6% | $279,185 +2% |
| 2022 | $2,926 +1.4% | $273,712 +2% |
| 2021 | $2,887 +0.5% | $268,346 +1% |
| 2020 | $2,872 +1.9% | $265,595 +2% |
| 2019 | $2,820 +2.4% | $260,388 +2% |
| 2018 | $2,755 +1.8% | $255,284 +2% |
| 2017 | $2,706 | $250,279 +2% |
| 2016 | $2,706 +6.3% | $245,373 +1.5% |
| 2015 | $2,546 | $241,688 +2% |
| 2014 | $2,546 +2.1% | $236,955 +0.5% |
| 2013 | $2,495 | $235,886 +2% |
| 2012 | -- | $231,262 +2% |
| 2011 | -- | $226,728 +0.8% |
| 2010 | -- | $225,035 +1.8% |
| 2008 | -- | $221,149 +2% |
| 2007 | -- | $216,813 +2% |
| 2006 | $2,274 | $212,562 +2% |
| 2005 | -- | $208,395 +3.9% |
| 2003 | $2,149 | $200,566 +2% |
| 2002 | -- | $196,635 +2% |
| 2001 | -- | $192,780 |
Find assessor info on the county website
Monthly payment
Est. payment
Payment breakdown
Explore the cost of this home by adjusting the details. Changes won't be saved.Climate risks
Neighborhood: 93601
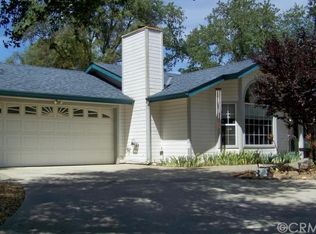
Similar homes
- $489,0003 bd3 ba1.8k sqft45241 Dillon Dr, Ahwahnee, CA 93601For Sale
 MLS ID #651982, Rene Christenson. Fresno MLS
 - $525,0004 bd3 ba2.4k sqft44665 Road 619, Ahwahnee, CA 93601For Sale
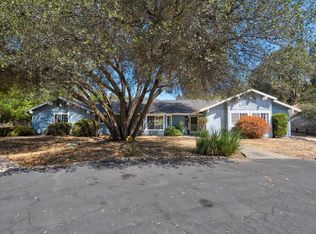 MLS ID #654389, Katie D. Miller. Fresno MLS
 - $445,0003 bd2 ba1.2k sqft59260 Road 601, Ahwahnee, CA 93601For Sale
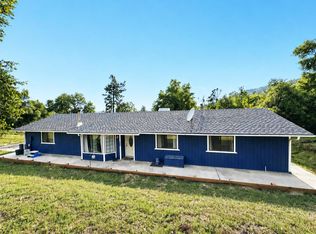 MLS ID #647458, Vincent Vue. Fresno MLS
 - $445,0002 bd2 ba1.4k sqft42655 Highway 49, Ahwahnee, CA 93601For SaleMLS ID #226600822, London Properties LTD. SFAR
