Skip main navigation
Sold for $402,000
  • $402,000

    41835 Dillon Cir, Ahwahnee, CA 93601

    3beds
    2baths
    1,717sqft
    Residential, Single Family Residence
    Built in 1993
    1.02 Acres Lot
    $427,900 Zestimate®
    $234/sqft
    $2,331 Estimated rent

    Home value

    $427,900

    $407,000 - $449,000

    $2,331/mo

    Zestimate® history
    Loading
    Loading...

    Owner options

    List your home for rent

    $2,331/mo

    Rent Zestimate®

    Find your next renter with Zillow Rental Manager. Plus, with online applications, you can quickly screen prospective tenants – for free.

    Learn more

    $2,331/mo

    Rent Zestimate®

    Refinance and save

    $2,518/mo

    Est. payment

    Refinancing to a lower rate could help reduce your monthly payments and save thousands over the life of the loan.

    See today's rates

    $2,518/mo

    Est. payment

    Explore your selling options

    Work with a Zillow partner agent

    Leverage their expertise and Zillow's premium Showcase listings to get your home seen by more buyers.

    Get started

    List with your own agent

    Get your home in front of millions of buyers by listing it on Zillow.

    Learn how to do it

    Sell it yourself

    Take full control of how buyers see your home on Zillow by listing For Sale by Owner (FSBO).

    List your home

    What's special

    National parkVaulted ceilingsPlenty of roomNew cookstoveOpen floor plan
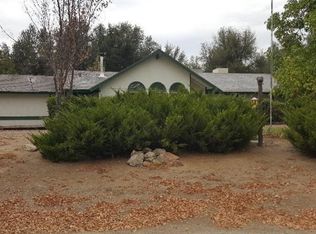
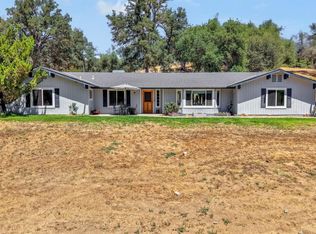
    Ahwahnee Beauty in the highly desirable Dillon Estates that's move in ready. The Property sits above and offers beautiful views of Deadwood and Wendy Gap yet close enough to Bass Lake and Yosemite National Park in the beautiful Sierra Foothills. Home is 3 Beds, 2 Baths and 1717+/- sq.ft & set back on 1+/- Acre useable parcel on a corner lot. You will love this open floor plan with vaulted ceilings and freestanding wood burning stove. Seller has freshly painted the interior and put in new cookstove. Two car garage with walk out to back patio and plenty of room to add a pool with views. Call today to setup an appointment.

    Zillow last checked:

    Listing updated:

    Listed by:

    Julie F. Gerken DRE #01738657 209-628-0830,

    Twiss Realty

    Bought with:

    Melanie Barker, DRE #01460234

    Summit Real Estate

    Source: Fresno MLS,MLS#: 597113Originating MLS: Fresno MLS

    Facts & features

    Interior

    Bedrooms & bathrooms
    • Bedrooms: 3
    • Bathrooms: 2
    Primary bedroom
    • Area: 0
    • Dimensions: 0 x 0
    Bedroom 1
    • Area: 0
    • Dimensions: 0 x 0
    Bedroom 2
    • Area: 0
    • Dimensions: 0 x 0
    Bedroom 3
    • Area: 0
    • Dimensions: 0 x 0
    Bedroom 4
    • Area: 0
    • Dimensions: 0 x 0
    Bathroom
    • Features: Tub/Shower, Shower
    Dining room
    • Features: Living Room/Area
    • Area: 0
    • Dimensions: 0 x 0
    Family room
    • Area: 0
    • Dimensions: 0 x 0
    Kitchen
    • Area: 0
    • Dimensions: 0 x 0
    Living room
    • Area: 0
    • Dimensions: 0 x 0
    Basement
    • Area: 0
    Heating
    • Has Heating (Unspecified Type)
    Cooling
    • Central Air
    Appliances
    • Included: F/S Range/Oven, Electric Appliances, Disposal, Dishwasher, Microwave, Refrigerator
    • Laundry: Inside
    Features
    • Built-in Features
    • Flooring: Carpet, Laminate
    • Windows: Double Pane Windows
    • Basement: None
    • Number of fireplaces: 1
    • Fireplace features: Free Standing
    Interior area
    • Total structure area: 1,717
    • Total interior livable area: 1,717 sqft

    Property

    Parking
    • Parking features: Garage - Attached
    • Has attached garage: Yes
    Features
    • Levels: One
    • Stories: 1
    • Patio & porch: Concrete
    Lot
    • Size: 1.02 Acres
    • Features: Rural, Corner Lot, Cul-De-Sac
    Details
    • Additional structures: Other
    • Parcel number: 055590016000

    Construction

    Type & style
    • Home type: SingleFamily
    • Architectural style: Ranch
    • Property subtype: Residential, Single Family Residence
    Materials
    • Wood Siding
    • Foundation: Concrete
    • Roof: Composition
    Condition
    • Year built: 1993

    Utilities & green energy

    • Sewer: Septic Tank
    • Water: Public
    • Utilities for property: Public Utilities, Propane

    Community & HOA

    Location
    • Region: Ahwahnee

    Financial & listing details

    • Price per square foot: $234/sqft
    • Tax assessed value: $410,550
    • Annual tax amount: $4,435
    • Date on market: 7/14/2023
    • Cumulative days on market: 10 days
    • Listing agreement: Exclusive Right To Sell

    Price history

    DateEventPrice
    9/5/2023Sold$402,000+3.3%$234/sqft
    Source: Fresno MLS #597113 Report a problem
    8/24/2023Pending sale$389,000$227/sqft
    Source: CRMLS #MP23122976 Report a problem
    7/24/2023Contingent$389,000$227/sqft
    Source: CRMLS #MP23122976 Report a problem
    7/24/2023Pending sale$389,000$227/sqft
    Source: Fresno MLS #597113 Report a problem
    7/14/2023Listed for sale$389,000+76.8%$227/sqft
    Source: Fresno MLS #597113 Report a problem
    11/24/2015Sold$220,000-10.2%$128/sqft
    Source: Public Record Report a problem
    11/9/2015Pending sale$245,000$143/sqft
    Source: Coldwell Banker Premier #YG14159255 Report a problem
    11/9/2015Listed for sale$245,000-2%$143/sqft
    Source: Coldwell Banker Premier #YG14159255 Report a problem
    4/29/2015Listing removed$250,000$146/sqft
    Source: Coldwell Banker Premier Real Estate #YG14159255 Report a problem
    4/10/2015Price change$250,000-2%$146/sqft
    Source: Coldwell Banker Premier Real Estate #YG14159255 Report a problem
    3/19/2015Listed for sale$255,000-3.8%$149/sqft
    Source: Coldwell Banker Premier Real Estate #YG14159255 Report a problem
    1/28/2015Listing removed$265,000$154/sqft
    Source: Coldwell Banker Premier Real Estate #430174 Report a problem
    7/29/2014Listed for sale$265,000+53.2%$154/sqft
    Source: Coldwell Banker Premier Real Estate #430174 Report a problem
    1/15/1999Sold$173,000$101/sqft
    Source: Public Record Report a problem

    Public tax history

    YearProperty taxesTax assessment
    2025$4,435 +2.6%$410,550 +2%
    2024$4,323 +54.5%$402,500 +60.8%
    2023$2,797 +3.6%$250,318 +2%
    2022$2,701 +1.3%$245,410 +2%
    2021$2,666 +0.5%$240,599 +1%
    2020$2,653 +1.8%$238,133 +2%
    2019$2,606 +2.3%$233,465 +2%
    2018$2,548 +1.7%$228,888 +2%
    2017$2,504 $224,400 +2%
    2016$2,504 +0.5%$220,000 -2.5%
    2015$2,491 +4.7%$225,653 +2%
    2014$2,379 +2%$221,234 +0.5%
    2013$2,331 $220,236 +2%
    2012-- $215,918 +2%
    2011-- $211,685 +0.8%
    2010-- $210,104 +1.8%
    2008-- $206,475 +2%
    2007-- $202,427 +2%
    2006$2,125 $198,458 +2%
    2005-- $194,568 +3.9%
    2003$2,008 $187,259 +2%
    2002-- $183,588 +2%
    2001-- $179,989
    Find assessor info on the county website

    Neighborhood: 93601

    Nearby schools

    GreatSchools rating
    Schools provided by the listing agent
    • Elementary: Wasuma
    • Middle: Wasuma
    • High: Yosemite

    Source: Fresno MLS. This data may not be complete. We recommend contacting the local school district to confirm school assignments for this home.

    Get pre-qualified for a loan
    At Zillow Home Loans, we can pre-qualify you in as little as 5 minutes with no impact to your credit score.

    An equal housing lender. NMLS #10287.