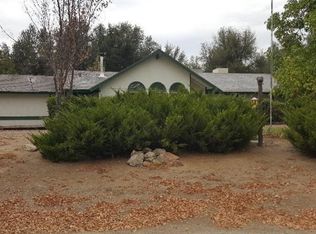
Extremely clean and truly move-in ready! Located in a highly desirable neighborhood, this charming property sits just right on the lot so you can enjoy wonderful privacy with no neighbors in view. Thoughtful exterior touches include beautiful rock accents, winding walkways, and a fully fenced backyard with a gorgeous custom fence.
Inside, the open floor plan is perfect for entertaining or keeping an eye on little ones while you cook or relax. The backyard is ideal for children or fur babies, offering a safe, fully enclosed space to play and explore. Extensive custom concrete keeps dust down and provides plenty of room for outdoor living.
Take in the sweeping views of the nearby mountains and the impressive moss-covered boulders that add natural character to the setting. Additional perks include metal and wood storage sheds, solar to keep electricity costs low, and fresh exterior paint.
What more could you want in such an affordable, well-cared-for home?
Sold for $410,000
$410,000
45464 Dillon Dr, Ahwahnee, CA 93601
3beds
2baths
1,921sqft
Residential, Single Family Residence
Built in 1996
1.01 Acres Lot
$412,300 Zestimate®
$213/sqft
$2,435 Estimated rent
Home value
$412,300
$367,000 - $462,000
$2,435/mo
Zestimate® history
Owner options
List your home for rent
$2,435/mo
Rent Zestimate®
Find your next renter with Zillow Rental Manager. Plus, with online applications, you can quickly screen prospective tenants – for free.
$2,435/mo
Rent Zestimate®
Refinance and save
$2,606/mo
Est. payment
Refinancing to a lower rate could help reduce your monthly payments and save thousands over the life of the loan.
$2,606/mo
Est. payment
Explore your selling options
Work with a Zillow partner agent
Leverage their expertise and Zillow's premium Showcase listings to get your home seen by more buyers.
Get startedList with your own agent
Get your home in front of millions of buyers by listing it on Zillow.
Learn how to do itSell it yourself
Take full control of how buyers see your home on Zillow by listing For Sale by Owner (FSBO).
List your homeWhat's special
Winding walkwaysFresh exterior paintBeautiful rock accents
Zillow last checked:
Listing updated:
Listed by:
Donna Pride DRE #00686056 559-642-8373,
London Properties, Ltd.
Bought with:
Shannon M. O'Brien, DRE #01921615
Century 21 Ditton Realty
Source: Fresno MLS,MLS#: 640982Originating MLS: Fresno MLS
Facts & features
Interior
Bedrooms & bathrooms
- Bedrooms: 3
- Bathrooms: 2
Primary bedroom
- Area: 0
- Dimensions: 0 x 0
Bedroom 1
- Area: 0
- Dimensions: 0 x 0
Bedroom 2
- Area: 0
- Dimensions: 0 x 0
Bedroom 3
- Area: 0
- Dimensions: 0 x 0
Bedroom 4
- Area: 0
- Dimensions: 0 x 0
Bathroom
- Features: Tub/Shower
Dining room
- Area: 0
- Dimensions: 0 x 0
Family room
- Area: 0
- Dimensions: 0 x 0
Kitchen
- Features: Eat-in Kitchen, Breakfast Bar, Pantry
- Area: 0
- Dimensions: 0 x 0
Living room
- Area: 0
- Dimensions: 0 x 0
Basement
- Area: 0
Heating
- Has Heating (Unspecified Type)
Cooling
- Central Air
Appliances
- Included: F/S Range/Oven, Gas Appliances, Electric Appliances, Disposal, Dishwasher, Microwave, Refrigerator
- Laundry: Inside, Utility Room
Features
- Flooring: Carpet, Laminate
- Windows: Double Pane Windows
- Number of fireplaces: 1
- Fireplace features: Free Standing
Interior area
- Total structure area: 1,921
- Total interior livable area: 1,921 sqft
Property
Parking
- Total spaces: 2
- Parking features: RV Access/Parking, Open, Garage Door Opener
- Attached garage spaces: 2
- Has uncovered spaces: Yes
Features
- Levels: One
- Stories: 1
- Patio & porch: Covered, Uncovered, Concrete
- Fencing: Fenced
Lot
- Size: 1.01 Acres
- Features: Foothill, Mature Landscape
Details
- Additional structures: Shed(s)
- Parcel number: 055590009
Construction
Type & style
- Home type: SingleFamily
- Architectural style: Ranch
- Property subtype: Residential, Single Family Residence
Materials
- Wood Siding
- Foundation: Concrete
- Roof: Composition
Condition
- Year built: 1996
Utilities & green energy
- Electric: On, Photovoltaics Third-Party Owned
- Sewer: Septic Tank
- Water: Public
- Utilities for property: Public Utilities, Propane
Green energy
- Energy generation: Solar
Community & HOA
Location
- Region: Ahwahnee
Financial & listing details
- Price per square foot: $213/sqft
- Tax assessed value: $434,969
- Annual tax amount: $4,693
- Date on market: 12/11/2025
- Cumulative days on market: 83 days
- Listing agreement: Exclusive Right To Sell
Price history
| Date | Event | Price |
|---|---|---|
| 3/30/2026 | Sold | $410,000-2.1%$213/sqft |
Source: Fresno MLS #640982 Report a problem | ||
| 3/5/2026 | Pending sale | $419,000$218/sqft |
Source: Fresno MLS #640982 Report a problem | ||
| 2/7/2026 | Price change | $419,000-4.6%$218/sqft |
Source: Fresno MLS #640982 Report a problem | ||
| 12/12/2025 | Listed for sale | $439,000+29.1%$229/sqft |
Source: Fresno MLS #640982 Report a problem | ||
| 10/26/2004 | Sold | $340,000+47.8%$177/sqft |
Source: Public Record Report a problem | ||
| 9/6/2002 | Sold | $230,000+33.7%$120/sqft |
Source: Public Record Report a problem | ||
| 1/26/2000 | Sold | $172,000$90/sqft |
Source: Public Record Report a problem | ||
Public tax history
| Year | Property taxes | Tax assessment |
|---|---|---|
| 2025 | $4,693 +3.6% | $434,969 +3% |
| 2024 | $4,530 -9.6% | $422,300 -7.3% |
| 2023 | $5,009 +14.6% | $455,509 +11.1% |
| 2022 | $4,371 +6.3% | $410,000 +9% |
| 2021 | $4,110 +9.2% | $375,988 +10% |
| 2020 | $3,765 +4.7% | $341,808 +5% |
| 2019 | $3,594 +10.1% | $325,532 +10% |
| 2018 | $3,265 +4.7% | $295,938 +5% |
| 2017 | $3,119 | $281,845 +2% |
| 2016 | $3,119 +16.9% | $276,318 +5% |
| 2015 | $2,668 | $263,160 +9% |
| 2014 | $2,668 +17.1% | $241,431 +16% |
| 2013 | $2,277 | $208,130 +10.2% |
| 2012 | -- | $188,866 -13.1% |
| 2011 | -- | $217,337 |
| 2010 | -- | $217,337 -39.8% |
| 2008 | -- | $360,810 +2% |
| 2007 | -- | $353,736 +2% |
| 2006 | $3,694 | $346,800 +2% |
| 2005 | -- | $340,000 +47.8% |
| 2003 | $2,461 | $230,000 +28.5% |
| 2002 | -- | $178,948 +2% |
| 2001 | -- | $175,440 |
Find assessor info on the county website
Neighborhood: 93601
Nearby homes
- $493,2003 bd2 ba2k sqft45430 Dillon Dr, Ahwahnee, CA 93601Off Market
- $413,8003 bd2 ba1.7k sqft45465 Dillon Dr, Ahwahnee, CA 93601Off Market
- $534,3003 bd2 ba1.9k sqft45496 Dillon Dr, Ahwahnee, CA 93601Off Market

- $483,9003 bd2 ba1.8k sqft45398 Dillon Dr, Ahwahnee, CA 93601Off Market
- $402,0003 bd2 ba1.7k sqft41835 Dillon Cir, Ahwahnee, CA 93601Sold
- $543,8004 bd2 ba1.8k sqft45425 Sunrise Dr, Ahwahnee, CA 93601Off Market
- $127,000-- bd-- ba-- sqft45501 Sunrise Dr, Ahwahnee, CA 93601Off Market
- $420,500-- bd-- ba-- sqft45471 Sunrise Dr, Ahwahnee, CA 93601Off Market
Nearby schools
GreatSchools rating
- 6/10Wasuma Elementary SchoolGrades: K-8Distance: 1.4 mi
Schools provided by the listing agent
- Elementary: Oakhurst
- Middle: Oak Creek
- High: Yosemite
Source: Fresno MLS. This data may not be complete. We recommend contacting the local school district to confirm school assignments for this home.


Get pre-qualified for a loan
At Zillow Home Loans, we can pre-qualify you in as little as 5 minutes with no impact to your credit score.An equal housing lender. NMLS #10287.
- California
- Madera County
- Ahwahnee
- 93601
- 45464 Dillon Dr
Nearby cities
Nearby zip codes
Other Ahwahnee Topics
