Oriented between Yosemite National Park and California's Central San Joaquin Valley is this gentle rolling 5.73 Acre Private, Peaceful setting. Spend mild Spring, Fall, Winters and a Warm Summer Garden growing Season. Fenced and cross fenced for Horses, Cattle and Critters. Views of Valley Foot Hills, the Sierra Nevada's and pasture. Also includes a 1985 Square Foot Home with four Bedrooms, One and three quarter Baths, New Carpet, attached insulated two car garage, a covered rear Patio and a front Patio both with Distant Views. Also included is a 16' X 16' Shop, Tack Room, Shed, small Pole Barn, Chicken Coup and a 25 X 30 Concrete Pad with a Basket Ball Hoop. Mature Oaks, Pomegranate tree, Almond tree, Granite Out Cropping and Open Spaces. Come see when your schedule Allows.
For sale
$475,000
37336 Eagle Dr, Raymond, CA 93653
4beds
2baths
1,985sqft
Residential, Single Family Residence
Built in 1990
5.73 Acres Lot
$470,000 Zestimate®
$239/sqft
$-- HOA
What's special
Small pole barnTack roomNew carpetOpen spacesChicken coupFour bedroomsGranite out cropping
- 146 days
- 162
- 23
Zillow last checked:
Listing updated:
Listed by:
Thomas T. Nicolulis DRE #00577085 559-760-3933 realestate@sti.net,
Oakhurst Real Estate
Source: Fresno MLS,MLS#: 649560Originating MLS: Fresno MLS
Facts & features
Interior
Bedrooms & bathrooms
- Bedrooms: 4
- Bathrooms: 2
Primary bedroom
- Area: 0
- Dimensions: 0 x 0
Bedroom 1
- Area: 0
- Dimensions: 0 x 0
Bedroom 2
- Area: 0
- Dimensions: 0 x 0
Bedroom 3
- Area: 0
- Dimensions: 0 x 0
Bedroom 4
- Area: 0
- Dimensions: 0 x 0
Bathroom
- Features: Tub/Shower, Shower
Dining room
- Area: 0
- Dimensions: 0 x 0
Family room
- Area: 0
- Dimensions: 0 x 0
Kitchen
- Features: Pantry
- Area: 0
- Dimensions: 0 x 0
Living room
- Area: 0
- Dimensions: 0 x 0
Basement
- Area: 0
Heating
- Other
Cooling
- Central Air, Other
Appliances
- Included: Built In Range/Oven, Electric Appliances, Disposal, Dishwasher, Refrigerator
- Laundry: Utility Room, Gas Dryer Hookup, Electric Dryer Hookup
Features
- Built-in Features
- Flooring: Carpet
- Windows: Double Pane Windows
- Has fireplace: No
- Common walls with other units/homes: No One Below
Interior area
- Total structure area: 1,985
- Total interior livable area: 1,985 sqft
Property
Parking
- Total spaces: 2
- Parking features: Work/Shop Area, Garage Door Opener
- Attached garage spaces: 2
Accessibility
- Accessibility features: One Level Floor
Features
- Levels: One
- Stories: 1
- Entry location: Ground Floor
- Patio & porch: Covered, Uncovered
- Fencing: Cross Fenced
Lot
- Size: 5.73 Acres
- Features: Foothill, Pasture, Horses Allowed, Mature Landscape
Details
- Additional structures: Shed(s)
- Parcel number: 053123039
- Horses can be raised: Yes
Construction
Type & style
- Home type: SingleFamily
- Architectural style: Ranch
- Property subtype: Residential, Single Family Residence
Materials
- Other
- Foundation: Concrete
- Roof: Tile
Condition
- Year built: 1990
Utilities & green energy
- Electric: On
- Sewer: Septic Tank
- Water: Shared Well
- Utilities for property: Public Utilities, Propane
Community & HOA
HOA
- Amenities included: Other/None
Location
- Region: Raymond
Financial & listing details
- Price per square foot: $239/sqft
- Tax assessed value: $240,188
- Date on market: 5/28/2026
- Cumulative days on market: 64 days
- Listing agreement: Exclusive Right To Sell
- Listing terms: Government,Conventional,Cash
Estimated market value
$470,000
$447,000 - $494,000
$2,367/mo
Price history
| Date | Event | Price |
|---|---|---|
| 5/28/2026 | Listed for sale | $475,000$239/sqft |
Source: Fresno MLS #649560 Report a problem | ||
Public tax history
| Year | Property taxes | Tax assessment |
|---|---|---|
| 2026 | -- | $240,188 +2% |
| 2025 | $2,431 +1.9% | $235,479 +2% |
| 2024 | $2,384 +0% | $230,862 +2% |
| 2023 | $2,384 +2.3% | $226,337 +2% |
| 2022 | $2,330 +2.1% | $221,900 +2% |
| 2021 | $2,282 +0.4% | $217,550 +1% |
| 2020 | $2,273 +1.8% | $215,320 +2% |
| 2019 | $2,232 +2.2% | $211,099 +2% |
| 2018 | $2,183 +1.5% | $206,960 +2% |
| 2017 | $2,150 | $202,903 +2% |
| 2016 | $2,150 +6.6% | $198,925 +1.5% |
| 2015 | $2,017 | $195,938 +2% |
| 2014 | $2,017 +3.8% | $192,101 +2.2% |
| 2013 | $1,944 | $188,001 +2% |
| 2012 | -- | $184,316 +2% |
| 2011 | -- | $180,703 +0.8% |
| 2010 | -- | $179,353 +1.8% |
| 2008 | -- | $176,256 +2% |
| 2007 | -- | $172,801 +2% |
| 2006 | $1,766 | $169,414 +2% |
| 2005 | -- | $166,094 +3.9% |
| 2003 | $1,733 | $159,854 +2% |
| 2002 | -- | $156,721 +2% |
| 2001 | -- | $153,649 |
Find assessor info on the county website
Monthly payment
Est. payment
Payment breakdown
Explore the cost of this home by adjusting the details. Changes won't be saved.Climate risks
Neighborhood: 93653
Nearby schools
Similar homes
- $539,0003 bd3 ba2.8k sqft37667 Eagle Dr, Raymond, CA 93653For Sale
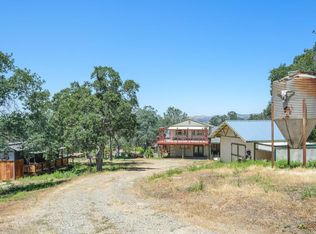 MLS ID #649524, Emily Marty. Fresno MLS
 - $--3 bd3 ba2.3k sqft44075 Rocky Ridge Rd, Coarsegold, CA 93614Auction
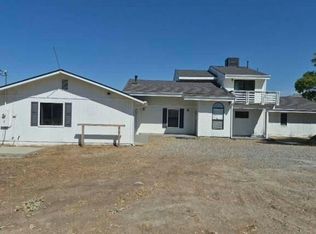 Auction.com 1
 - $479,8003 bd3 ba2.1k sqft29657 Lilley Mountain Ln, Coarsegold, CA 93614For Sale
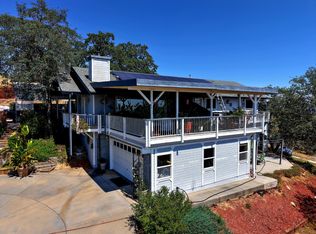 MLS ID #648971, Gerald R. Brown Jr. Fresno MLS
 - $499,0004 bd3 ba2.1k sqft32583 River Knolls Rd, Coarsegold, CA 93614For Sale
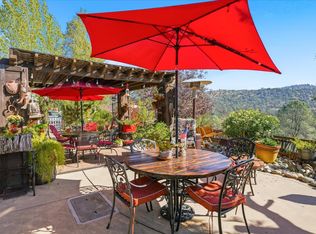 MLS ID #639636, Donna Pride. Fresno MLS
