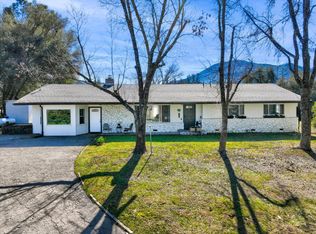
Bordering Miami Creek in Deer Creek Estates is this very well maintained all one level home just waiting for you! When you arrive, you cannot miss the amazing rock outcroppings that form a natural wall of privacy. They provide a great view from the living and dining rooms along with Miami Creek just below. The decks off of the living/dining room and master bedroom provide a great spot to watch the sunset behind Deadwood Mountain. Great open floor plan with extra wide entry, hallway and doorways. Large utility room conveniently located off the kitchen with a large pantry. Kitchen is open to the dining and living rooms and offers nice views through every window. Lots of natural light to enjoy this home. Home is on a water system and includes a water softener and a RO system at kitchen sink. Great location near the River Creek Golf Course and only minutes to town for all your shopping needs! Call for your private showing as this home will not last long!
For sale
$529,000
41124 Deer Creek Dr, Oakhurst, CA 93644
3beds
2baths
2,013sqft
Residential, Single Family Residence
Built in 1996
2 Acres Lot
$502,800 Zestimate®
$263/sqft
$-- HOA
What's special
Great open floor planLots of natural lightLarge pantry
- 30 days |
- 1,096 |
- 105 |
Likely to sell faster than
Zillow last checked:
Listing updated:
Listed by:
Julie Phillips DRE #01256538 559-676-5722,
London Properties, Ltd.
Source: Fresno MLS,MLS#: 652552Originating MLS: Fresno MLS
Facts & features
Interior
Bedrooms & bathrooms
- Bedrooms: 3
- Bathrooms: 2
Primary bedroom
- Area: 0
- Dimensions: 0 x 0
Bedroom 1
- Area: 0
- Dimensions: 0 x 0
Bedroom 2
- Area: 0
- Dimensions: 0 x 0
Bedroom 3
- Area: 0
- Dimensions: 0 x 0
Bedroom 4
- Area: 0
- Dimensions: 0 x 0
Bathroom
- Features: Tub/Shower
Dining room
- Area: 0
- Dimensions: 0 x 0
Family room
- Area: 0
- Dimensions: 0 x 0
Kitchen
- Features: Breakfast Bar, Pantry
- Area: 0
- Dimensions: 0 x 0
Living room
- Area: 0
- Dimensions: 0 x 0
Basement
- Area: 0
Heating
- Has Heating (Unspecified Type)
Cooling
- Central Air
Appliances
- Included: F/S Range/Oven, Gas Appliances, Disposal, Dishwasher, Microwave, Refrigerator, Water Softener, Water Filter
- Laundry: Inside, Utility Room, Gas Dryer Hookup, Electric Dryer Hookup
Features
- Flooring: Laminate, Tile
- Windows: Double Pane Windows
- Number of fireplaces: 1
- Fireplace features: Free Standing
Interior area
- Total structure area: 2,013
- Total interior livable area: 2,013 sqft
Property
Parking
- Total spaces: 2
- Parking features: Garage Door Opener
- Attached garage spaces: 2
Accessibility
- Accessibility features: Accessible Doors, Hand Rails
Features
- Levels: One
- Stories: 1
- Patio & porch: Covered, Deck
- On waterfront: Yes
- Waterfront features: Waterfront
Lot
- Size: 2 Acres
- Features: Foothill
Details
- Additional structures: Shed(s)
- Parcel number: 055350062000
Construction
Type & style
- Home type: SingleFamily
- Property subtype: Residential, Single Family Residence
Materials
- Wood Siding
- Foundation: Concrete
- Roof: Composition
Condition
- Year built: 1996
Utilities & green energy
- Electric: On
- Sewer: Septic Tank
- Water: Public
- Utilities for property: Public Utilities, Propane
Community & HOA
Location
- Region: Oakhurst
Financial & listing details
- Price per square foot: $263/sqft
- Tax assessed value: $484,464
- Date on market: 7/24/2026
- Listing agreement: Exclusive Right To Sell
- Listing terms: Conventional,Cash
Estimated market value
$502,800
$478,000 - $528,000
$2,277/mo
Price history
| Date | Event | Price |
|---|---|---|
| 7/24/2026 | Listed for sale | $529,000+62.8%$263/sqft |
Source: Fresno MLS #652552 Report a problem | ||
| 10/7/2011 | Listing removed | $325,000$161/sqft |
Source: iseemedia #YG4200342 Report a problem | ||
| 5/5/2011 | Price change | $325,000-9.7%$161/sqft |
Source: Ditton Realty #YG4200342 Report a problem | ||
| 1/22/2011 | Price change | $359,900-2.7%$179/sqft |
Source: CENTURY 21 Ditton Realty #4200342 Report a problem | ||
| 8/14/2010 | Listed for sale | $369,900+2.2%$184/sqft |
Source: CENTURY 21 Ditton Realty #4200342 Report a problem | ||
| 6/23/2004 | Sold | $362,000+37.6%$180/sqft |
Source: Public Record Report a problem | ||
| 1/31/2002 | Sold | $263,000$131/sqft |
Source: Public Record Report a problem | ||
Public tax history
| Year | Property taxes | Tax assessment |
|---|---|---|
| 2026 | -- | $484,464 +2.4% |
| 2025 | $4,922 +3.7% | $473,161 +3% |
| 2024 | $4,746 +0.3% | $459,380 +3% |
| 2023 | $4,731 +6.8% | $446,000 +4.9% |
| 2022 | $4,429 +5.4% | $425,000 +6% |
| 2021 | $4,202 +7.8% | $401,000 +8.2% |
| 2020 | $3,898 +5% | $370,590 +5% |
| 2019 | $3,713 +10.6% | $352,943 +10% |
| 2018 | $3,356 +1.9% | $320,857 +2% |
| 2017 | $3,295 | $314,566 +2% |
| 2016 | $3,295 +18% | $308,398 +5% |
| 2015 | $2,792 | $293,712 +9% |
| 2014 | $2,792 +18.4% | $269,461 +16% |
| 2013 | $2,357 | $232,294 +10.2% |
| 2012 | -- | $210,793 -13.1% |
| 2011 | -- | $242,569 |
| 2010 | -- | $242,569 -38.1% |
| 2008 | -- | $391,838 +2% |
| 2007 | -- | $384,156 +2% |
| 2006 | $3,909 | $376,624 +2% |
| 2005 | -- | $369,240 +37.6% |
| 2003 | $2,766 | $268,260 +22% |
| 2002 | -- | $219,949 +2% |
| 2001 | -- | $215,637 |
Find assessor info on the county website
Monthly payment
Est. payment
Payment breakdown
Explore the cost of this home by adjusting the details. Changes won't be saved.Climate risks
Neighborhood: 93644
Nearby schools
GreatSchools rating
- 6/10Wasuma Elementary SchoolGrades: K-8Distance: 2.1 mi
Schools provided by the listing agent
- Elementary: Oakhurst
- Middle: Oak Creek
- High: Yosemite
Source: Fresno MLS. This data may not be complete. We recommend contacting the local school district to confirm school assignments for this home.
- $495,7003 bd3 ba2.2k sqft41084 Deer Creek Dr, Oakhurst, CA 93644Off Market
- $487,9003 bd2 ba1.8k sqft41056 Deer Creek Dr, Oakhurst, CA 93644Sold

- $225,3002 bd1 ba1.5k sqft41132 Highway 49, Oakhurst, CA 93644Off Market
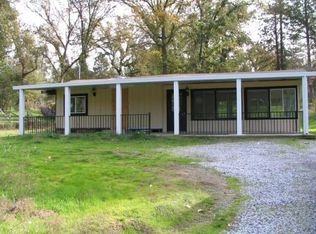
- $565,0003 bd3 ba2.2k sqft41210 Highway 49, Oakhurst, CA 93644Sold
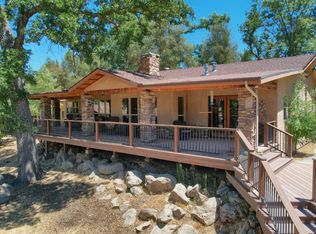
- $598,0003 bd3 ba2.2k sqft41242 Highway 49, Oakhurst, CA 93644Off Market
- $290,4003 bd2 ba1k sqft45512 Darling Way, Oakhurst, CA 93644Off Market
- $51,307-- bd-- ba-- sqft41236 Highway 49, Oakhurst, CA 93644Off Market
- $648,4005 bd4 ba2.9k sqft41017 Deer Creek Dr, Oakhurst, CA 93644Off Market
A local agent can set up tours, give advice and negotiate with sellers.
Similar homes
- $475,0003 bd2 ba1.5k sqft41324 Pamela Place, Oakhurst, CA 93644For Sale
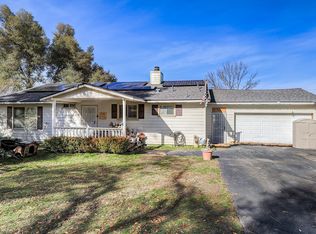 MLS ID #242349, Elisa R Moran, RE/MAX Success. TCMLS
 - $539,9003 bd2 ba2k sqft50856 Westview Ct, Oakhurst, CA 93644For Sale
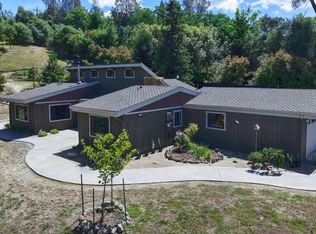 MLS ID #647980, Laura B. Shaw. Fresno MLS
 - $420,0004 bd2 ba2.1k sqft45430 Lauri Ln, Oakhurst, CA 93644For Sale
 MLS ID #645315, Patricia Escobar. Fresno MLS
 - $499,9003 bd2 ba2k sqft49947 Road 426, Oakhurst, CA 93644For Sale
 MLS ID #653487, Jessica Meza. Fresno MLS
 - $469,9504 bd3 ba2.1k sqft41820 Dillon Cir, Ahwahnee, CA 93601For SaleMLS ID #650988, Sherri Eppler-DuBeau. Fresno MLS
- $450,0003 bd2 ba2k sqft50613 Granite Butte Way, Oakhurst, CA 93644For SaleMLS ID #639307, Adam Chan. Fresno MLS
- $599,9006 bd4 ba2.6k sqft50689 Critter Creek Ln, Oakhurst, CA 93644For SaleMLS ID #648378, Jason Gobeli. Fresno MLS
- $425,0003 bd3 ba1.6k sqft51711 S Ponderosa Way, Oakhurst, CA 93644For SaleMLS ID #653744, Sonia Estrada. Fresno MLS
- $575,0003 bd2 ba1.9k sqft45200 Songbird Ln, Ahwahnee, CA 93601For SaleMLS ID #651231, Donna Pride. Fresno MLS
- $575,0003 bd2 ba1.7k sqft36515 Wells Rd, Coarsegold, CA 93614For SaleMLS ID #653345, Dylan C. Anderson. Fresno MLS
- $399,9993 bd3 ba1.7k sqft39384 Road 425b, Oakhurst, CA 93644For SaleMLS ID #646670, Jennifer Casey. Fresno MLS
- $649,0004 bd3 ba2.6k sqft39406 John West Rd, Oakhurst, CA 93644For SaleMLS ID #645375, Rene Christenson. Fresno MLS
- $450,0003 bd3 ba2.3k sqft50622 Critter Creek Ln, Oakhurst, CA 93644For SaleMLS ID #636862, John Bortz. Fresno MLS
- $329,0003 bd2 ba1.8k sqft40888 Goldside Dr, Oakhurst, CA 93644For SaleMLS ID #646051, Melanie Barker. Fresno MLS
- $520,0004 bd2 ba1.8k sqft37354 Romero Ln, Coarsegold, CA 93614For SaleMLS ID #647008, Rene Christenson. Fresno MLS
- $469,0003 bd2 ba1k sqft51159 Road 632, Oakhurst, CA 93644For SaleMLS ID #ML82045460, Real Estate Agent and Consultant Limaye. MLSListings Inc
- $330,0003 bd2 ba1.6k sqft40875 Griffin Dr, Oakhurst, CA 93644For SaleMLS ID #645389, Caprice Parry. Fresno MLS
- $525,0004 bd3 ba2.4k sqft45577 Meadow Brook Way, Coarsegold, CA 93614For SaleMLS ID #647953, Donna Pride. Fresno MLS
- $775,0004 bd4 ba2.1k sqft45893 Sutton Dr, Oakhurst, CA 93644For SaleMLS ID #647330, Donna Pride. Fresno MLS
- $449,0003 bd3 ba1.9k sqft58467 Road 601, Ahwahnee, CA 93601For SaleMLS ID #648382, Donna Pride. Fresno MLS
Local buyer's agents are ready to help
