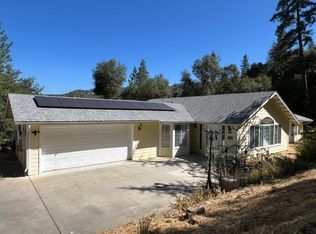
Welcome to this stunning custom home where character, comfort, and versatility come together in a truly special setting. Featuring vaulted ceilings and rich wood-and-beam detail in every room, the home offers a warm, cohesive design that's both inviting and architecturally striking.This 3-bedroom, 2-bathroom home features a desirable split floorplan, with the primary suite privately situated on one side of the home and the secondary bedrooms on the otherideal for both everyday living and guest privacy. Completely remodeled in 2018 and now complemented by brand new carpet, the property blends modern updates with timeless charm. Two separate living areas and two fireplaces provide ample space to gather, relax, or entertain with ease. Owned solar adds energy efficiency and long-term savings.The exterior is equally impressive, offering standout curb appeal as the home sits elevated above the road, approached by a beautiful driveway. A two-car garage and ample additional parking ensure convenience for both residents and guests.Step outside to a fully fenced, terraced orchard and gardenperfect for enjoying outdoor living without high maintenance. Multiple patio areas create an entertainer's dream, ideal for hosting or simply taking in the peaceful surroundings and scenic views.Tucked away on a quiet cul-de-sac, this home offers a rare sense of privacy while remaining just minutes from town. Whether you're searching for a full-time family home or a high-demand short-term rental opportunity, this property offers exceptional flexibility and lifestyle appeal.
For sale
Price cut: $19.1K (6/24)
$539,900
50856 Westview Ct, Oakhurst, CA 93644
3beds
2baths
2,048sqft
:
Get pre-qualified$3,495/mo
Residential, Single Family Residence
Built in 1989
1.01 Acres Lot
$521,100 Zestimate®
$264/sqft
$-- HOA
What's special
Two-car garagePrimary suite privately situatedWarm cohesive designTwo fireplacesDesirable split floorplanStandout curb appealAmple additional parking
- 88 days |
- 671 |
- 56 |
Zillow last checked:
Listing updated:
Listed by:
Laura B. Shaw DRE #02250876 661-364-7429,
eXp Realty of California, Inc.
Source: Fresno MLS,MLS#: 647980Originating MLS: Fresno MLS
Facts & features
Interior
Bedrooms & bathrooms
- Bedrooms: 3
- Bathrooms: 2
Primary bedroom
- Area: 0
- Dimensions: 0 x 0
Bedroom 1
- Area: 0
- Dimensions: 0 x 0
Bedroom 2
- Area: 0
- Dimensions: 0 x 0
Bedroom 3
- Area: 0
- Dimensions: 0 x 0
Bedroom 4
- Area: 0
- Dimensions: 0 x 0
Bathroom
- Features: Tub/Shower, Shower
Dining room
- Area: 0
- Dimensions: 0 x 0
Family room
- Area: 0
- Dimensions: 0 x 0
Kitchen
- Features: Eat-in Kitchen, Breakfast Bar, Pantry
- Area: 0
- Dimensions: 0 x 0
Living room
- Area: 0
- Dimensions: 0 x 0
Basement
- Area: 0
Heating
- Ductless or Split, Floor or Wall Unit, Other
Cooling
- Ductless or Split, Evaporative Cooling, Other
Appliances
- Included: F/S Range/Oven, Gas Appliances, Disposal, Dishwasher, Microwave, Refrigerator
- Laundry: Inside
Features
- Flooring: Carpet, Tile
- Basement: None
- Number of fireplaces: 2
- Fireplace features: Free Standing, Pellet Stove
Interior area
- Total structure area: 2,048
- Total interior livable area: 2,048 sqft
Video & virtual tour
Property
Parking
- Total spaces: 2
- Parking features: Carport, Garage Door Opener
- Attached garage spaces: 2
- Has carport: Yes
Features
- Levels: One
- Stories: 1
- Patio & porch: Uncovered, Concrete
- Fencing: Fenced
Lot
- Size: 1.01 Acres
- Features: Mountain, Cul-De-Sac, Mature Landscape, Fruit/Nut Trees, Garden, Drip System
Details
- Additional structures: Greenhouse
- Parcel number: 065310007000
Construction
Type & style
- Home type: SingleFamily
- Architectural style: Ranch
- Property subtype: Residential, Single Family Residence
Materials
- Wood Siding
- Foundation: Concrete
- Roof: Composition
Condition
- Year built: 1989
Utilities & green energy
- Electric: On
- Sewer: Septic Tank
- Water: Public
- Utilities for property: Public Utilities, Propane
Green energy
- Energy generation: Solar
Community & HOA
Location
- Region: Oakhurst
Financial & listing details
- Price per square foot: $264/sqft
- Tax assessed value: $208,190
- Annual tax amount: $2,298
- Date on market: 4/29/2026
- Cumulative days on market: 88 days
- Listing agreement: Exclusive Right To Sell
- Listing terms: Government,Conventional,Cash
Estimated market value
$521,100
$495,000 - $547,000
$2,213/mo
Price history
| Date | Event | Price |
|---|---|---|
| 6/24/2026 | Price change | $539,900-3.4%$264/sqft |
Source: Fresno MLS #647980 Report a problem | ||
| 6/2/2026 | Price change | $559,000+0.9%$273/sqft |
Source: MetroList Services of CA #226600861 Report a problem | ||
| 6/1/2026 | Price change | $554,000-0.9%$271/sqft |
Source: Fresno MLS #647980 Report a problem | ||
| 4/30/2026 | Listed for sale | $559,000+74.7%$273/sqft |
Source: Fresno MLS #647980 Report a problem | ||
| 7/24/2019 | Sold | $320,000$156/sqft |
Source: Public Record Report a problem | ||
Public tax history
| Year | Property taxes | Tax assessment |
|---|---|---|
| 2025 | $2,298 +2.5% | $208,190 +2% |
| 2024 | $2,241 -0.7% | $204,109 +2% |
| 2023 | $2,256 +3.6% | $200,107 +2% |
| 2022 | $2,179 +1.3% | $196,184 +2% |
| 2021 | $2,151 +0.5% | $192,338 +1% |
| 2020 | $2,141 +5.6% | $190,367 +2% |
| 2019 | $2,028 +2.3% | $186,635 +2% |
| 2018 | $1,982 +1.8% | $182,977 +2% |
| 2017 | $1,947 | $179,390 +2% |
| 2016 | $1,947 +6.3% | $175,873 +1.5% |
| 2015 | $1,832 | $173,232 +2% |
| 2014 | $1,832 +2% | $169,840 +0.5% |
| 2013 | $1,796 | $169,074 +2% |
| 2012 | -- | $165,760 +2% |
| 2011 | -- | $162,511 +0.8% |
| 2010 | -- | $161,298 +1.8% |
| 2008 | -- | $158,513 +2% |
| 2007 | -- | $155,406 +2% |
| 2006 | $1,637 | $152,360 +2% |
| 2005 | -- | $149,373 +27.4% |
| 2003 | $1,267 | $117,256 +2% |
| 2002 | -- | $114,958 +2% |
| 2001 | -- | $112,705 |
Find assessor info on the county website
Monthly payment
Est. payment
Payment breakdown
Explore the cost of this home by adjusting the details. Changes won't be saved.Climate risks
Neighborhood: 93644
Getting around
2 / 100
Car-DependentNearby schools
GreatSchools rating
- 4/10Oakhurst Elementary SchoolGrades: K-5Distance: 1.5 mi
- 6/10Oak Creek Intermediate SchoolGrades: 6-8Distance: 1.3 mi
Schools provided by the listing agent
- Elementary: Yosemite
- Middle: Yosemite
- High: Yosemite
Source: Fresno MLS. This data may not be complete. We recommend contacting the local school district to confirm school assignments for this home.
- $513,9003 bd2 ba1.8k sqft39541 Westview Dr, Oakhurst, CA 93644Off Market
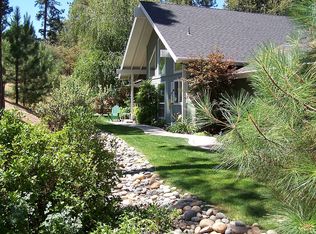
- $636,8003 bd3 ba3.3k sqft50875 Fair Oaks Pl, Oakhurst, CA 93644Off Market
- $418,1003 bd2 ba1.6k sqft50890 Westview Ct, Oakhurst, CA 93644Off Market
- $424,9003 bd2 ba1.7k sqft39565 Westview Dr, Oakhurst, CA 93644Off Market
- $415,6003 bd2 ba1.4k sqft39595 Westview Dr, Oakhurst, CA 93644Off Market
- $456,9003 bd2 ba1.8k sqft39552 Westview Dr, Oakhurst, CA 93644Off Market
- $298,5003 bd2 ba1.3k sqft50869 Westview Ct, Oakhurst, CA 93644Sold
- $625,5004 bd2 ba2.8k sqft50811 Fair Oaks Pl, Oakhurst, CA 93644Off Market
A local agent can set up tours, give advice and negotiate with sellers.
Similar homes
- $504,9003 bd2 ba2k sqft49947 Road 426, Oakhurst, CA 93644For Sale
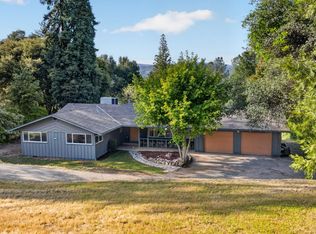 MLS ID #648424, Jessica Meza. Fresno MLS
 - $550,0004 bd3 ba2.3k sqft38788 Goldenrod Ln, Oakhurst, CA 93644For Sale
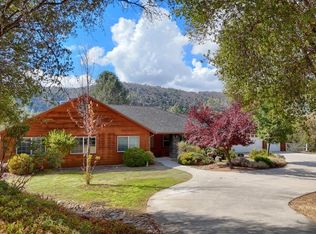 MLS ID #644766, Rene Christenson. Fresno MLS
 - $499,0004 bd3 ba2.4k sqft39314 Manzanita Dr, Oakhurst, CA 93644For Sale
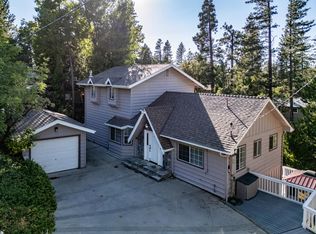 MLS ID #652630, Leonard D. Sharp. Fresno MLS
 - $450,0003 bd2 ba2k sqft50613 Granite Butte Way, Oakhurst, CA 93644For Sale
 MLS ID #639307, Adam Chan. Fresno MLS
 - $479,0003 bd2 ba1.7k sqft40182 Alerna Way, Oakhurst, CA 93644For SaleMLS ID #643156, Donna Pride. Fresno MLS
- $649,0004 bd3 ba2.6k sqft39406 John West Rd, Oakhurst, CA 93644For SaleMLS ID #645375, Rene Christenson. Fresno MLS
- $599,9006 bd4 ba2.6k sqft50689 Critter Creek Ln, Oakhurst, CA 93644For SaleMLS ID #648378, Jason Gobeli. Fresno MLS
- $674,8004 bd2 ba2.1k sqft39520 Pierce Lake Dr, Oakhurst, CA 93644For SaleMLS ID #647697, Gerald R. Brown Jr. Fresno MLS
- $549,0005 bd4 ba2.5k sqft46535 Eastwood Dr S, Oakhurst, CA 93644For SaleMLS ID #646855, Shelley M. Ballard. Fresno MLS
- $450,0003 bd3 ba2.3k sqft50622 Critter Creek Ln, Oakhurst, CA 93644For SaleMLS ID #636862, John Bortz. Fresno MLS
- $420,0004 bd3 ba1.9k sqft38696 Sierra Lakes Dr, Oakhurst, CA 93644For SaleMLS ID #651223, Sheree Bulmer. Fresno MLS
- $469,0003 bd2 ba1k sqft51159 Road 632, Oakhurst, CA 93644For SaleMLS ID #ML82045460, Real Estate Agent and Consultant Limaye. MLSListings Inc
- $545,0003 bd2 ba1.9k sqft36686 Mattie Fhy Ct, Coarsegold, CA 93614For SaleMLS ID #649605, Julie F. Gerken. Fresno MLS
- $399,9993 bd3 ba1.7k sqft39384 Road 425b, Oakhurst, CA 93644For SaleMLS ID #646670, Jennifer Casey. Fresno MLS
- $475,0003 bd2 ba1.5k sqft41324 Pamela Place, Oakhurst, CA 93644For SaleMLS ID #242349, Elisa R Moran, RE/MAX Success. TCMLS
- $550,0003 bd2 ba2.4k sqft36774 Venado Dr, Coarsegold, CA 93614For SaleMLS ID #647463, Kristin Price. Fresno MLS
- $650,0003 bd2 ba1.9k sqft36488 Finegold Creek Dr, North Fork, CA 93643For SaleMLS ID #652437, Mario J. Trevino. Fresno MLS
- $585,0003 bd3 ba2.2k sqft50655 Barcus Cir, Coarsegold, CA 93614For SaleMLS ID #648947, Shelley M. Ballard. Fresno MLS
- $520,0004 bd2 ba1.8k sqft37354 Romero Ln, Coarsegold, CA 93614For SaleMLS ID #647008, Rene Christenson. Fresno MLS
- $374,9003 bd2 ba1.5k sqft40885 Elliott Dr, Oakhurst, CA 93644For SaleMLS ID #646878, Shannon M. O'Brien. Fresno MLS
Local buyer's agents are ready to help
