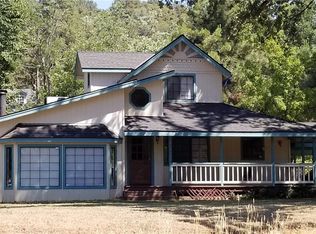
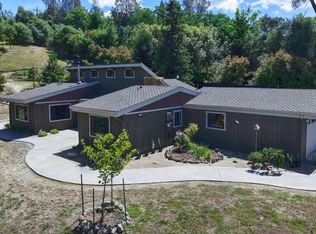
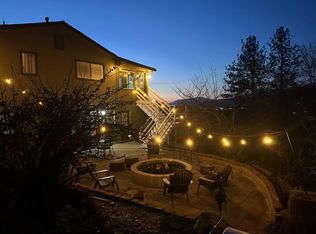
In Pierce Lake Estates - Character, Charm, and SpaceThis one-of-a-kind home blends classic country charm with distinctive vintage character. A welcoming sitting area with original hardwood floors and a cozy fireplace sets a warm first impression.Upstairs features two bright bedrooms and a full bath with dual vanities, enhanced by charming dormer windows. The home is filled with natural light throughout, thanks to an impressive 50+ windows that create an airy, inviting feel in every room. The main level offers two additional bedrooms and another full bath, creating a flexible, well-balanced layout.At the center of the home, a spacious great room showcases a dramatic circular fireplace and floor-to-ceiling knotty pine walls perfect for gatherings or quiet evenings. The enclosed solarium, with skylights and expansive windows, brings in natural light year-round.Outdoor living shines with a covered front porch, large rear decks, and peaceful sunset views. A detached 3-car redwood garage includes a large bonus room with a private deck ideal for a studio, office, or guest space.Mature landscaping, custom stonework, and a full concrete driveway add to the curb appeal along with the 15'x18' porched shed in the backyard affectionately named The Hideout. 2024 upgrades include solar, roof, and updated plumbing with a new water heater.Bonus: Several additional functional spaces not included in square footage provide even more flexibility and value.
For sale
Price cut: $35.2K (6/29)
$674,800
39520 Pierce Lake Dr, Oakhurst, CA 93644
4beds
2baths
2,110sqft
:
Get pre-qualified$4,368/mo
Residential, Single Family Residence
Built in 1943
1.06 Acres Lot
$640,500 Zestimate®
$320/sqft
$-- HOA
What's special
Cozy fireplaceDramatic circular fireplaceMature landscapingCovered front porchCharming dormer windowsPeaceful sunset viewsNatural light throughout
- 110 days |
- 209 |
- 14 |
Zillow last checked:
Listing updated:
Listed by:
Gerald R. Brown Jr DRE #02206472 559-580-2370,
Realty Concepts - Oakhurst
Source: Fresno MLS,MLS#: 647697Originating MLS: Fresno MLS
Facts & features
Interior
Bedrooms & bathrooms
- Bedrooms: 4
- Bathrooms: 2
Primary bedroom
- Area: 0
- Dimensions: 0 x 0
Bedroom 1
- Area: 0
- Dimensions: 0 x 0
Bedroom 2
- Area: 0
- Dimensions: 0 x 0
Bedroom 3
- Area: 0
- Dimensions: 0 x 0
Bedroom 4
- Area: 0
- Dimensions: 0 x 0
Bathroom
- Features: Shower, Tub
Dining room
- Area: 0
- Dimensions: 0 x 0
Family room
- Area: 0
- Dimensions: 0 x 0
Kitchen
- Area: 0
- Dimensions: 0 x 0
Living room
- Area: 0
- Dimensions: 0 x 0
Basement
- Area: 0
Heating
- Other
Cooling
- Other
Appliances
- Included: Built In Range/Oven, Electric Appliances, Dishwasher, Microwave
- Laundry: Inside, Utility Room
Features
- Flooring: Hardwood
- Windows: Double Pane Windows
- Number of fireplaces: 2
- Fireplace features: Wood Burning, Free Standing
Interior area
- Total structure area: 2,110
- Total interior livable area: 2,110 sqft
Property
Parking
- Total spaces: 3
- Parking features: Potential RV Parking
- Garage spaces: 3
Features
- Levels: Multi/Split
- Patio & porch: Covered, Concrete, Deck
Lot
- Size: 1.06 Acres
- Features: Mountain, Mature Landscape
Details
- Additional structures: Shed(s)
- Parcel number: 065141003000
Construction
Type & style
- Home type: SingleFamily
- Property subtype: Residential, Single Family Residence
Materials
- Wood Siding
- Foundation: Wood Subfloor
- Roof: Composition
Condition
- Year built: 1943
Utilities & green energy
- Electric: On
- Sewer: Septic Tank
- Water: Public
- Utilities for property: Propane
Green energy
- Energy generation: Solar
Community & HOA
Location
- Region: Oakhurst
Financial & listing details
- Price per square foot: $320/sqft
- Tax assessed value: $371,156
- Date on market: 4/23/2026
- Cumulative days on market: 111 days
- Listing agreement: Exclusive Right To Sell
- Listing terms: Conventional,Cash
Estimated market value
$640,500
$608,000 - $673,000
$2,753/mo
Price history
| Date | Event | Price |
|---|---|---|
| 6/29/2026 | Price change | $674,800-5%$320/sqft |
Source: Fresno MLS #647697 Report a problem | ||
| 4/24/2026 | Listed for sale | $710,000-6.6%$336/sqft |
Source: Fresno MLS #647697 Report a problem | ||
| 1/21/2025 | Listing removed | $760,000$360/sqft |
Source: MetroList Services of CA #224120612 Report a problem | ||
| 12/8/2024 | Price change | $760,000-2.6%$360/sqft |
Source: MetroList Services of CA #224120612 Report a problem | ||
| 10/29/2024 | Listed for sale | $780,000+7%$370/sqft |
Source: MetroList Services of CA #224120612 Report a problem | ||
| 9/20/2024 | Listing removed | $729,000$345/sqft |
Source: Fresno MLS #613579 Report a problem | ||
| 8/7/2024 | Price change | $729,000-7.6%$345/sqft |
Source: Fresno MLS #613579 Report a problem | ||
| 6/10/2024 | Listed for sale | $789,000+226.7%$374/sqft |
Source: Fresno MLS #613579 Report a problem | ||
| 10/13/2000 | Sold | $241,500$114/sqft |
Source: Public Record Report a problem | ||
Public tax history
| Year | Property taxes | Tax assessment |
|---|---|---|
| 2026 | -- | $371,156 +2% |
| 2025 | $3,868 +2.6% | $363,880 +2% |
| 2024 | $3,769 -0.6% | $356,746 +2% |
| 2023 | $3,794 +3.7% | $349,752 +2% |
| 2022 | $3,659 +1.4% | $342,895 +2% |
| 2021 | $3,610 +0.5% | $336,172 +1% |
| 2020 | $3,592 +1.9% | $332,726 +2% |
| 2019 | $3,526 +2.4% | $326,203 +2% |
| 2018 | $3,445 +7.2% | $319,808 +7.5% |
| 2017 | $3,213 | $297,594 +2% |
| 2016 | $3,213 +13.5% | $291,759 +1.5% |
| 2015 | $2,830 | $287,376 +9% |
| 2014 | $2,830 +15.7% | $263,648 +14% |
| 2013 | $2,446 | $231,270 +10.2% |
| 2012 | -- | $209,864 -13.1% |
| 2011 | -- | $241,500 |
| 2010 | -- | $241,500 -12.8% |
| 2008 | -- | $277,040 +2% |
| 2007 | -- | $271,609 +2% |
| 2006 | $2,842 | $266,284 +2% |
| 2005 | -- | $261,064 +3.9% |
| 2003 | $2,686 | $251,256 +2% |
| 2002 | -- | $246,330 +2% |
| 2001 | -- | $241,500 |
Find assessor info on the county website
Monthly payment
Est. payment
Payment breakdown
Explore the cost of this home by adjusting the details. Changes won't be saved.Climate risks
Neighborhood: 93644
Nearby schools
GreatSchools rating
- 4/10Oakhurst Elementary SchoolGrades: K-5Distance: 1.2 mi
- 6/10Oak Creek Intermediate SchoolGrades: 6-8Distance: 1 mi
Schools provided by the listing agent
- Elementary: Oakhurst
- Middle: Yosemite
- High: Yosemite
Source: Fresno MLS. This data may not be complete. We recommend contacting the local school district to confirm school assignments for this home.
- $419,5003 bd2 ba1.6k sqft39641 Road 428, Oakhurst, CA 93644Off Market
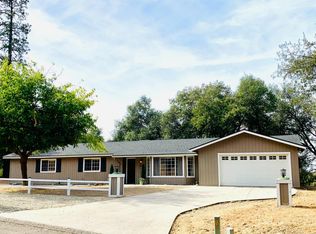
- $450,0003 bd2 ba1.8k sqft39614 Pierce Lake Dr, Oakhurst, CA 93644Sold
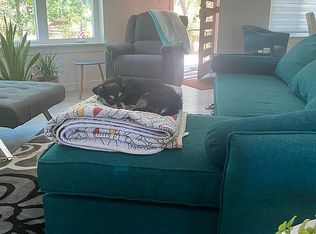
- $445,8003 bd2 ba1.6k sqft39568 Pierce Lake Dr, Oakhurst, CA 93644Off Market
- $385,2002 bd2 ba1.2k sqft39650 Pierce Lake Dr, Oakhurst, CA 93644Off Market
- $456,3004 bd3 ba2.1k sqft39675 Road 428, Oakhurst, CA 93644Off Market
- $476,8003 bd3 ba2.4k sqft39517 Pierce Lake Dr, Oakhurst, CA 93644Off Market
- $--1.07 acres0 Pierce Lake Dr, Oakhurst, CA 93644Off Market
- $800,0003 bd3 ba2k sqft39623 Pierce Lake Dr, Oakhurst, CA 93644Sold
A local agent can set up tours, give advice and negotiate with sellers.
Similar homes
- $649,0004 bd3 ba2.6k sqft39406 John West Rd, Oakhurst, CA 93644For Sale
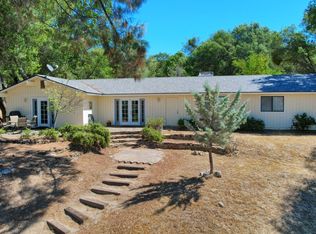 MLS ID #645375, Rene Christenson. Fresno MLS
 - $629,0003 bd2 ba1.9k sqft39597 Evergreen Dr, Oakhurst, CA 93644For Sale
 MLS ID #651504, Rick Jackson. Fresno MLS
 - $539,9003 bd2 ba2k sqft50856 Westview Ct, Oakhurst, CA 93644For Sale
 MLS ID #647980, Laura B. Shaw. Fresno MLS
 - $599,9006 bd4 ba2.6k sqft50689 Critter Creek Ln, Oakhurst, CA 93644For Sale
 MLS ID #648378, Jason Gobeli. Fresno MLS
 - $550,0004 bd3 ba2.3k sqft38788 Goldenrod Ln, Oakhurst, CA 93644For SaleMLS ID #644766, Rene Christenson. Fresno MLS
- $450,0003 bd2 ba2k sqft50613 Granite Butte Way, Oakhurst, CA 93644For SaleMLS ID #639307, Adam Chan. Fresno MLS
- $529,0003 bd2 ba2k sqft41124 Deer Creek Dr, Oakhurst, CA 93644For SaleMLS ID #652552, Julie Phillips. Fresno MLS
- $450,0003 bd3 ba2.3k sqft50622 Critter Creek Ln, Oakhurst, CA 93644For SaleMLS ID #636862, John Bortz. Fresno MLS
- $650,0003 bd2 ba1.9k sqft36488 Finegold Creek Dr, North Fork, CA 93643For SaleMLS ID #652437, Mario J. Trevino. Fresno MLS
- $399,9993 bd3 ba1.7k sqft39384 Road 425b, Oakhurst, CA 93644For SaleMLS ID #646670, Jennifer Casey. Fresno MLS
- $585,0003 bd3 ba2.2k sqft50655 Barcus Cir, Coarsegold, CA 93614For SaleMLS ID #648947, Shelley M. Ballard. Fresno MLS
- $775,0004 bd4 ba2.1k sqft45893 Sutton Dr, Oakhurst, CA 93644For SaleMLS ID #647330, Donna Pride. Fresno MLS
- $599,0004 bd3 ba2k sqft42583 Shady Ln, Oakhurst, CA 93644For SaleMLS ID #641945, Rene Christenson. Fresno MLS
- $749,0003 bd4 ba2.4k sqft48441 Woodbend Ct, Oakhurst, CA 93644For SaleMLS ID #647361, Larry Saenz. Fresno MLS
- $469,0003 bd2 ba1k sqft51159 Road 632, Oakhurst, CA 93644For SaleMLS ID #ML82045460, Real Estate Agent and Consultant Limaye. MLSListings Inc
- $445,0003 bd3 ba1.8k sqft50639 Critter Creek Ln, Oakhurst, CA 93644For SaleMLS ID #OC26095883, Emmett Dalton, Dalton Real Estate. CRMLS
- $475,0003 bd2 ba1.5k sqft41324 Pamela Place, Oakhurst, CA 93644For SaleMLS ID #242349, Elisa R Moran, RE/MAX Success. TCMLS
- $670,0004 bd3 ba2.4k sqft33515 River Knolls Ln, Coarsegold, CA 93614For SaleMLS ID #651256, Caprice Parry. Fresno MLS
- $575,0003 bd2 ba1.7k sqft36515 Wells Rd, Coarsegold, CA 93614For SaleMLS ID #653345, Dylan C. Anderson. Fresno MLS
- $439,0003 bd2 ba1.6k sqft43263 E Sugar Pine Dr, Oakhurst, CA 93644For SaleMLS ID #649498, Katie D. Miller. Fresno MLS
Local buyer's agents are ready to help
