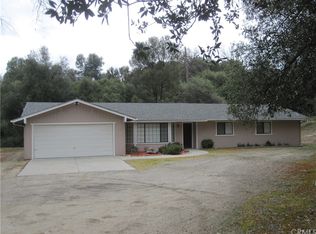
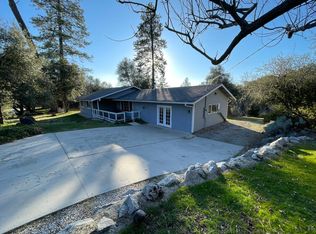
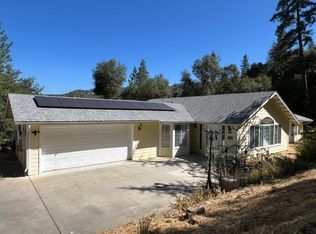
Beautifully remodeled inside and out, this move-in-ready 4-bedroom, 3-bath home offers quality upgrades throughout! Features include luxury vinyl plank flooring, neutral designer colors, LED lighting, ceiling fans throughout, and an in-house fire sprinkler system for added safety. The stunning kitchen boasts custom soft-close cabinetry and drawers, a farmhouse sink, and all-new stainless steel appliances. Spacious indoor laundry room, tankless water heater, and elongated power-flush toilets add everyday convenience.Major improvements include a new roof, new plumbing, new electric, new HVAC/air conditioner, and fresh interior and exterior paint. Enjoy mountain views from the new side deck. The property also features an attached 2-car garage.The front yard is beautifully landscaped with fragrant lavender, while the backyard is lined with blooming lilac bushes, creating a peaceful and private outdoor setting. With its extensive upgrades, flexible layout, and turnkey condition, this home is ideal as a full-time residence, vacation retreat, or an excellent opportunity for a short-term vacation rental (buyer to verify local regulations). This is a rare opportunity to own a beautifully updated home, 3 miles from Bass Lake and 19 miles to the gates of Yosemite.
For sale
Price cut: $13K (7/23)
$420,000
38696 Sierra Lakes Dr, Oakhurst, CA 93644
4beds
3baths
1,900sqft
:
Get pre-qualified$2,745/mo
Residential, Single Family Residence
Built in 1900
0.8 Acres Lot
$408,700 Zestimate®
$221/sqft
$-- HOA
What's special
Farmhouse sinkNew roofStunning kitchenNeutral designer colorsFlexible layoutElongated power-flush toiletsAll-new stainless steel appliances
- 33 days |
- 982 |
- 55 |
Zillow last checked:
Listing updated:
Listed by:
Sheree Bulmer DRE #01517548 559-760-8800,
Yosemite Realty
Source: Fresno MLS,MLS#: 651223Originating MLS: Fresno MLS
Facts & features
Interior
Bedrooms & bathrooms
- Bedrooms: 4
- Bathrooms: 3
Primary bedroom
- Area: 0
- Dimensions: 0 x 0
Bedroom 1
- Area: 0
- Dimensions: 0 x 0
Bedroom 2
- Area: 0
- Dimensions: 0 x 0
Bedroom 3
- Area: 0
- Dimensions: 0 x 0
Bedroom 4
- Area: 0
- Dimensions: 0 x 0
Bathroom
- Features: Tub/Shower
Dining room
- Features: Living Room/Area
- Area: 0
- Dimensions: 0 x 0
Family room
- Area: 0
- Dimensions: 0 x 0
Kitchen
- Features: Breakfast Bar
- Area: 0
- Dimensions: 0 x 0
Living room
- Area: 0
- Dimensions: 0 x 0
Basement
- Area: 0
Heating
- Central
Cooling
- 13+ SEER A/C, Central Air, Whole House Fan
Appliances
- Included: F/S Range/Oven, Gas Appliances, Disposal, Dishwasher, Microwave, Refrigerator
- Laundry: Inside, Gas Dryer Hookup, Electric Dryer Hookup
Features
- Central Vacuum
- Flooring: Vinyl
- Windows: Double Pane Windows
- Basement: None
- Has fireplace: No
Interior area
- Total structure area: 1,900
- Total interior livable area: 1,900 sqft
Video & virtual tour
Property
Parking
- Total spaces: 2
- Parking features: RV Access/Parking, Circular Driveway
- Attached garage spaces: 2
- Has uncovered spaces: Yes
Features
- Levels: One
- Stories: 1
- Patio & porch: Deck
- Has view: Yes
- View description: Bluff View
Lot
- Size: 0.8 Acres
- Features: Mountain, Mature Landscape
Details
- Additional structures: Shed(s)
- Parcel number: 066240030000
Construction
Type & style
- Home type: SingleFamily
- Architectural style: Ranch
- Property subtype: Residential, Single Family Residence
Materials
- Wood Siding
- Foundation: Concrete
- Roof: Composition
Condition
- Year built: 1900
Utilities & green energy
- Electric: On
- Sewer: Septic Tank
- Water: Public, Private
- Utilities for property: Public Utilities, Propane
Community & HOA
Location
- Region: Oakhurst
Financial & listing details
- Price per square foot: $221/sqft
- Tax assessed value: $226,003
- Annual tax amount: $2,312
- Date on market: 7/1/2026
- Cumulative days on market: 33 days
- Listing agreement: Exclusive Right To Sell
- Listing terms: Government,Conventional,Cash
Estimated market value
$408,700
$388,000 - $429,000
$2,658/mo
Price history
| Date | Event | Price |
|---|---|---|
| 7/23/2026 | Price change | $420,000-3%$221/sqft |
Source: Fresno MLS #651223 Report a problem | ||
| 7/10/2026 | Price change | $433,000-1.4%$228/sqft |
Source: Fresno MLS #651223 Report a problem | ||
| 7/2/2026 | Listed for sale | $439,000+192.7%$231/sqft |
Source: Fresno MLS #651223 Report a problem | ||
| 11/9/2000 | Sold | $150,000$79/sqft |
Source: Public Record Report a problem | ||
Public tax history
| Year | Property taxes | Tax assessment |
|---|---|---|
| 2025 | $2,312 +2.7% | $226,003 +2% |
| 2024 | $2,251 -0.6% | $221,572 +2% |
| 2023 | $2,265 +3.8% | $217,228 +2% |
| 2022 | $2,183 +1.4% | $212,970 +2% |
| 2021 | $2,152 +0.5% | $208,795 +1% |
| 2020 | $2,141 +2% | $206,655 +2% |
| 2019 | $2,100 +2.5% | $202,604 +2% |
| 2018 | $2,049 +1.9% | $198,632 +2% |
| 2017 | $2,011 | $194,738 +2% |
| 2016 | $2,011 +6.6% | $190,921 +1.5% |
| 2015 | $1,887 | $188,055 +2% |
| 2014 | $1,887 +2.1% | $184,373 +0.5% |
| 2013 | $1,847 | $183,541 +2% |
| 2012 | -- | $179,943 +2% |
| 2011 | -- | $176,415 +0.8% |
| 2010 | -- | $175,098 +1.8% |
| 2008 | -- | $172,074 +2% |
| 2007 | -- | $168,701 +2% |
| 2006 | $1,675 | $165,394 +2% |
| 2005 | -- | $162,151 +3.9% |
| 2003 | $1,578 | $156,060 +2% |
| 2002 | -- | $153,000 +2% |
| 2001 | -- | $150,000 |
Find assessor info on the county website
Monthly payment
Est. payment
Payment breakdown
Explore the cost of this home by adjusting the details. Changes won't be saved.Climate risks
Neighborhood: 93644
Nearby schools
GreatSchools rating
- 4/10Oakhurst Elementary SchoolGrades: K-5Distance: 2.3 mi
- 6/10Oak Creek Intermediate SchoolGrades: 6-8Distance: 2.2 mi
Schools provided by the listing agent
- Elementary: Oakhurst
- Middle: Oak Creek
- High: Yosemite
Source: Fresno MLS. This data may not be complete. We recommend contacting the local school district to confirm school assignments for this home.
- $393,5003 bd2 ba1.6k sqft38700 Sierra Lakes Dr, Oakhurst, CA 93644Off Market
- $422,5003 bd2 ba1.9k sqft38742 Sierra Lakes Dr, Oakhurst, CA 93644Sold
- $412,7004 bd2 ba1.5k sqft38697 Sierra Lakes Dr, Oakhurst, CA 93644Off Market
- $14,383-- bd-- ba-- sqftSierra Lakes Dr, Oakhurst, CA 93644Off Market
- $398,2002 bd2 ba1.3k sqft38638 Sierra Lakes Dr, Oakhurst, CA 93644Off Market
- $338,8003 bd2 ba1.1k sqft38615 Sierra Lakes Dr, Oakhurst, CA 93644Off Market
- $361,700-- bd-- ba-- sqft38834 Sierra Lakes Dr, Oakhurst, CA 93644Off Market
- $372,1003 bd2 ba1.7k sqft38610 Sierra Lakes Dr, Oakhurst, CA 93644Off Market
A local agent can set up tours, give advice and negotiate with sellers.
Similar homes
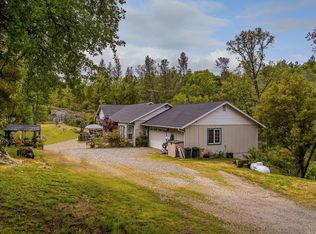
- $450,0003 bd3 ba2.3k sqft50622 Critter Creek Ln, Oakhurst, CA 93644For Sale
 MLS ID #636862, John Bortz. Fresno MLS
 - $585,0004 bd2 ba1.8k sqft42395 Maples Ln, Oakhurst, CA 93644For Sale
 MLS ID #653050, Delia Salazar. Fresno MLS
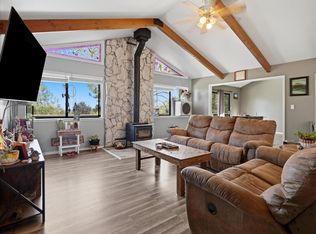
 - $449,0003 bd2 ba1.7k sqft40528 Jean Rd W, Oakhurst, CA 93644For Sale
 MLS ID #651672, Katie D. Miller. Fresno MLS
 - $450,0003 bd2 ba2k sqft50613 Granite Butte Way, Oakhurst, CA 93644For Sale
 MLS ID #639307, Adam Chan. Fresno MLS
 - $420,0004 bd2 ba2.1k sqft45430 Lauri Ln, Oakhurst, CA 93644For SaleMLS ID #645315, Patricia Escobar. Fresno MLS
- $399,9993 bd3 ba1.7k sqft39384 Road 425b, Oakhurst, CA 93644For SaleMLS ID #646670, Jennifer Casey. Fresno MLS
- $539,9003 bd2 ba2k sqft50856 Westview Ct, Oakhurst, CA 93644For SaleMLS ID #647980, Laura B. Shaw. Fresno MLS
- $374,9003 bd2 ba1.5k sqft40885 Elliott Dr, Oakhurst, CA 93644For SaleMLS ID #646878, Shannon M. O'Brien. Fresno MLS
- $550,0004 bd3 ba2.3k sqft38788 Goldenrod Ln, Oakhurst, CA 93644For SaleMLS ID #644766, Rene Christenson. Fresno MLS
- $504,9003 bd2 ba2k sqft49947 Road 426, Oakhurst, CA 93644For SaleMLS ID #648424, Jessica Meza. Fresno MLS
- $475,0003 bd2 ba1.5k sqft41324 Pamela Place, Oakhurst, CA 93644For SaleMLS ID #242349, Elisa R Moran, RE/MAX Success. TCMLS
- $515,0003 bd2 ba2k sqft49628 Stillmeadow Dr, Oakhurst, CA 93644For SaleMLS ID #648714, Rene Christenson. Fresno MLS
- $529,0003 bd2 ba2k sqft41124 Deer Creek Dr, Oakhurst, CA 93644For SaleMLS ID #652552, Julie Phillips. Fresno MLS
- $334,6004 bd3 ba1.9k sqft40700 Road 425a, Oakhurst, CA 93644AuctionMLS ID #IV26120060, NEVEN SPRALJA, REALHOME SERVICES & SOLUTIONS. CRMLS
- $465,0004 bd3 ba1.9k sqft53050 Ridge Top Dr, North Fork, CA 93643For SaleMLS ID #640122, David Todd Mitchell. Fresno MLS
- $599,9006 bd4 ba2.6k sqft50689 Critter Creek Ln, Oakhurst, CA 93644For SaleMLS ID #648378, Jason Gobeli. Fresno MLS
- $469,0003 bd2 ba1k sqft51159 Road 632, Oakhurst, CA 93644For SaleMLS ID #ML82045460, Real Estate Agent and Consultant Limaye. MLSListings Inc
- $469,9504 bd3 ba2.1k sqft41820 Dillon Cir, Ahwahnee, CA 93601For SaleMLS ID #650988, Sherri Eppler-DuBeau. Fresno MLS
- $369,0003 bd2 ba1.4k sqft41243 Pamela Pl, Oakhurst, CA 93644For SaleMLS ID #617481, Delia Salazar. Fresno MLS
- $275,0003 bd2 ba1.4k sqft50707 Critter Creek Ln, Oakhurst, CA 93644For SaleMLS ID #648833, Diego J. Herra. Fresno MLS
Local buyer's agents are ready to help
