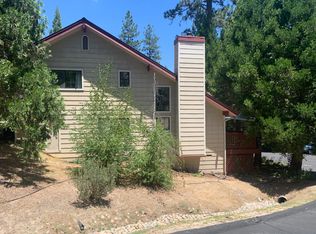
Welcome to your mountain retreat, where comfort, charm, and an unbeatable location come together to create the perfect place to call home.This beautifully designed three-level Ridgeline home offers an exceptional opportunity to enjoy the peaceful Bass Lake lifestyle, whether you're searching for a full-time residence or the ultimate vacation getaway. From the moment you step inside, you'll be captivated by the soaring vaulted ceilings, inviting fireplace, and abundant natural light that create a warm and welcoming atmosphere.The spacious open-concept living area seamlessly connects to a generously sized kitchen, making entertaining family and friends effortless. Step outside onto the front deck to enjoy your morning coffee, breathe in the fresh mountain air, and soak in the tranquil surroundings.Thoughtfully designed for both comfort and functionality, the main level features a guest bedroom, a convenient half bath, and a laundry room with access to the rear of the home. Upstairs, the private primary suite and additional guest bedroom provide comfortable accommodations for family and visitors alike.Additional features include a 429-square-foot garage, central heating and air conditioning, and public utilities for year-round convenience.Ideally located just minutes from Bass Lake, The Pines Village, boating, hiking, dining, and endless outdoor recreation, this home offers the mountain lifestyle so many dream about but few get to experience. With no short-term rentals allowed per CC&Rs, you'll enjoy a peaceful neighborhood setting and a true sense of community.Homes in this desirable area are highly sought afterdon't miss your chance to own a piece of Bass Lake paradise. Schedule your private tour today and discover why this could be the home you've been waiting for.
For sale
$419,000
40596 Road 222, Bass Lake, CA 93604
3beds
3baths
1,637sqft
Residential, Single Family Residence
Built in 1990
1,690 Square Feet Lot
$404,600 Zestimate®
$256/sqft
$127/mo HOA
What's special
- 41 days |
- 448 |
- 14 |
Zillow last checked:
Listing updated:
Listed by:
George Allen DRE #01273940 559-658-0183,
Stars & Stripes Real Estate
Source: Fresno MLS,MLS#: 650235Originating MLS: Fresno MLS
Facts & features
Interior
Bedrooms & bathrooms
- Bedrooms: 3
- Bathrooms: 3
Primary bedroom
- Area: 0
- Dimensions: 0 x 0
Bedroom 1
- Area: 0
- Dimensions: 0 x 0
Bedroom 2
- Area: 0
- Dimensions: 0 x 0
Bedroom 3
- Area: 0
- Dimensions: 0 x 0
Bedroom 4
- Area: 0
- Dimensions: 0 x 0
Bathroom
- Features: Tub/Shower, Shower
Dining room
- Area: 0
- Dimensions: 0 x 0
Family room
- Area: 0
- Dimensions: 0 x 0
Kitchen
- Area: 0
- Dimensions: 0 x 0
Living room
- Area: 0
- Dimensions: 0 x 0
Basement
- Area: 0
Heating
- Has Heating (Unspecified Type)
Cooling
- Central Air
Appliances
- Included: Microwave
- Laundry: Inside
Features
- Great Room
- Flooring: Carpet
- Windows: Double Pane Windows
- Basement: None
- Number of fireplaces: 1
- Fireplace features: Wood Burning
Interior area
- Total structure area: 1,637
- Total interior livable area: 1,637 sqft
Property
Parking
- Total spaces: 2
- Parking features: Open, On Street
- Attached garage spaces: 2
- Has uncovered spaces: Yes
Features
- Levels: Multi/Split
- Spa features: Bath
Lot
- Size: 1,690 Square Feet
- Features: Mountain
Details
- Parcel number: 059290031
- Zoning: PRD
Construction
Type & style
- Home type: SingleFamily
- Property subtype: Residential, Single Family Residence
Materials
- Wood Siding
- Foundation: Concrete
- Roof: Tile
Condition
- Year built: 1990
Utilities & green energy
- Electric: On
- Sewer: Public Sewer
- Water: Public
- Utilities for property: Propane
Community & HOA
HOA
- Has HOA: Yes
- Amenities included: RV/Boat Storage
- HOA fee: $380 quarterly
Location
- Region: Bass Lake
Financial & listing details
- Price per square foot: $256/sqft
- Tax assessed value: $251,118
- Annual tax amount: $3,446
- Date on market: 6/10/2026
- Cumulative days on market: 42 days
- Listing agreement: Exclusive Right To Sell
Estimated market value
$404,600
$384,000 - $425,000
$2,410/mo
Price history
| Date | Event | Price |
|---|---|---|
| 6/10/2026 | Listed for sale | $419,000+146.5%$256/sqft |
Source: Fresno MLS #650235 Report a problem | ||
| 8/20/2001 | Sold | $170,000$104/sqft |
Source: Public Record Report a problem | ||
Public tax history
| Year | Property taxes | Tax assessment |
|---|---|---|
| 2025 | $3,446 +3.1% | $251,118 +2% |
| 2024 | $3,342 +0.5% | $246,195 +2% |
| 2023 | $3,327 +9.3% | $241,369 +2% |
| 2022 | $3,043 +2.4% | $236,638 +2% |
| 2021 | $2,973 +1% | $231,999 +1% |
| 2020 | $2,945 +2% | $229,621 +2% |
| 2019 | $2,886 +2% | $225,119 +2% |
| 2018 | $2,830 +4.8% | $220,706 +6% |
| 2017 | $2,701 | $208,285 +2% |
| 2016 | $2,701 +3.3% | $204,201 |
| 2015 | $2,615 +7.2% | $204,201 +9% |
| 2014 | $2,441 +4.2% | $187,340 |
| 2013 | $2,343 | $187,340 +10.2% |
| 2012 | -- | $170,000 |
| 2011 | -- | $170,000 |
| 2010 | -- | $170,000 -14% |
| 2008 | -- | $197,684 +1.3% |
| 2007 | -- | $195,116 +208.7% |
| 2006 | $958 | $63,201 +2% |
| 2005 | -- | $61,963 +3.9% |
| 2003 | $921 | $59,637 +2% |
| 2002 | -- | $58,468 +2% |
| 2001 | -- | $57,323 |
Find assessor info on the county website
Monthly payment
Est. payment
Payment breakdown
Explore the cost of this home by adjusting the details. Changes won't be saved.Climate risks
Neighborhood: 93604
Nearby schools
GreatSchools rating
- 4/10Oakhurst Elementary SchoolGrades: K-5Distance: 3.4 mi
- 6/10Oak Creek Intermediate SchoolGrades: 6-8Distance: 3.1 mi
Schools provided by the listing agent
- Elementary: Oakhurst
- Middle: Oak Creek
- High: Yosemite
Source: Fresno MLS. This data may not be complete. We recommend contacting the local school district to confirm school assignments for this home.
- $400,8003 bd2 ba2k sqft40592 Road 222, Bass Lake, CA 93604Off Market
- $377,4003 bd2 ba1.6k sqft40600 Road 222, Bass Lake, CA 93604Off Market
- $448,3004 bd4 ba2.4k sqft40545 Saddleback Rd, Bass Lake, CA 93604Off Market
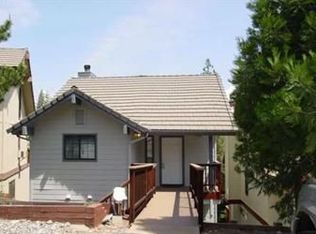
- $379,0003 bd3 ba2.3k sqft40547 Saddleback Rd, Bass Lake, CA 93604For Sale
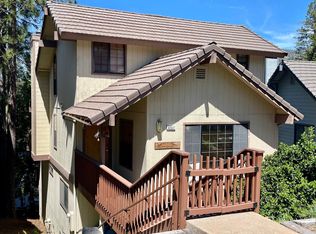
- $433,8003 bd4 ba2.5k sqft40543 Saddleback Rd, Bass Lake, CA 93604Off Market
- $309,6002 bd2 ba1.4k sqft40604 Road 222, Bass Lake, CA 93604Off Market
- $353,4003 bd2 ba1.6k sqft40608 Road 222, Bass Lake, CA 93604Off Market
- $385,0004 bd3 ba1.6k sqft40549 Saddleback Rd, Bass Lake, CA 93604Sold
A local agent can set up tours, give advice and negotiate with sellers.
Similar homes
- $449,0003 bd3 ba1.4k sqft50852 Smoke Tree Trl, Bass Lake, CA 93604For Sale
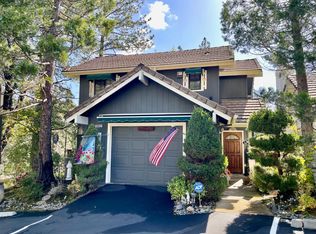 MLS ID #649681, George Allen. Fresno MLS
 - $360,0003 bd3 ba1.2k sqft50850 Smoke Tree Trl, Bass Lake, CA 93604For Sale
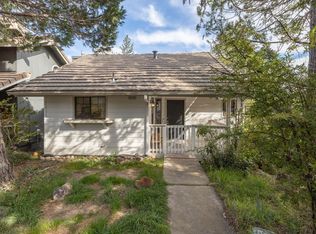 MLS ID #643608, Cash Thomas. Fresno MLS
 - $339,0003 bd3 ba1.2k sqft50824 Smoke Tree Trl, Bass Lake, CA 93604For Sale
 MLS ID #649348, Julie F. Gerken. Fresno MLS
 - $320,0002 bd2 ba1.1k sqft40513 Saddleback Rd, Bass Lake, CA 93604For Sale
 MLS ID #650588, Macy Maginn. Fresno MLS
 - $484,0003 bd2 ba2.1k sqft40513 Road 222, Bass Lake, CA 93604For SaleMLS ID #644769, Katelyn Montez. Fresno MLS
- $379,0003 bd3 ba2.3k sqft40547 Saddleback Rd, Bass Lake, CA 93604For SaleMLS ID #645251, George Allen. Fresno MLS
- $324,9004 bd3 ba1.7k sqft40557 Saddleback Rd, Bass Lake, CA 93604For SaleMLS ID #640863, Kristy Henry. Fresno MLS
- $329,0002 bd3 ba1.4k sqft40642 Road 222, Bass Lake, CA 93604For SaleMLS ID #650025, George Allen. Fresno MLS
- $449,0003 bd2 ba1.7k sqft40528 Jean Rd W, Oakhurst, CA 93644For SaleMLS ID #651672, Katie D. Miller. Fresno MLS
- $595,0005 bd4 ba2.1k sqft40586 Saddleback Rd, Bass Lake, CA 93604For SaleMLS ID #ML82041321, Dennis Wayne Pevarnick. MLSListings Inc
- $349,0002 bd2 ba1.1k sqft40501 Road 222 APT 103, Bass Lake, CA 93604For SaleMLS ID #651523, George Allen. Fresno MLS
- $399,9993 bd3 ba1.7k sqft39384 Road 425b, Oakhurst, CA 93644For SaleMLS ID #646670, Jennifer Casey. Fresno MLS
- $450,0003 bd2 ba2k sqft50613 Granite Butte Way, Oakhurst, CA 93644For SaleMLS ID #639307, Adam Chan. Fresno MLS
- $619,0003 bd2 ba1.1k sqft53213 Road 432, Bass Lake, CA 93604For SaleMLS ID #647318, Julie F. Gerken. Fresno MLS
- $433,0004 bd3 ba1.9k sqft38696 Sierra Lakes Dr, Oakhurst, CA 93644For SaleMLS ID #651223, Sheree Bulmer. Fresno MLS
- $456,0003 bd3 ba1.5k sqft52854 Balsam Dr, Oakhurst, CA 93644For SaleMLS ID #647575, Brian Dombroski. Fresno MLS
- $445,0003 bd3 ba1.8k sqft50639 Critter Creek Ln, Oakhurst, CA 93644For SaleMLS ID #OC26095883, Emmett Dalton, Dalton Real Estate. CRMLS
- $479,0003 bd2 ba1.7k sqft40182 Alerna Way, Oakhurst, CA 93644For SaleMLS ID #643156, Donna Pride. Fresno MLS
- $449,0003 bd3 ba1.9k sqft58467 Road 601, Ahwahnee, CA 93601For SaleMLS ID #648382, Donna Pride. Fresno MLS
- $374,9003 bd2 ba1.5k sqft40885 Elliott Dr, Oakhurst, CA 93644For SaleMLS ID #646878, Shannon M. O'Brien. Fresno MLS
Local buyer's agents are ready to help
