Ridgeline Cutie at beautiful Bass Lake! This home comes with a wonderful cozy floor plan vaulted spacious living room with dining, kitchen, laundry and 1/2 bath on the lower level and the Master Suite, guest bedroom and guest bath on the upper level. Central heat and air for comfort. Public sewer and water. Close to Bass Lake's Falls Beach, Pines Village, Duceys', Water Sports, and south shore's recreational areas, The Forks and Millers. About 30 minutes north the entrance of Yosemite National Park and 30 minutes south to the Chuckchansi Gold Resort and Casino. Short term rentals are not permitted but long term are. Call your agent to see this one today!
For sale
$329,000
40642 Road 222, Bass Lake, CA 93604
2beds
3baths
1,413sqft
:
Get pre-qualified$2,278/mo
Residential, Townhouse
Built in 1989
1,742 Square Feet Lot
$313,500 Zestimate®
$233/sqft
$127/mo HOA
What's special
- 50 days |
- 158 |
- 5 |
Zillow last checked:
Listing updated:
Listed by:
George Allen DRE #01273940 559-658-0183,
Stars & Stripes Real Estate
Source: Fresno MLS,MLS#: 650025Originating MLS: Fresno MLS
Facts & features
Interior
Bedrooms & bathrooms
- Bedrooms: 2
- Bathrooms: 3
Primary bedroom
- Area: 0
- Dimensions: 0 x 0
Bedroom 1
- Area: 0
- Dimensions: 0 x 0
Bedroom 2
- Area: 0
- Dimensions: 0 x 0
Bedroom 3
- Area: 0
- Dimensions: 0 x 0
Bedroom 4
- Area: 0
- Dimensions: 0 x 0
Bathroom
- Features: Tub/Shower, Shower
Dining room
- Features: Formal, Living Room/Area
- Area: 0
- Dimensions: 0 x 0
Family room
- Area: 0
- Dimensions: 0 x 0
Kitchen
- Area: 0
- Dimensions: 0 x 0
Living room
- Area: 0
- Dimensions: 0 x 0
Basement
- Area: 0
Heating
- Has Heating (Unspecified Type)
Cooling
- Central Air
Appliances
- Included: Electric Appliances
- Laundry: Inside
Features
- Flooring: Carpet, Laminate
- Windows: Double Pane Windows
- Number of fireplaces: 1
Interior area
- Total structure area: 1,413
- Total interior livable area: 1,413 sqft
Property
Parking
- Parking features: Open
- Has uncovered spaces: Yes
Features
- Levels: Two
- Stories: 2
Lot
- Size: 1,742 Square Feet
- Features: Mountain
Details
- Parcel number: 059290040
- Zoning: PRD
Construction
Type & style
- Home type: Townhouse
- Architectural style: Townhouse
- Property subtype: Residential, Townhouse
Materials
- Wood Siding
- Foundation: Concrete
- Roof: Tile
Condition
- Year built: 1989
Utilities & green energy
- Electric: On
- Sewer: Public Sewer
- Water: Public
- Utilities for property: Public Utilities, Propane
Community & HOA
HOA
- Has HOA: Yes
- Amenities included: Other/None
- HOA fee: $380 quarterly
Location
- Region: Bass Lake
Financial & listing details
- Price per square foot: $233/sqft
- Tax assessed value: $155,089
- Annual tax amount: $2,432
- Date on market: 6/5/2026
- Cumulative days on market: 50 days
- Listing agreement: Exclusive Right To Sell
Estimated market value
$313,500
$298,000 - $329,000
$2,108/mo
Price history
| Date | Event | Price |
|---|---|---|
| 6/6/2026 | Listed for sale | $329,000+199.1%$233/sqft |
Source: Fresno MLS #650025 Report a problem | ||
| 11/13/2001 | Sold | $110,000+15.8%$78/sqft |
Source: Public Record Report a problem | ||
| 8/4/2000 | Sold | $95,000$67/sqft |
Source: Public Record Report a problem | ||
Public tax history
| Year | Property taxes | Tax assessment |
|---|---|---|
| 2025 | $2,432 +3.3% | $155,089 +2% |
| 2024 | $2,354 +0.9% | $152,049 +2% |
| 2023 | $2,332 +11.9% | $149,069 +2% |
| 2022 | $2,084 +2.8% | $146,147 +2% |
| 2021 | $2,027 +1.2% | $143,282 +1% |
| 2020 | $2,003 +2.1% | $141,814 +2% |
| 2019 | $1,962 +1.8% | $139,034 +2% |
| 2018 | $1,928 +1.4% | $136,309 +2% |
| 2017 | $1,902 | $133,637 +2% |
| 2016 | $1,902 +6% | $131,017 +1.5% |
| 2015 | $1,794 | $129,050 +2% |
| 2014 | $1,794 +5.5% | $126,524 +0.5% |
| 2013 | $1,701 | $125,954 +20% |
| 2012 | -- | $105,000 |
| 2011 | -- | $105,000 |
| 2010 | -- | $105,000 -11.1% |
| 2008 | -- | $118,087 +2% |
| 2007 | -- | $115,772 +2% |
| 2006 | $1,490 | $113,503 +2% |
| 2005 | -- | $111,279 +3.9% |
| 2003 | $1,424 | $107,100 +2% |
| 2002 | -- | $105,000 +10.5% |
| 2001 | -- | $95,000 |
Find assessor info on the county website
Monthly payment
Est. payment
Payment breakdown
Explore the cost of this home by adjusting the details. Changes won't be saved.Climate risks
Neighborhood: 93604
Nearby schools
GreatSchools rating
- 4/10Oakhurst Elementary SchoolGrades: K-5Distance: 3.4 mi
- 6/10Oak Creek Intermediate SchoolGrades: 6-8Distance: 3.1 mi
Schools provided by the listing agent
- Elementary: Oakhurst
- Middle: Oak Creek
- High: Yosemite
Source: Fresno MLS. This data may not be complete. We recommend contacting the local school district to confirm school assignments for this home.
- $350,8003 bd2 ba1.4k sqft40646 Road 222, Bass Lake, CA 93604Off Market
- $320,2002 bd2 ba1.6k sqft40638 Road 222, Bass Lake, CA 93604Off Market
- $378,6002 bd2 ba2k sqft40630 Road 222, Bass Lake, CA 93604Off Market
- $450,4004 bd4 ba2.3k sqft40654 Saddleback Rd, Bass Lake, CA 93604Off Market
- $370,0003 bd3 ba1.6k sqft40609 Saddleback Rd, Bass Lake, CA 93604Off Market
- $284,100-- bd-- ba1.4k sqft40611 Saddleback Rd, Bass Lake, CA 93604Off Market
- $458,0003 bd3 ba1.6k sqft40652 Saddleback Rd, Bass Lake, CA 93604Sold
- $375,0003 bd3 ba1.9k sqft40603 Saddleback Rd, Bass Lake, CA 93604Sold
A local agent can set up tours, give advice and negotiate with sellers.
Similar homes
- $349,0002 bd2 ba1.1k sqft40501 Road 222 APT 103, Bass Lake, CA 93604For Sale
 MLS ID #651523, George Allen. Fresno MLS
 - $320,0002 bd2 ba1.1k sqft40513 Saddleback Rd, Bass Lake, CA 93604For Sale
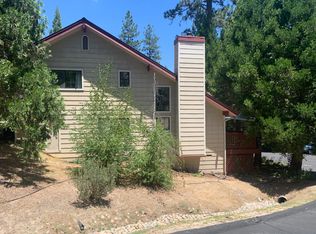 MLS ID #650588, Macy Maginn. Fresno MLS
 - $320,0003 bd3 ba1.4k sqft40748 Foxboro Ct, Bass Lake, CA 93604For Sale
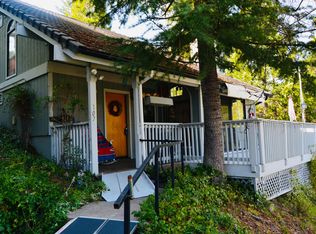 MLS ID #641479, Theresa Wilson. Fresno MLS
 - $339,0003 bd3 ba1.2k sqft50824 Smoke Tree Trl, Bass Lake, CA 93604For Sale
 MLS ID #649348, Julie F. Gerken. Fresno MLS
 - $449,0003 bd3 ba1.4k sqft50852 Smoke Tree Trl, Bass Lake, CA 93604For SaleMLS ID #649681, George Allen. Fresno MLS
- $324,9004 bd3 ba1.7k sqft40557 Saddleback Rd, Bass Lake, CA 93604For SaleMLS ID #640863, Kristy Henry. Fresno MLS
- $419,0003 bd3 ba1.6k sqft40596 Road 222, Bass Lake, CA 93604For SaleMLS ID #650235, George Allen. Fresno MLS
- $334,6004 bd3 ba1.9k sqft40700 Road 425a, Oakhurst, CA 93644AuctionMLS ID #IV26120060, NEVEN SPRALJA, REALHOME SERVICES & SOLUTIONS. CRMLS
- $168,0003 bd2 ba1.5k sqft39737 Road 274 Space 34, Bass Lake, CA 93604For SaleMLS ID #650213, Rene Christenson. Fresno MLS
- $359,0002 bd2 ba1.1k sqft35861 Highland Dr E, Wishon, CA 93669For SaleMLS ID #FR26113458, Kristin Bateman, eXp Realty of California Inc. CRMLS
- $449,0003 bd2 ba1.7k sqft40528 Jean Rd W, Oakhurst, CA 93644For SaleMLS ID #651672, Katie D. Miller. Fresno MLS
- $339,9002 bd1 ba908 sqft37969 Road 422, Oakhurst, CA 93644For SaleMLS ID #642762, Nicholas K. Baird. Fresno MLS
- $355,0003 bd1 ba1.2k sqft43191 W Sugar Pine Dr, Oakhurst, CA 93644For SaleMLS ID #650569, Erika Luke. Fresno MLS
- $330,0003 bd2 ba1.6k sqft40875 Griffin Dr, Oakhurst, CA 93644For SaleMLS ID #645389, Caprice Parry. Fresno MLS
- $329,0003 bd2 ba1.8k sqft40888 Goldside Dr, Oakhurst, CA 93644For SaleMLS ID #646051, Melanie Barker. Fresno MLS
- $345,0003 bd3 ba1.2k sqft53589 Chipo Poyah, North Fork, CA 93643For SaleMLS ID #645040, Jason Romo. Fresno MLS
- $269,9992 bd2 ba1.3k sqft38601 Bon Veu Cir, Oakhurst, CA 93644For SaleMLS ID #635254, John Bortz. Fresno MLS
- $175,0003 bd2 ba1.4k sqft39737 Road 274 Space 14, Bass Lake, CA 93604For SaleMLS ID #646840, Patricia Escobar. Fresno MLS
- $374,9003 bd2 ba1.5k sqft40885 Elliott Dr, Oakhurst, CA 93644For SaleMLS ID #646878, Shannon M. O'Brien. Fresno MLS
- $385,0003 bd2 ba1.5k sqft35975 Road 222, Wishon, CA 93669For SaleMLS ID #651695, Kara L. Shearer. Fresno MLS
Local buyer's agents are ready to help
