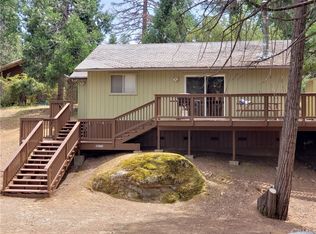
Just 2 Minutes from Bass Lake sits this 2 bedroom, 2 bath Cabin. This home would make the PERFECT vacation home, Short-Term Rental, or full time residence for those that love the water! Features include an open kitchen with Stainless appliances, large wraparound deck, and beautiful views. It's set up perfectly for mountain living or a short-term rental.
<p>
Enjoy easy access for boating, fishing, hiking, and year-round outdoor adventure without paying the high prices just a couple miles away. Whether for personal use or investment, this location is hard to beat. Spend your days on the lake and your evenings taking in the view, put first, come see this place in person!
For sale
Listed by: eXp Realty of California Inc • Kristin Bateman • Contact: 559-760-9489
Price increase: $10K (7/10)
$359,000
35861 Highland Dr E, Wishon, CA 93669
2beds
1,184sqft
:
Get pre-qualified$2,399/mo
Single Family Residence
Built in 1961
0.35 Acres Lot
$351,200 Zestimate®
$303/sqft
$75/mo HOA
What's special
Beautiful viewsLarge wraparound deck
- 66 days |
- 327 |
- 9 |
Zillow last checked:
Listing updated:
Listed by:
Kristin Bateman DRE #01510674 559-760-9489,
eXp Realty of California Inc
Source: CRMLS,MLS#: FR26113458 Originating MLS: California Regional MLS
Originating MLS: California Regional MLSFacts & features
Interior
Bedrooms & bathrooms
- Bedrooms: 2
- Bathrooms: 2
- Full bathrooms: 1
- 1/2 bathrooms: 1
- Main level bathrooms: 2
- Main level bedrooms: 2
Rooms
- Room types: Laundry
Bathroom
- Features: Bathtub, Separate Shower, Tile Counters, Tub Shower
Kitchen
- Features: Tile Counters
Heating
- Fireplace(s), Wall Furnace
Cooling
- Evaporative Cooling, Wall/Window Unit(s)
Appliances
- Included: Dishwasher, Disposal, Gas Range
- Laundry: Inside
Features
- Breakfast Bar, Eat-in Kitchen, Open Floorplan, Tile Counters
- Flooring: Laminate
- Has fireplace: Yes
- Fireplace features: Living Room
- Common walls with other units/homes: No Common Walls
Interior area
- Total interior livable area: 1,184 sqft
Property
Parking
- Total spaces: 1
- Parking features: Boat, Detached Carport, Oversized, Paved, RV Access/Parking
- Carport spaces: 1
Features
- Levels: One
- Stories: 1
- Entry location: main
- Patio & porch: Deck, Porch, Screened
- Pool features: None
- Spa features: None
- Has view: Yes
- View description: Mountain(s)
Lot
- Size: 0.35 Acres
- Features: 0-1 Unit/Acre
Details
- Parcel number: 061350017
- Special conditions: Standard
Construction
Type & style
- Home type: SingleFamily
- Property subtype: Single Family Residence
Materials
- Foundation: Combination
- Roof: Rolled/Hot Mop
Condition
- Turnkey
- New construction: No
- Year built: 1961
Utilities & green energy
- Electric: 220 Volts in Laundry
- Sewer: Septic Tank
- Utilities for property: Electricity Connected, Propane, Sewer Connected
Community & HOA
Community
- Features: Fishing, Hiking, Lake, Mountainous
- Security: Security System, Smoke Detector(s)
HOA
- Has HOA: Yes
- Amenities included: Water
- HOA fee: $75 monthly
- HOA name: unk
Location
- Region: Wishon
Financial & listing details
- Price per square foot: $303/sqft
- Date on market: 6/1/2026
- Cumulative days on market: 67 days
- Listing terms: Cash,Cash to New Loan,Conventional,FHA
- Road surface type: Paved
Estimated market value
$351,200
$334,000 - $369,000
$1,792/mo
Price history
| Date | Event | Price |
|---|---|---|
| 7/10/2026 | Price change | $359,000+2.9%$303/sqft |
Source:  CRMLS #FR26113458 Report a problem CRMLS #FR26113458 Report a problem | ||
| 6/1/2026 | Listed for sale | $349,000-3.1%$295/sqft |
Source: CRMLS #FR26113458 Report a problem | ||
| 6/1/2026 | Listing removed | $360,000$304/sqft |
Source: Fresno MLS #642405 Report a problem | ||
| 1/17/2026 | Listed for sale | $360,000$304/sqft |
Source: Fresno MLS #642405 Report a problem | ||
Public tax history
Tax history is unavailable.
Monthly payment
Est. payment
Payment breakdown
Explore the cost of this home by adjusting the details. Changes won't be saved.Climate risks
Neighborhood: 93669
Getting around
0 / 100
Car-DependentNearby schools
GreatSchools rating
- 8/10North Fork Elementary SchoolGrades: K-8Distance: 3.7 mi
- 6/10Minarets High SchoolGrades: 9-12Distance: 14.9 mi
- 7/10Minarets Charter HighGrades: 9-12Distance: 14.9 mi
- $416,3003 bd2 ba1.5k sqft36157 Road 222, Wishon, CA 93669Off Market
- $275,0001 bd1 ba760 sqft36173 Road 222, Wishon, CA 93669Sold
- $253,9003 bd1 ba948 sqft36132 Cedar Ln, Wishon, CA 93669Off Market
- $289,8002 bd1 ba1k sqft36156 Cedar Ln, Wishon, CA 93669Off Market
- $384,6003 bd1 ba1.3k sqft36211 Road 222, Wishon, CA 93669Off Market
- $837,9003 bd2 ba1.6k sqft55552 Way Cool Way, Wishon, CA 93669Off Market
- $299,6003 bd1 ba1k sqft36174 Cedar Ln, Wishon, CA 93669Off Market
- $196,6001 bd1 ba480 sqft36143 Cedar Ln, Wishon, CA 93669Off Market
A local agent can set up tours, give advice and negotiate with sellers.
Similar homes
- $375,0003 bd2 ba1.5k sqft35975 Road 222, Wishon, CA 93669For Sale
 MLS ID #651695, Kara L. Shearer. Fresno MLS
 - $399,0003 bd3 ba1.3k sqft36187 Sierra Linda Dr, Wishon, CA 93669For Sale
 MLS ID #649341, Alexandra Rae Cetti. Fresno MLS
 - $250,0003 bd2 ba1.5k sqft35995 Sierra Linda Dr, Wishon, CA 93669For Sale
 MLS ID #651926, Kara L. Shearer. Fresno MLS
 - $260,0002 bd2 ba1.1k sqft35934 Sierra Linda Dr, Wishon, CA 93669For Sale
 MLS ID #649598, Michele Stephens. Fresno MLS
 - $479,0004 bd4 ba1.7k sqft35859 Road 222, Wishon, CA 93669For SaleMLS ID #647900, Joyson Therampilly John. Fresno MLS
- $319,0003 bd3 ba1.6k sqft60036 Cascadel Dr S, North Fork, CA 93643For SaleMLS ID #653147, Lily R. Niblett. Fresno MLS
- $349,9995 bd3 ba1.5k sqft55062 Oak Crest Ct, Wishon, CA 93669For SaleMLS ID #648261, Jason Kerlan. Fresno MLS
- $375,0003 bd1 ba1.5k sqft56250 Manzanita Lake Dr, North Fork, CA 93643For SaleMLS ID #645935, Gregory A. Reitz. Fresno MLS
- $339,0003 bd2 ba1k sqft32827 Road 222, North Fork, CA 93643For SaleMLS ID #645206, John Bortz. Fresno MLS
- $350,0002 bd2 ba1.4k sqft45167 Tolladay Rd, Oakhurst, CA 93644For SaleMLS ID #648845, Donna Pride. Fresno MLS
- $350,0003 bd2 ba1.4k sqft59556 Cascadel Dr, North Fork, CA 93643For SaleMLS ID #641373, Shelley M. Ballard. Fresno MLS
- $340,0001 bd1 ba602 sqft38209 Wortham Rd, Oakhurst, CA 93644For SaleMLS ID #652493, Shelley M. Ballard. Fresno MLS
- $355,0003 bd1 ba1.2k sqft43191 W Sugar Pine Dr, Oakhurst, CA 93644For SaleMLS ID #650569, Erika Luke. Fresno MLS
- $345,0003 bd3 ba1.2k sqft53589 Chipo Poyah, North Fork, CA 93643For SaleMLS ID #645040, Jason Romo. Fresno MLS
- $369,0003 bd2 ba1.6k sqft30212 N Dome Dr, Coarsegold, CA 93614For SaleMLS ID #652082, Katie D. Miller. Fresno MLS
- $459,0003 bd2 ba1.5k sqft34018 Peckinpah Acres Dr, North Fork, CA 93643For SaleMLS ID #649971, Rene Christenson. Fresno MLS
- $399,0003 bd2 ba1.3k sqft31477 Erie Rd, Coarsegold, CA 93614For SaleMLS ID #648835, Christopher J. Regert. Fresno MLS
- $375,0003 bd2 ba1.4k sqft40446 Goldside Dr, Oakhurst, CA 93644For SaleMLS ID #652185, Araceli Gomez. Fresno MLS
- $320,0002 bd2 ba1.1k sqft40513 Saddleback Rd, Bass Lake, CA 93604For SaleMLS ID #650588, Macy Maginn. Fresno MLS
- $360,0003 bd3 ba1.2k sqft50850 Smoke Tree Trl, Bass Lake, CA 93604For SaleMLS ID #643608, Cash Thomas. Fresno MLS
Local buyer's agents are ready to help
