Located only 3 miles to Bass Lake, discover peaceful mountain/foothill living at 36232 Finegold Creek Dr., set on more than 3 acres surrounded by pines, oaks, cedars and redwoods, with abundant wildlife including deer, turkey, quail and numerous bird species. The property features a new well with 5-micron filtration system.The thoughtfully designed kitchen offers pull-out cabinet shelves, Lazy Susan corner cabinet, built-in spice and sheet tray/cutting board storage, plus an island with trash/recycling bins, mixer pull-out tray and 110V receptacle. A propane gas stove/oven and microwave-ready cabinet shelf complete the space, with direct access to the back deck for entertaining.The living room features a wood-burning fireplace insert with brick surround and picture window overlooking the backyard perfect for wildlife viewing.The home offers a downstairs primary bedroom with additional heater and double-door entry, plus an upstairs primary bedroom with exterior access to a small balcony.In addition to the 1 car attached garage space, the detached garage has three spacious bays for vehicles, hobbies or workshop space. It's wired for 220 volts and includes approximately 900 sq. ft. of upstairs storage/multi-use space. How will you utilize it?With acreage, RV parking, mature trees, wildlife, generous garage and storage space, 36232 Finegold Creek Dr. offers privacy, functionality and foothill charm.
For sale
$489,800
36232 Finegold Creek Dr, North Fork, CA 93643
3beds
4baths
1,974sqft
Residential, Single Family Residence
Built in 1990
3.01 Acres Lot
$471,700 Zestimate®
$248/sqft
$-- HOA
What's special
- 10 days |
- 335 |
- 16 |
Likely to sell faster than
Zillow last checked:
Listing updated:
Listed by:
Gerald R. Brown Jr DRE #02206472 559-580-2370,
Realty Concepts - Oakhurst
Source: Fresno MLS,MLS#: 653759Originating MLS: Fresno MLS
Facts & features
Interior
Bedrooms & bathrooms
- Bedrooms: 3
- Bathrooms: 4
Primary bedroom
- Area: 0
- Dimensions: 0 x 0
Bedroom 1
- Area: 0
- Dimensions: 0 x 0
Bedroom 2
- Area: 0
- Dimensions: 0 x 0
Bedroom 3
- Area: 0
- Dimensions: 0 x 0
Bedroom 4
- Area: 0
- Dimensions: 0 x 0
Bathroom
- Features: Tub/Shower, Shower
Dining room
- Area: 0
- Dimensions: 0 x 0
Family room
- Area: 0
- Dimensions: 0 x 0
Kitchen
- Area: 0
- Dimensions: 0 x 0
Living room
- Area: 0
- Dimensions: 0 x 0
Basement
- Area: 0
Heating
- Other
Cooling
- Central Air, Other
Appliances
- Included: Built In Range/Oven, Gas Appliances, Electric Appliances, Disposal, Dishwasher, Microwave, Refrigerator
- Laundry: Inside, Utility Room
Features
- Isolated Bedroom, Office
- Flooring: Carpet, Laminate, Tile
- Windows: Double Pane Windows
- Basement: None
- Number of fireplaces: 1
- Fireplace features: Masonry, Wood Burning
Interior area
- Total structure area: 1,974
- Total interior livable area: 1,974 sqft
Property
Parking
- Total spaces: 4
- Parking features: RV Access/Parking, Work/Shop Area
- Attached garage spaces: 4
Features
- Levels: Two
- Stories: 2
- Patio & porch: Uncovered, Other
Lot
- Size: 3.01 Acres
- Features: Mountain, Other, Mature Landscape
Details
- Additional structures: Workshop
- Parcel number: 061500008000
Construction
Type & style
- Home type: SingleFamily
- Architectural style: Contemporary
- Property subtype: Residential, Single Family Residence
Materials
- Other
- Foundation: Concrete
- Roof: Composition
Condition
- Year built: 1990
Utilities & green energy
- Electric: On
- Sewer: Septic Tank
- Water: Private
- Utilities for property: Public Utilities, Propane
Community & HOA
Location
- Region: North Fork
Financial & listing details
- Price per square foot: $248/sqft
- Tax assessed value: $343,282
- Date on market: 8/15/2026
- Cumulative days on market: 141 days
- Listing agreement: Exclusive Right To Sell
- Listing terms: Government,Conventional,Cash
Estimated market value
$471,700
$448,000 - $495,000
$2,566/mo
Price history
| Date | Event | Price |
|---|---|---|
| 8/15/2026 | Listed for sale | $489,800-1.8%$248/sqft |
Source: Fresno MLS #653759 Report a problem | ||
| 8/10/2026 | Listing removed | $499,000$253/sqft |
Source: Fresno MLS #646319 Report a problem | ||
| 7/6/2026 | Price change | $499,000-1%$253/sqft |
Source: Fresno MLS #646319 Report a problem | ||
| 6/3/2026 | Price change | $503,900-3.8%$255/sqft |
Source: Fresno MLS #646319 Report a problem | ||
| 5/14/2026 | Price change | $523,900-1%$265/sqft |
Source: Fresno MLS #646319 Report a problem | ||
| 4/1/2026 | Listed for sale | $529,000$268/sqft |
Source: Fresno MLS #646319 Report a problem | ||
| 12/23/2025 | Listing removed | $529,000$268/sqft |
Source:  SDMLS #FR25137817 Report a problem SDMLS #FR25137817 Report a problem | ||
| 6/20/2025 | Listed for sale | $529,000+197.2%$268/sqft |
Source: Fresno MLS #632424 Report a problem | ||
| 4/30/1996 | Sold | $178,000$90/sqft |
Source: Agent Provided Report a problem | ||
Public tax history
| Year | Property taxes | Tax assessment |
|---|---|---|
| 2026 | -- | $343,282 +2% |
| 2025 | $3,665 +1.6% | $336,552 +2% |
| 2024 | $3,606 +2.2% | $329,954 +2% |
| 2023 | $3,530 +1% | $323,485 +2% |
| 2022 | $3,494 +3% | $317,143 +2% |
| 2021 | $3,392 +3.1% | $310,925 +1% |
| 2020 | $3,291 +0.8% | $307,738 +2% |
| 2019 | $3,264 +4% | $301,705 +2% |
| 2018 | $3,140 +0.9% | $295,791 +2% |
| 2017 | $3,111 | $289,992 +2% |
| 2016 | $3,111 +7.5% | $284,307 +1.5% |
| 2015 | $2,895 | $280,038 +2% |
| 2014 | $2,895 +0.4% | $274,553 +0.5% |
| 2013 | $2,884 | $273,313 +2% |
| 2012 | -- | $267,955 +2% |
| 2011 | -- | $262,702 +0.8% |
| 2010 | -- | $260,740 +1.8% |
| 2008 | -- | $256,237 +2% |
| 2007 | -- | $251,214 +2% |
| 2006 | $2,594 | $246,289 +2% |
| 2005 | -- | $241,461 +3.9% |
| 2003 | $2,389 | $232,391 +2% |
| 2002 | -- | $227,835 +2% |
| 2001 | -- | $223,368 |
Find assessor info on the county website
Monthly payment
Est. payment
Payment breakdown
Explore the cost of this home by adjusting the details. Changes won't be saved.Climate risks
Neighborhood: 93643
Nearby schools
GreatSchools rating
- 8/10North Fork Elementary SchoolGrades: K-8Distance: 5.3 mi
- 6/10Minarets High SchoolGrades: 9-12Distance: 13.4 mi
- 7/10Minarets Charter HighGrades: 9-12Distance: 13.4 mi
Schools provided by the listing agent
- Elementary: Yosemite
- Middle: Yosemite
- High: Yosemite
Source: Fresno MLS. This data may not be complete. We recommend contacting the local school district to confirm school assignments for this home.
- $560,0003 bd2 ba1.4k sqft36273 Finegold Creek Dr, North Fork, CA 93643Sold
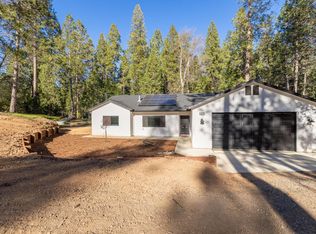
- $--2.91 acres0 Finegold Creek Dr, North Fork, CA 93643Off Market

- $799,8004 bd3 ba2.8k sqft36213 Finegold Creek Dr, North Fork, CA 93643Pending

- $756,3003 bd3 ba3.6k sqft36274 Finegold Creek Dr, North Fork, CA 93643Off Market
- $657,0004 bd3 ba2.8k sqft53317 Finegold Creek Ct, North Fork, CA 93643Off Market
- $497,0003 bd2 ba2.1k sqft36333 Finegold Creek Dr, North Fork, CA 93643Pending
- $766,8004 bd3 ba3.6k sqft36191 Finegold Creek Dr, North Fork, CA 93643Off Market
- $560,0006 bd6 ba4.2k sqft36123 Finegold Creek Dr, North Fork, CA 93643Sold
A local agent can set up tours, give advice and negotiate with sellers.
Similar homes
- $539,0003 bd3 ba1.5k sqft53235 Finegold Creek Ct, North Fork, CA 93643For Sale
 MLS ID #651447, Leanne M. Shaw. Fresno MLS
 - $439,0003 bd2 ba1.9k sqft54481 Pinchot Dr, North Fork, CA 93643For Sale
 MLS ID #647440, Ishtar A. Otten. Fresno MLS
 - $389,0003 bd3 ba2.5k sqft36211 Toku Poyah, North Fork, CA 93643For Sale
 MLS ID #650940, Katie D. Miller. Fresno MLS
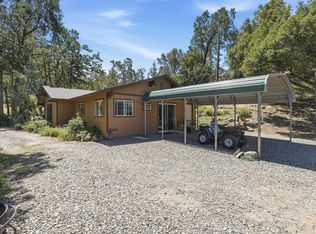
 - $459,0003 bd2 ba1.5k sqft34018 Peckinpah Acres Dr, North Fork, CA 93643For Sale
 MLS ID #649971, Rene Christenson. Fresno MLS
 - $527,5003 bd3 ba2.7k sqft33177 Cascadel Heights Dr, North Fork, CA 93643For SaleMLS ID #639456, Delia Salazar. Fresno MLS
- $519,0003 bd2 ba2.4k sqft36774 Venado Dr, Coarsegold, CA 93614For SaleMLS ID #647463, Kristin Price. Fresno MLS
- $515,0003 bd2 ba2k sqft49628 Stillmeadow Dr, Oakhurst, CA 93644For SaleMLS ID #648714, Rene Christenson. Fresno MLS
- $499,0004 bd3 ba2.4k sqft39314 Manzanita Dr, Oakhurst, CA 93644For SaleMLS ID #652630, Leonard D. Sharp. Fresno MLS
- $599,0003 bd2 ba1.9k sqft52171 Echo Valley View Ct, Oakhurst, CA 93644For SaleMLS ID #653647, Katie D. Miller. Fresno MLS
- $545,0003 bd2 ba1.9k sqft36686 Mattie Fhy Ct, Coarsegold, CA 93614For SaleMLS ID #649605, Julie F. Gerken. Fresno MLS
- $430,0003 bd3 ba1.7k sqft51300 Buckskin Ln, Oakhurst, CA 93644For SaleMLS ID #654039, Christopher J. Regert. Fresno MLS
- $549,0003 bd2 ba2.4k sqft36919 Deer Path Cir, Coarsegold, CA 93614For SaleMLS ID #646428, Melissa Zamorano. Fresno MLS
- $434,9993 bd2 ba1.7k sqft37927 China Creek Rd, Oakhurst, CA 93644For SaleMLS ID #647170, Kristin Bateman. Fresno MLS
- $550,0004 bd3 ba2.3k sqft38788 Goldenrod Ln, Oakhurst, CA 93644For SaleMLS ID #644766, Rene Christenson. Fresno MLS
- $439,5003 bd2 ba1.7k sqft40528 Jean Rd W, Oakhurst, CA 93644For SaleMLS ID #651672, Katie D. Miller. Fresno MLS
- $469,0003 bd3 ba2.1k sqft45221 Big Oak Ln, Oakhurst, CA 93644For SaleMLS ID #650451, Rene Christenson. Fresno MLS
- $465,0003 bd2 ba1.9k sqft48866 Rock Point Rd, Oakhurst, CA 93644For SaleMLS ID #649436, Christopher J. Regert. Fresno MLS
- $589,8003 bd2 ba1.9k sqft33856 Rivercrest Rd N, Coarsegold, CA 93614For SaleMLS ID #654061, Gerald R. Brown Jr. Fresno MLS
- $499,0003 bd3 ba1.8k sqft45241 Dillon Dr, Ahwahnee, CA 93601For SaleMLS ID #651982, Rene Christenson. Fresno MLS
- $449,0004 bd2 ba2.1k sqft60027 Cascadel Dr S, North Fork, CA 93643For SaleMLS ID #FR26071994, Shelley Ballard, Ballard Properties. CRMLS
Local buyer's agents are ready to help
