Welcome to the Mountains! Tucked at the end of a quiet cul-de-sac and set below the road for added privacy, this inviting custom 3-bedroom, 2-bath ranch-style home offers the peaceful mountain lifestyle so many buyers are searching for. Situated on 2.94 acres with beautiful Finegold Creek flowing through the property, the setting is serene, natural, and perfect for enjoying true Sierra living.Inside, the thoughtfully designed floor plan provides both comfort and privacy. The primary suite is located on one end of the home, while the guest bedrooms sit on the opposite side, creating a functional layout for family and visitors alike.Step outside onto the expansive ~1,100 sq. ft. deck off the kitchen, where you can relax, entertain, and take in tranquil views of the surrounding trees and the soothing sounds of the creek.This property is also well-equipped for mountain living with several valuable extras:* Reinforced chicken coop for those seeking a small homestead lifestyle* Two carports one ideal for firewood storage and another for equipment* 2,500-gallon water storage tank* 2-car garage with EV charger and full screen door to welcome fresh mountain air while helping keep wildlife out* Newer furnace (2025) and newer wood stove (2024) for efficient, cozy wintersWhether you're looking for a full-time residence or a peaceful mountain retreat, this property combines privacy, usable acreage, creek frontage, and practical features that make mountain living comfortable and enjoyable.
Accepting backups
Price cut: $50K (8/4)
$497,000
36333 Finegold Creek Dr, North Fork, CA 93643
3beds
2baths
2,105sqft
Residential, Single Family Residence
Built in 1998
2.94 Acres Lot
$483,300 Zestimate®
$236/sqft
$-- HOA
What's special
- 140 days
- 491
- 23
Zillow last checked:
Listing updated:
Listed by:
Theresa Wilson DRE #01217124 559-760-3715,
Stars & Stripes Real Estate,
Dennis W. Porter DRE #01935053 559-760-3715,
Stars & Stripes Real Estate
Source: Fresno MLS,MLS#: 646968Originating MLS: Fresno MLS
Facts & features
Interior
Bedrooms & bathrooms
- Bedrooms: 3
- Bathrooms: 2
Primary bedroom
- Area: 0
- Dimensions: 0 x 0
Bedroom 1
- Area: 0
- Dimensions: 0 x 0
Bedroom 2
- Area: 0
- Dimensions: 0 x 0
Bedroom 3
- Area: 0
- Dimensions: 0 x 0
Bedroom 4
- Area: 0
- Dimensions: 0 x 0
Bathroom
- Features: Tub/Shower, Shower
Dining room
- Area: 0
- Dimensions: 0 x 0
Family room
- Area: 0
- Dimensions: 0 x 0
Kitchen
- Features: Eat-in Kitchen
- Area: 0
- Dimensions: 0 x 0
Living room
- Area: 0
- Dimensions: 0 x 0
Basement
- Area: 0
Heating
- Has Heating (Unspecified Type)
Cooling
- Central Air
Appliances
- Included: Electric Appliances, Disposal, Dishwasher, Refrigerator
- Laundry: Utility Room
Features
- Built-in Features
- Flooring: Carpet, Tile
- Windows: Double Pane Windows
- Basement: None
- Number of fireplaces: 1
- Fireplace features: Free Standing
Interior area
- Total structure area: 2,105
- Total interior livable area: 2,105 sqft
Video & virtual tour
Property
Parking
- Total spaces: 2
- Parking features: Carport
- Garage spaces: 2
- Has carport: Yes
Accessibility
- Accessibility features: Wheel Chair Access, One Level Floor
Features
- Levels: One
- Stories: 1
- Patio & porch: Covered, Uncovered, Other
Lot
- Size: 2.94 Acres
- Features: Rural, Cul-De-Sac, Other, Mature Landscape
Details
- Parcel number: 061500004
Construction
Type & style
- Home type: SingleFamily
- Architectural style: Ranch
- Property subtype: Residential, Single Family Residence
Materials
- Other
- Foundation: Concrete
- Roof: Tile
Condition
- Year built: 1998
Utilities & green energy
- Electric: On
- Sewer: Septic Tank
- Water: Private
- Utilities for property: Public Utilities, Propane
Community & HOA
Location
- Region: North Fork
Financial & listing details
- Price per square foot: $236/sqft
- Tax assessed value: $405,038
- Date on market: 4/10/2026
- Cumulative days on market: 140 days
- Listing agreement: Exclusive Right To Sell
- Listing terms: Conventional,Cash
Estimated market value
$483,300
$459,000 - $507,000
$2,665/mo
Price history
| Date | Event | Price |
|---|---|---|
| 8/11/2026 | Contingent | $497,000$236/sqft |
Source:  CRMLS #MD26077349 Report a problem CRMLS #MD26077349 Report a problem | ||
| 8/11/2026 | Pending sale | $497,000$236/sqft |
Source: Fresno MLS #646968 Report a problem | ||
| 8/4/2026 | Price change | $497,000-9.1%$236/sqft |
Source: Fresno MLS #646968 Report a problem | ||
| 7/1/2026 | Price change | $547,000-5.2%$260/sqft |
Source: Fresno MLS #646968 Report a problem | ||
| 4/21/2026 | Price change | $577,000-3.4%$274/sqft |
Source: Fresno MLS #646968 Report a problem | ||
| 4/10/2026 | Listed for sale | $597,000+71.1%$284/sqft |
Source: Fresno MLS #646968 Report a problem | ||
| 7/7/2017 | Sold | $349,000$166/sqft |
Source: Public Record Report a problem | ||
| 5/23/2017 | Pending sale | $349,000$166/sqft |
Source: London Properties - Oakhurst #482942 Report a problem | ||
| 5/19/2017 | Listed for sale | $349,000+64.6%$166/sqft |
Source: London Properties, Ltd. #482942 Report a problem | ||
| 11/1/2012 | Sold | $212,000-1.4%$101/sqft |
Source: Public Record Report a problem | ||
| 9/5/2012 | Listed for sale | $215,000$102/sqft |
Source: Coldwell Banker Premier Real Estate #YG12089567 Report a problem | ||
Public tax history
| Year | Property taxes | Tax assessment |
|---|---|---|
| 2026 | -- | $405,038 +2% |
| 2025 | $4,320 +1.6% | $397,097 +2% |
| 2024 | $4,250 +2.2% | $389,312 +2% |
| 2023 | $4,160 +1% | $381,679 +2% |
| 2022 | $4,119 +3% | $374,197 +2% |
| 2021 | $3,998 +3.1% | $366,860 +1% |
| 2020 | $3,878 +0.8% | $363,099 +2% |
| 2019 | $3,847 +4% | $355,980 +2% |
| 2018 | $3,700 +53% | $349,000 +55.2% |
| 2017 | $2,419 | $224,938 +2% |
| 2016 | $2,419 +7.4% | $220,528 +1.5% |
| 2015 | $2,252 | $217,216 +2% |
| 2014 | $2,252 +0.4% | $212,962 +0.5% |
| 2013 | $2,243 | $212,000 -18.3% |
| 2012 | -- | $259,521 +2% |
| 2011 | -- | $254,433 +0.8% |
| 2010 | -- | $252,533 +1.8% |
| 2008 | -- | $248,171 +2% |
| 2007 | -- | $243,306 +2% |
| 2006 | $2,586 | $238,536 +2% |
| 2005 | -- | $233,860 +3.9% |
| 2003 | $2,386 | $225,074 +2% |
| 2002 | -- | $220,662 +2% |
| 2001 | -- | $216,336 |
Find assessor info on the county website
Monthly payment
Est. payment
Payment breakdown
Explore the cost of this home by adjusting the details. Changes won't be saved.Climate risks
Neighborhood: 93643
Nearby schools
Schools provided by the listing agent
- Elementary: Oakhurst
- Middle: Oak Creek
- High: Yosemite
Source: Fresno MLS. This data may not be complete. We recommend contacting the local school district to confirm school assignments for this home.
- $747,4003 bd3 ba3.6k sqft36274 Finegold Creek Dr, North Fork, CA 93643Off Market
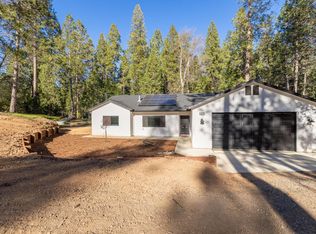
- $489,8003 bd4 ba1.9k sqft36232 Finegold Creek Dr, North Fork, CA 93643For Sale
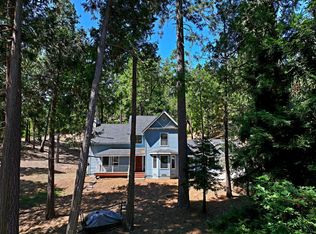
- $52,020-- bd-- ba-- sqftFinegold Creek Dr, North fork, CA 93643Off Market
- $560,0003 bd2 ba1.4k sqft36273 Finegold Creek Dr, North Fork, CA 93643Sold
Similar homes
- $489,8003 bd4 ba1.9k sqft36232 Finegold Creek Dr, North Fork, CA 93643For SaleMLS ID #653759, Gerald R. Brown Jr. Fresno MLS
- $529,0003 bd3 ba1.5k sqft53235 Finegold Creek Ct, North Fork, CA 93643For Sale
 MLS ID #651447, Leanne M. Shaw. Fresno MLS
 - $389,0003 bd3 ba2.5k sqft36211 Toku Poyah, North Fork, CA 93643For Sale
 MLS ID #650940, Katie D. Miller. Fresno MLS
 - $439,0003 bd2 ba1.9k sqft54481 Pinchot Dr, North Fork, CA 93643For Sale
 MLS ID #647440, Ishtar A. Otten. Fresno MLS
Local buyer's agents are ready to help
