Have you always wanted to experience the Bass Lake lifestyle? Whether you're dreaming of a weekend getaway, vacation home, or a place to call home full-time, this 3 bedroom, 2-1/2 bath home offers an affordable way to make it happen.You will enter this jewel through a sweet little covered porch. Once inside the main level you will find a spacious kitchen with plenty of cabinet space and recessed lighting. The kitchen opens to the living room for a seamless flow. The living room features vaulted ceilings, a cozy fireplace, and a sliding glass door leading to the balcony where you can enjoy your morning coffee or simply soak in the fresh mountain air. There is also a storage room just off the living area and a 1/2 bath for your convenience.Downstairs you will find the primary suite with ample closet space and a shower/tub combo, two additional bedrooms, an additional full bathroom, a laundry room with built in cabinets, and a deep linen closet for storage.Located in the Ridgeline community, you're just minutes from everything that makes Bass Lake special. The Falls day-use area is approximately 2 minutes away, while Bass Lake Village is about 5 minutes away with restaurants, coffee, a market and deli, and boat rentals. Summer times are filled with live music and all the lake has to offer. There are year round activities for locals and visitors alike.With Bass Lake at your doorstep, Yosemite just a short drive away and Fresno approximately an hour away, this is a wonderful opportunity to enjoy the mountain lifestyle without stretching the budget.Lake days, mountain air, Yosemite adventures - and a quiet place to come home to.
For sale
$315,000
50848 Smoke Tree Trl, Bass Lake, CA 93604
3beds
3baths
1,253sqft
Residential, Single Family Residence
Built in 1987
1,742 Square Feet Lot
$308,100 Zestimate®
$251/sqft
$127/mo HOA
What's special
- 41 days
- 773
- 58
Zillow last checked:
Listing updated:
Listed by:
April Spencer DRE #01802584 559-397-2104,
London Properties, Ltd.
Source: Fresno MLS,MLS#: 654537Originating MLS: Fresno MLS
Facts & features
Interior
Bedrooms & bathrooms
- Bedrooms: 3
- Bathrooms: 3
Primary bedroom
- Area: 0
- Dimensions: 0 x 0
Bedroom 1
- Area: 0
- Dimensions: 0 x 0
Bedroom 2
- Area: 0
- Dimensions: 0 x 0
Bedroom 3
- Area: 0
- Dimensions: 0 x 0
Bedroom 4
- Area: 0
- Dimensions: 0 x 0
Bathroom
- Features: Tub/Shower
Dining room
- Area: 0
- Dimensions: 0 x 0
Family room
- Area: 0
- Dimensions: 0 x 0
Kitchen
- Area: 0
- Dimensions: 0 x 0
Living room
- Area: 0
- Dimensions: 0 x 0
Basement
- Area: 0
Heating
- Has Heating (Unspecified Type)
Cooling
- Central Air
Appliances
- Included: F/S Range/Oven, Electric Appliances, Disposal, Dishwasher, Microwave, Refrigerator
- Laundry: Inside, Utility Room, Lower Level
Features
- Flooring: Laminate
- Basement: None
- Number of fireplaces: 1
Interior area
- Total structure area: 1,253
- Total interior livable area: 1,253 sqft
Property
Parking
- Parking features: Potential RV Parking
Features
- Levels: Two
- Stories: 2
- Patio & porch: Uncovered, Deck
Lot
- Size: 1,742 Square Feet
- Features: Mountain, Mature Landscape
Details
- Parcel number: 059280023000
Construction
Type & style
- Home type: SingleFamily
- Property subtype: Residential, Single Family Residence
Materials
- Wood Siding
- Foundation: Concrete
- Roof: Tile
Condition
- Year built: 1987
Utilities & green energy
- Electric: On
- Sewer: Public Sewer
- Water: Public
- Utilities for property: Public Utilities, Propane
Community & HOA
HOA
- Has HOA: Yes
- Amenities included: Other/None
- HOA fee: $380 quarterly
Location
- Region: Bass Lake
Financial & listing details
- Price per square foot: $251/sqft
- Tax assessed value: $253,935
- Date on market: 8/30/2026
- Cumulative days on market: 41 days
- Listing agreement: Exclusive Right To Sell
- Listing terms: Government,Conventional,Cash
Estimated market value
$308,100
$293,000 - $324,000
$2,154/mo
Price history
| Date | Event | Price |
|---|---|---|
| 8/31/2026 | Listed for sale | $315,000+37%$251/sqft |
Source: Fresno MLS #654537 Report a problem | ||
| 10/19/2020 | Sold | $230,000$184/sqft |
Source: Public Record Report a problem | ||
| 7/25/2020 | Pending sale | $230,000$184/sqft |
Source: Gemini Real Estate Group #529359 Report a problem | ||
| 8/26/2019 | Listed for sale | $230,000+15.6%$184/sqft |
Source: Gemini Real Estate Group #529359 Report a problem | ||
| 3/24/2017 | Sold | $199,000$159/sqft |
Source: Public Record Report a problem | ||
| 2/10/2017 | Pending sale | $199,000$159/sqft |
Source: London Properties - Oakhurst #YG17021127 Report a problem | ||
| 2/1/2017 | Listed for sale | $199,000+31.8%$159/sqft |
Source: London Properties, Ltd. #476661 Report a problem | ||
| 1/15/2014 | Sold | $151,000-5.6%$121/sqft |
Source: Public Record Report a problem | ||
| 11/19/2013 | Price change | $159,900-5.9%$128/sqft |
Source: Executive Realty #417162 Report a problem | ||
| 11/6/2013 | Listed for sale | $169,900-5.1%$136/sqft |
Source: Executive Realty #417162 Report a problem | ||
| 10/14/2011 | Listing removed | $179,000$143/sqft |
Source: Bass Lake Realty Inc. #YG4201028 Report a problem | ||
| 7/15/2011 | Listed for sale | $179,000-21.8%$143/sqft |
Source: Bass Lake Realty #YG4201028 Report a problem | ||
| 3/24/2011 | Listing removed | $229,000$183/sqft |
Source: Coldwell Banker Premier Real Estate #4200258 Report a problem | ||
| 11/13/2010 | Price change | $229,000-7.5%$183/sqft |
Source: Coldwell Banker Premier Real Estate #4200258 Report a problem | ||
| 8/27/2010 | Listed for sale | $247,500+39%$198/sqft |
Source: Coldwell Banker Premier Real Estate #4200258 Report a problem | ||
| 7/3/2003 | Sold | $178,000$142/sqft |
Source: Public Record Report a problem | ||
Public tax history
| Year | Property taxes | Tax assessment |
|---|---|---|
| 2026 | -- | $253,935 +2% |
| 2025 | $4,113 +2.6% | $248,957 +2% |
| 2024 | $4,010 +0.4% | $244,076 +2% |
| 2023 | $3,994 +7.6% | $239,291 +2% |
| 2022 | $3,712 +1.9% | $234,600 +2% |
| 2021 | $3,642 +6% | $230,000 +8.9% |
| 2020 | $3,437 +1.6% | $211,179 +2% |
| 2019 | $3,382 +1.6% | $207,039 +2% |
| 2018 | $3,331 +16.1% | $202,980 +27.3% |
| 2017 | $2,868 | $159,489 +2% |
| 2016 | $2,868 +4.5% | $156,363 +1.5% |
| 2015 | $2,744 | $154,016 +2% |
| 2014 | $2,744 +33.4% | $151,000 -5.6% |
| 2013 | $2,057 | $160,000 +21.7% |
| 2012 | -- | $131,453 |
| 2011 | -- | $131,453 |
| 2010 | -- | $131,453 -31.8% |
| 2008 | -- | $192,671 +2% |
| 2007 | -- | $188,894 +2% |
| 2006 | $2,249 | $185,191 +2% |
| 2005 | -- | $181,560 +57.1% |
| 2003 | $1,513 | $115,542 |
| 2002 | -- | $115,542 |
| 2001 | -- | $115,542 |
Find assessor info on the county website
Monthly payment
Est. payment
Payment breakdown
Explore the cost of this home by adjusting the details. Changes won't be saved.Climate risks
Neighborhood: 93604
Nearby schools
Schools provided by the listing agent
- Elementary: Oakhurst
- Middle: Oak Creek
- High: Yosemite
Source: Fresno MLS. This data may not be complete. We recommend contacting the local school district to confirm school assignments for this home.
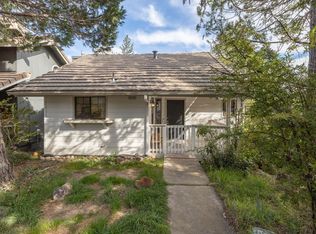
- $345,0003 bd3 ba1.2k sqft50850 Smoke Tree Trl, Bass Lake, CA 93604For Sale
- $285,2002 bd3 ba1.1k sqft50846 Smoke Tree Trl, Bass Lake, CA 93604Off Market
- $358,8003 bd3 ba1.2k sqft50844 Smoke Tree Trl, Bass Lake, CA 93604Off Market

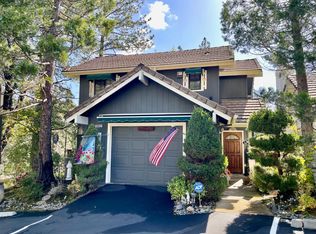
- $449,0003 bd3 ba1.4k sqft50852 Smoke Tree Trl, Bass Lake, CA 93604For Sale
Similar homes
- $339,0003 bd3 ba1.2k sqft50824 Smoke Tree Trl, Bass Lake, CA 93604For Sale
 MLS ID #649348, Julie F. Gerken. Fresno MLS
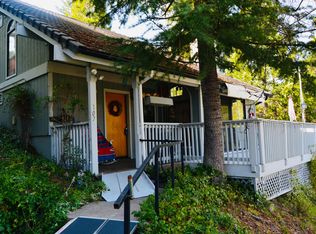
 - $300,0003 bd3 ba1.4k sqft40748 Foxboro Ct, Bass Lake, CA 93604For Sale
 MLS ID #641479, Theresa Wilson. Fresno MLS
 - $345,0003 bd3 ba1.2k sqft50850 Smoke Tree Trl, Bass Lake, CA 93604For SaleMLS ID #643608, Cash Thomas. Fresno MLS
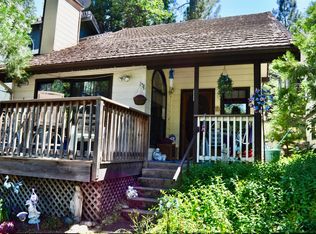
- $329,0002 bd3 ba1.4k sqft40642 Road 222, Bass Lake, CA 93604For Sale
 MLS ID #650025, George Allen. Fresno MLS
