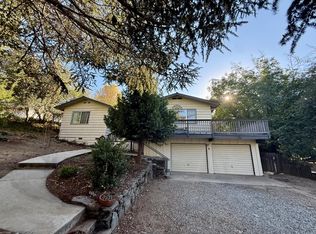
Set among mature oaks on 2.62 acres, this three-bedroom, two-bathroom home on Spook Lane offers a tucked-away setting. There is a circular driveway with an island of manzanita trees, creating a welcoming approach. Inside, new carpet and generous windows brighten the living spaces. The living room features a bay window overlooking the trees, a sliding glass door to the deck, and a wide opening into the kitchen. A separate room off the entryway offers flexible space for dining, a den, or a home office, with its own bay window and direct kitchen access. The kitchen provides ample counter space, wood cabinetry, and a built-in breakfast bar. An adjoining laundry room includes storage cabinets and exterior access to the deck. The attached two-car garage is accessible directly from the kitchen. All three bedrooms feature walk-in closets. The primary bedroom includes an adjoining bathroom and a sliding glass door opening onto the deck. The hall bathroom offers double sinks, a tub/shower combination, a spacious linen closet, and direct deck access. A continuous 50-by-10-foot deck stretches along the back of the home, providing space to relax, dine, and enjoy the wooded surroundings, with a staircase beside the garage leading to the driveway. A large unfinished crawl space provides additional storage, and the roof was replaced approximately five years ago. As an added bonus, the owner will provide sections 1 and 2 pest certification.
For sale
$349,000
50231 Spook Ln, Oakhurst, CA 93644
3beds
2baths
1,608sqft
Residential, Single Family Residence
Built in 1987
2.62 Acres Lot
$336,600 Zestimate®
$217/sqft
$-- HOA
What's special
New carpetBuilt-in breakfast barWood cabinetrySpacious linen closet
- 22 days
- 721
- 75
Likely to sell faster than
Zillow last checked:
Listing updated:
Listed by:
Amy Duke DRE #02329053 559-760-1212 Amy@realestatebysummit.com,
Summit Real Estate, PC,
Shelly Adkins DRE #01227924 559-642-7271,
Summit Real Estate, PC
Source: Fresno MLS,MLS#: 655887Originating MLS: Fresno MLS
Facts & features
Interior
Bedrooms & bathrooms
- Bedrooms: 3
- Bathrooms: 2
Primary bedroom
- Area: 0
- Dimensions: 0 x 0
Bedroom 1
- Area: 0
- Dimensions: 0 x 0
Bedroom 2
- Area: 0
- Dimensions: 0 x 0
Bedroom 3
- Area: 0
- Dimensions: 0 x 0
Bedroom 4
- Area: 0
- Dimensions: 0 x 0
Bathroom
- Features: Tub/Shower, Shower
Dining room
- Features: Formal
- Area: 0
- Dimensions: 0 x 0
Family room
- Area: 0
- Dimensions: 0 x 0
Kitchen
- Features: Breakfast Bar, Pantry
- Area: 0
- Dimensions: 0 x 0
Living room
- Area: 0
- Dimensions: 0 x 0
Basement
- Area: 0
Heating
- Has Heating (Unspecified Type)
Cooling
- Central Air
Appliances
- Included: F/S Range/Oven, Electric Appliances, Disposal, Dishwasher
- Laundry: Inside, Utility Room
Features
- Built-in Features, Den/Study
- Flooring: Carpet, Vinyl
- Windows: Double Pane Windows, Skylight(s)
- Basement: Partial
- Has fireplace: No
Interior area
- Total structure area: 1,608
- Total interior livable area: 1,608 sqft
Property
Parking
- Total spaces: 2
- Parking features: Garage - Attached
- Attached garage spaces: 2
Features
- Levels: One
- Stories: 1
Lot
- Size: 2.62 Acres
- Features: Foothill
Details
- Parcel number: 065250020000
Construction
Type & style
- Home type: SingleFamily
- Architectural style: Ranch
- Property subtype: Residential, Single Family Residence
Materials
- Wood Siding
- Foundation: Concrete
- Roof: Composition
Condition
- Year built: 1987
Utilities & green energy
- Electric: On
- Sewer: Septic Tank
- Water: Private
- Utilities for property: Public Utilities, Propane
Community & HOA
Location
- Region: Oakhurst
Financial & listing details
- Price per square foot: $217/sqft
- Tax assessed value: $179,199
- Date on market: 9/28/2026
- Listing agreement: Exclusive Agency
Estimated market value
$336,600
$320,000 - $353,000
$2,305/mo
Price history
| Date | Event | Price |
|---|---|---|
| 9/28/2026 | Listed for sale | $349,000$217/sqft |
Source: Fresno MLS #655887 Report a problem | ||
Public tax history
| Year | Property taxes | Tax assessment |
|---|---|---|
| 2026 | -- | $179,199 +2% |
| 2025 | $1,955 +2.5% | $175,686 +2% |
| 2024 | $1,907 -0.7% | $172,243 +2% |
| 2023 | $1,920 +3.5% | $168,866 +2% |
| 2022 | $1,854 +1.3% | $165,556 +2% |
| 2021 | $1,831 +0.5% | $162,311 +1% |
| 2020 | $1,822 +1.8% | $160,647 +2% |
| 2019 | $1,791 +2.3% | $157,498 +2% |
| 2018 | $1,751 +1.7% | $154,410 +2% |
| 2017 | $1,722 | $151,383 +2% |
| 2016 | $1,722 +6% | $148,416 +1.5% |
| 2015 | $1,624 | $146,187 +2% |
| 2014 | $1,624 +2% | $143,325 +0.5% |
| 2013 | $1,593 | $142,678 +2% |
| 2012 | -- | $139,881 +2% |
| 2011 | -- | $137,139 +0.8% |
| 2010 | -- | $136,115 +1.8% |
| 2008 | -- | $133,765 +2% |
| 2007 | -- | $131,143 +2% |
| 2006 | $1,460 | $128,573 +2% |
| 2005 | -- | $126,053 +3.9% |
| 2003 | $1,384 | $121,318 +2% |
| 2002 | -- | $118,940 +2% |
| 2001 | -- | $116,609 |
Find assessor info on the county website
Monthly payment
Est. payment
Payment breakdown
Explore the cost of this home by adjusting the details. Changes won't be saved.Climate risks
Neighborhood: 93644
Nearby schools
Schools provided by the listing agent
- Elementary: Oakhurst
- Middle: Oak Creek
- High: Yosemite
Source: Fresno MLS. This data may not be complete. We recommend contacting the local school district to confirm school assignments for this home.

Similar homes
- $385,0003 bd3 ba1.7k sqft39384 Road 425b, Oakhurst, CA 93644For Sale
 MLS ID #646670, Jennifer Casey. Fresno MLS
- $395,0003 bd2 ba1.4k sqft49714 Pierce Dr, Oakhurst, CA 93644For Sale
 MLS ID #656528, Rene Christenson. Fresno MLS
- $425,0003 bd2 ba2k sqft49992 Road 426 #A & B, Oakhurst, CA 93644For Sale
 MLS ID #654436, Terri L. Worthington. Fresno MLS
- $307,0003 bd2 ba1.5k sqft49832 Pierce Dr, Oakhurst, CA 93644For Sale
 MLS ID #FR26180495, Melissa Zamorano, Stars & Stripes Real Estate. CRMLS
