Welcome to country living on a 2.29-acre knoll property! This updated 1,800 sq. ft. residence features 3 spacious bedrooms, 2.5 bathrooms, and a 2-car detached garage. A paved driveway brings you to a welcoming courtyard entrance that sets the stage for what lies within. Inside, enjoy a thoughtfully designed floor plan loaded with modern upgrades, including a newer HVAC system and tankless water heater ( in 2022), energy-efficient dual-pane windows, and stylish finishes throughout. The surrounding grounds offer exceptional versatility and enjoyment: A 12' x 24' mini-garage/workshop with power and patio, an XL chicken coop, an additional storage shed, 2 small apple orchards plus a fenced garden area. Closer to the house you will find decks, patio, covered storage and a large covered wood storage area. This property is conveniently located about 4 miles from downtown Oakhurst, combining country living with easy access to shopping, dining, and amenities. Explore the photos and virtual tour today to see if this mountain retreat is your perfect match!
For sale
$425,000
41331 Pamela Pl, Oakhurst, CA 93644
3beds
3baths
1,800sqft
Residential, Single Family Residence
Built in 1974
2.29 Acres Lot
$422,000 Zestimate®
$236/sqft
$-- HOA
What's special
Fenced garden areaXl chicken coopWelcoming courtyard entranceStylish finishes throughoutThoughtfully designed floor planCovered storagePaved driveway
- 9 days
- 1,064
- 119
Likely to sell faster than
Zillow last checked:
Listing updated:
Listed by:
Melanie Barker DRE #01460234 559-760-3860 melanie@realestatebysummit.com,
Summit Real Estate, PC,
Shelly Adkins DRE #01227924 559-642-7271,
Summit Real Estate, PC
Source: Fresno MLS,MLS#: 656065Originating MLS: Fresno MLS
Facts & features
Interior
Bedrooms & bathrooms
- Bedrooms: 3
- Bathrooms: 3
Primary bedroom
- Area: 0
- Dimensions: 0 x 0
Bedroom 1
- Area: 0
- Dimensions: 0 x 0
Bedroom 2
- Area: 0
- Dimensions: 0 x 0
Bedroom 3
- Area: 0
- Dimensions: 0 x 0
Bedroom 4
- Area: 0
- Dimensions: 0 x 0
Bathroom
- Features: Tub/Shower, Shower
Dining room
- Features: Living Room/Area
- Area: 0
- Dimensions: 0 x 0
Family room
- Area: 0
- Dimensions: 0 x 0
Kitchen
- Features: Eat-in Kitchen
- Area: 0
- Dimensions: 0 x 0
Living room
- Area: 0
- Dimensions: 0 x 0
Basement
- Area: 0
Heating
- Has Heating (Unspecified Type)
Cooling
- 13+ SEER A/C, Central Air
Appliances
- Included: F/S Range/Oven, Dishwasher
- Laundry: Inside, Utility Room, Lower Level
Features
- Built-in Features
- Flooring: Laminate, Tile, Hardwood
- Windows: Double Pane Windows
- Number of fireplaces: 1
- Fireplace features: Masonry
Interior area
- Total structure area: 1,800
- Total interior livable area: 1,800 sqft
Property
Parking
- Total spaces: 2
- Parking features: Potential RV Parking
- Garage spaces: 2
Features
- Levels: Two
- Stories: 2
- Patio & porch: Covered, Uncovered, Concrete, Deck
- Fencing: Cross Fenced
Lot
- Size: 2.29 Acres
- Features: Foothill, Pasture, Mature Landscape
Details
- Additional structures: Other
- Parcel number: 055260005000
Construction
Type & style
- Home type: SingleFamily
- Architectural style: Contemporary
- Property subtype: Residential, Single Family Residence
Materials
- Wood Siding
- Foundation: Concrete
- Roof: Composition
Condition
- Year built: 1974
Utilities & green energy
- Electric: On
- Sewer: Septic Tank
- Water: Shared Well
- Utilities for property: Public Utilities, Propane
Community & HOA
Location
- Region: Oakhurst
Financial & listing details
- Price per square foot: $236/sqft
- Tax assessed value: $405,755
- Date on market: 10/11/2026
- Cumulative days on market: 8 days
- Listing agreement: Exclusive Right To Sell
- Listing terms: Conventional,Cash
Estimated market value
$422,000
$401,000 - $443,000
$2,403/mo
Price history
| Date | Event | Price |
|---|---|---|
| 10/11/2026 | Listed for sale | $425,000+9%$236/sqft |
Source: Fresno MLS #656065 Report a problem | ||
| 5/30/2024 | Sold | $390,000-2.5%$217/sqft |
Source:  CRMLS #MD24027740 Report a problem | ||
| 5/21/2024 | Pending sale | $399,950$222/sqft |
Source: MetroList Services of CA #224011639 Report a problem | ||
| 5/3/2024 | Contingent | $399,950$222/sqft |
Source: CRMLS #MD24027740 Report a problem | ||
| 4/9/2024 | Listed for sale | $399,950$222/sqft |
Source: MetroList Services of CA #224011639 Report a problem | ||
| 3/28/2024 | Contingent | $399,950$222/sqft |
Source: MetroList Services of CA #224011639 Report a problem | ||
| 2/8/2024 | Listed for sale | $399,950+38.4%$222/sqft |
Source: MetroList Services of CA #224011639 Report a problem | ||
| 7/17/2020 | Sold | $289,000-2%$161/sqft |
Source: Public Record Report a problem | ||
| 5/19/2020 | Pending sale | $295,000$164/sqft |
Source: California Regional MLS #FR20087231 Report a problem | ||
| 5/8/2020 | Listed for sale | $295,000$164/sqft |
Source: CENTURY 21 Ditton Realty #541390 Report a problem | ||
Public tax history
| Year | Property taxes | Tax assessment |
|---|---|---|
| 2026 | -- | $405,755 +2% |
| 2025 | $4,200 +30.5% | $397,800 +29.7% |
| 2024 | $3,217 -0.7% | $306,687 +2% |
| 2023 | $3,240 +3.7% | $300,675 +2% |
| 2022 | $3,124 +1.4% | $294,780 +2% |
| 2021 | $3,082 +191.8% | $289,000 +173.9% |
| 2020 | $1,056 +2% | $105,526 +2% |
| 2019 | $1,035 +2.5% | $103,458 +2% |
| 2018 | $1,010 +2% | $101,430 +2% |
| 2017 | $990 | $99,442 +2% |
| 2016 | $990 +6.8% | $97,493 +1.5% |
| 2015 | $927 | $96,029 +2% |
| 2014 | $927 +2.2% | $94,149 +0.5% |
| 2013 | $907 | $93,724 +2% |
| 2012 | -- | $91,887 +2% |
| 2011 | -- | $90,086 +0.8% |
| 2010 | -- | $89,413 +1.8% |
| 2008 | -- | $87,871 +2% |
| 2007 | -- | $86,149 +2% |
| 2006 | $819 | $84,460 +2% |
| 2005 | -- | $82,805 +3.9% |
| 2003 | $770 | $79,696 +2% |
| 2002 | -- | $78,135 +2% |
| 2001 | -- | $76,603 |
Find assessor info on the county website
Monthly payment
Est. payment
Payment breakdown
Explore the cost of this home by adjusting the details. Changes won't be saved.Climate risks
Neighborhood: 93644

Similar homes
- $475,0003 bd2 ba1.5k sqft41324 Pamela Place, Oakhurst, CA 93644For Sale
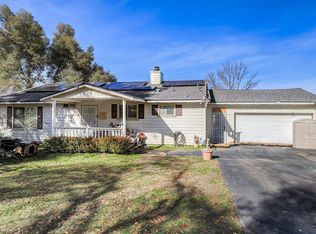 MLS ID #242349, Elisa R Moran, RE/MAX Success. TCMLS
- $429,0004 bd3 ba2.3k sqft45453 N Oakview Dr, Oakhurst, CA 93644For Sale
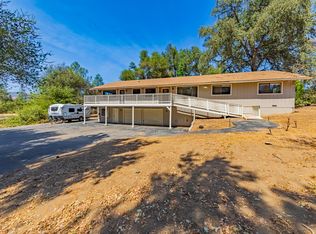 MLS ID #654914, Leanne M. Shaw. Fresno MLS
- $450,0003 bd3 ba1.6k sqft49672 Rocky Cut Rd, Oakhurst, CA 93644For Sale
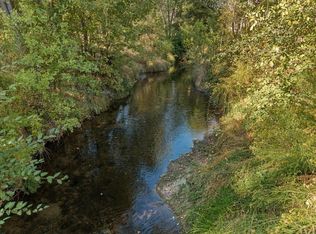 MLS ID #656537, Donna Pride. Fresno MLS
- $499,0003 bd2 ba1.7k sqft40796 Highway 49, Oakhurst, CA 93644For Sale
 MLS ID #656731, Erich E. Schaller. Fresno MLS
