The unicorn property you've been waiting for! A rare opportunity to own a home on beautiful Nelder Creek, which runs year-round! This solid 3-bedroom, 3-bath home offers an open floor plan and a versatile bonus room that wraps around from the main living area to the opposite end of the home, with additional access from the laundry room. Let your imagination run wild! Create the ultimate game room, home gym, office, extra bedroom, hobby space, or whatever suits your lifestyle. Located on the north end of town, you'll be ideally situated for trips to Yosemite National Park, with Bass Lake just around the corner. Step outside and discover a backyard ready to become your own private oasis. Enjoy the covered concrete patio and two large, fully fenced areas perfect for kids, pets, or outdoor entertaining. Dream even bigger and imagine building a deck extending toward Nelder Creek, where you can relax to the sound of flowing water and take in the distant views. Properties with year-round creek frontage are hard to find, making this a special opportunity to create your own mountain retreat in a fantastic location!
For sale
$450,000
49672 Rocky Cut Rd, Oakhurst, CA 93644
3beds
3baths
1,692sqft
Residential, Single Family Residence
Built in 1989
1.03 Acres Lot
$433,600 Zestimate®
$266/sqft
$-- HOA
What's special
- 11 days
- 406
- 27
Likely to sell faster than
Zillow last checked:
Listing updated:
Listed by:
Donna Pride DRE #00686056 559-642-8373 dpride@sti.net,
London Properties, Ltd.
Source: Fresno MLS,MLS#: 656537Originating MLS: Fresno MLS
Facts & features
Interior
Bedrooms & bathrooms
- Bedrooms: 3
- Bathrooms: 3
Primary bedroom
- Area: 0
- Dimensions: 0 x 0
Bedroom 1
- Area: 0
- Dimensions: 0 x 0
Bedroom 2
- Area: 0
- Dimensions: 0 x 0
Bedroom 3
- Area: 0
- Dimensions: 0 x 0
Bedroom 4
- Area: 0
- Dimensions: 0 x 0
Bathroom
- Features: Tub/Shower, Tub
Dining room
- Area: 0
- Dimensions: 0 x 0
Family room
- Area: 0
- Dimensions: 0 x 0
Kitchen
- Features: Eat-in Kitchen, Breakfast Bar
- Area: 0
- Dimensions: 0 x 0
Living room
- Area: 0
- Dimensions: 0 x 0
Basement
- Area: 0
Heating
- Has Heating (Unspecified Type)
Cooling
- Central Air
Appliances
- Included: F/S Range/Oven, Built In Range/Oven, Gas Appliances, Electric Appliances, Disposal, Dishwasher
- Laundry: Inside, Utility Room
Features
- Flooring: Carpet, Other
- Windows: Double Pane Windows
- Number of fireplaces: 1
- Fireplace features: Free Standing
Interior area
- Total structure area: 1,692
- Total interior livable area: 1,692 sqft
Property
Parking
- Total spaces: 2
- Parking features: Potential RV Parking, Carport
- Attached garage spaces: 2
- Has carport: Yes
Features
- Levels: One
- Stories: 1
- Patio & porch: Covered, Uncovered, Concrete
- Fencing: Fenced
Lot
- Size: 1.03 Acres
- Features: Foothill, Other, Mature Landscape
Details
- Parcel number: 065040031
Construction
Type & style
- Home type: SingleFamily
- Property subtype: Residential, Single Family Residence
Materials
- Other
- Foundation: Concrete
- Roof: Composition
Condition
- Year built: 1989
Utilities & green energy
- Electric: On
- Sewer: Septic Tank
- Water: Shared Well
- Utilities for property: Propane
Community & HOA
Location
- Region: Oakhurst
Financial & listing details
- Price per square foot: $266/sqft
- Tax assessed value: $238,206
- Date on market: 10/9/2026
- Cumulative days on market: 7 days
- Listing agreement: Exclusive Right To Sell
Estimated market value
$433,600
$412,000 - $455,000
$2,485/mo
Price history
| Date | Event | Price |
|---|---|---|
| 10/10/2026 | Listed for sale | $450,000+190.3%$266/sqft |
Source: Fresno MLS #656537 Report a problem | ||
| 4/30/2001 | Sold | $155,000$92/sqft |
Source: Public Record Report a problem | ||
Public tax history
| Year | Property taxes | Tax assessment |
|---|---|---|
| 2026 | -- | $238,206 +2% |
| 2025 | $2,392 +2.7% | $233,536 +2% |
| 2024 | $2,328 -0.6% | $228,957 +2% |
| 2023 | $2,343 +3.8% | $224,468 +2% |
| 2022 | $2,258 +1.4% | $220,068 +2% |
| 2021 | $2,226 +0.5% | $215,754 +1% |
| 2020 | $2,214 +1.9% | $213,543 +2% |
| 2019 | $2,172 +2.5% | $209,357 +2% |
| 2018 | $2,120 +1.9% | $205,253 +2% |
| 2017 | $2,081 | $201,229 +2% |
| 2016 | $2,081 +4.8% | $197,285 +1.5% |
| 2015 | $1,984 +1.7% | $194,323 +2% |
| 2014 | $1,952 +2.1% | $190,518 +0.5% |
| 2013 | $1,911 | $189,658 +2% |
| 2012 | -- | $185,940 +2% |
| 2011 | -- | $182,295 +0.8% |
| 2010 | -- | $180,934 +1.8% |
| 2008 | -- | $177,809 +2% |
| 2007 | -- | $174,324 +2% |
| 2006 | $1,734 | $170,907 +2% |
| 2005 | -- | $167,556 +3.9% |
| 2003 | $1,633 | $161,262 +2% |
| 2002 | -- | $158,100 +2.4% |
| 2001 | -- | $154,342 |
Find assessor info on the county website
Monthly payment
Est. payment
Payment breakdown
Explore the cost of this home by adjusting the details. Changes won't be saved.Climate risks
Neighborhood: 93644
Nearby schools
Schools provided by the listing agent
- Elementary: Oakhurst
- Middle: Oak Creek
- High: Yosemite
Source: Fresno MLS. This data may not be complete. We recommend contacting the local school district to confirm school assignments for this home.


Similar homes
- $425,0003 bd3 ba1.8k sqft41331 Pamela Pl, Oakhurst, CA 93644For Sale
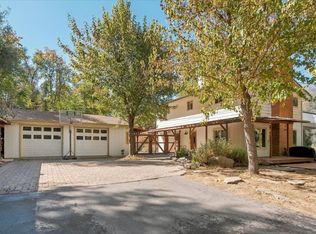 MLS ID #656065, Melanie Barker. Fresno MLS
- $409,0003 bd2 ba1.6k sqft42634 Springwood Rd, Oakhurst, CA 93644For Sale
 MLS ID #656485, Delia Salazar. Fresno MLS
- $450,0003 bd3 ba2.3k sqft50622 Critter Creek Ln, Oakhurst, CA 93644For Sale
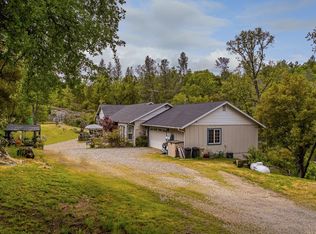 MLS ID #655047, John Bortz. Fresno MLS
- $499,0003 bd2 ba1.7k sqft40796 Highway 49, Oakhurst, CA 93644For Sale
 MLS ID #656731, Erich E. Schaller. Fresno MLS
